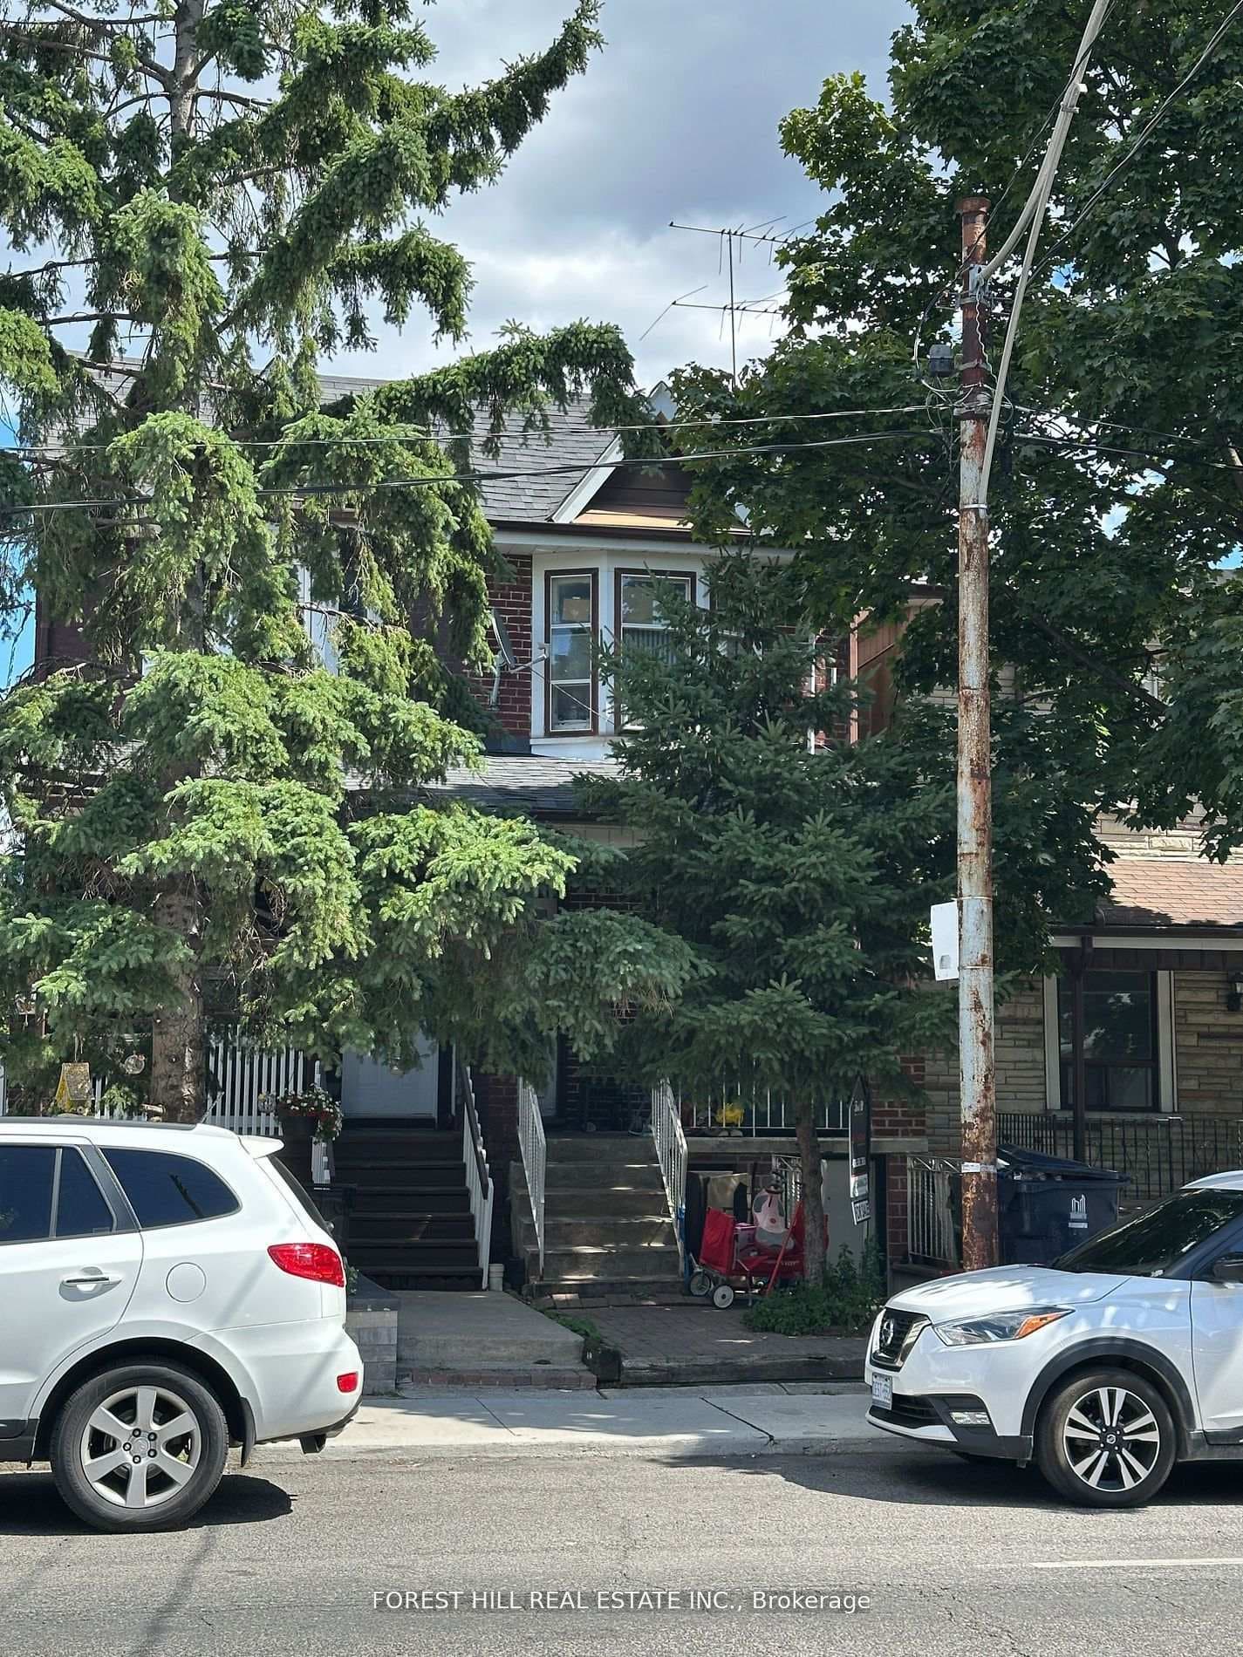
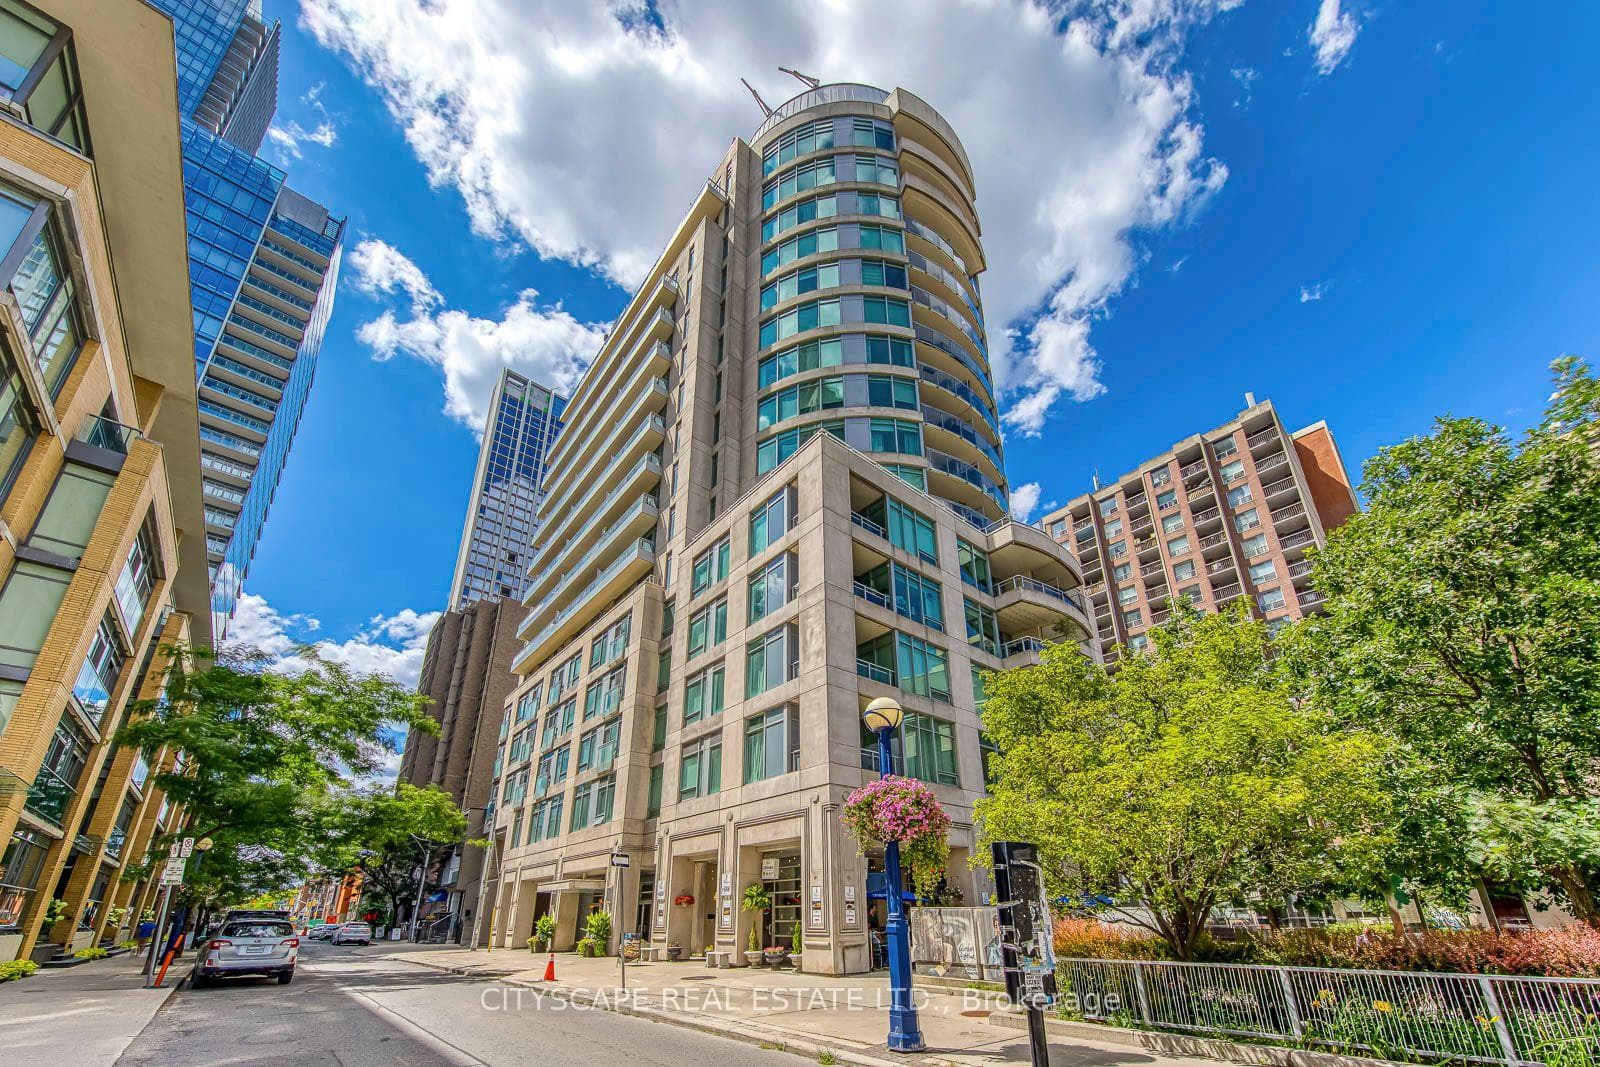
Photo of 21 Scollard Street Unit 512Just Listed

$599,000
21 Scollard Street Unit 512
Welcome to 184 Bedford, a classic Georgian red brick home in the heart of the Annex, steps to Yorkville, Ramsden Park, and Summerhill. Behind its timeless facade, this home offers an elegant blend of character and modern living. The main floor features soaring 9 ft 6 in ceilings, fabulous oak hardwoods, and natural light streaming through a wall of west-facing windows overlooking the private garden. The open-concept living/dining space flows beautifully, while the front galley kitchen is a chefs delight. The second floor is a downsizers dream, designed with luxury and comfort in mind. The primary suite boasts a spa-like 4-piece ensuite and double his & her closets. A large family room/den with a gas fireplace and designer finishes makes the perfect retreat, and a versatile laundry room adds convenience. The third floor is surprisingly spacious, with an open-concept family area, two bedrooms, and a 4-piece bath ideal for older kids or extended family. The lower level offers unmatched versatility: with kitchen facilities, living space, bedroom/office, 3-piece bath, and walkout to a private patio, it can function as professional workspace, in-law suite, guest flat, or high-end rental. Outdoor living is just as special with a serene private garden featuring a built-in BBQ station, pergola, and covered deck for year-round entertaining. A rare attached garage and parking pad for two cars complete the property. Zoned Commercial/Residential, 184 Bedford offers the ultimate flexibility to live and work in one of Toronto's most coveted neighbourhoods. With vibrant shops, cafes, restaurants, and TTC within a 10-minute walk, this home is a rare jewel combining lifestyle, luxury, and location.
| MLS® Number | C13053640 |
| Status | Sold |
| Listing Type | For Sale |
| Property Type | Townhouse |
| Interior Size | 2,500 sq ft |
| Beds / Baths | 4 bed · 4 bath |
| City | Annex / Yorkville / Summerhill |
| Postal Code | M5R 2K9 |
| Province | ON |
| Listed Date | April 28, 2026 |
| Brokerage | ROYAL LEPAGE REAL ESTATE SERVICES OXLEY REAL ESTATE |
Sign in to reveal recent sold prices in this area.