Photo of 94 Niagara DriveJust Listed

$948,000
94 Niagara Drive
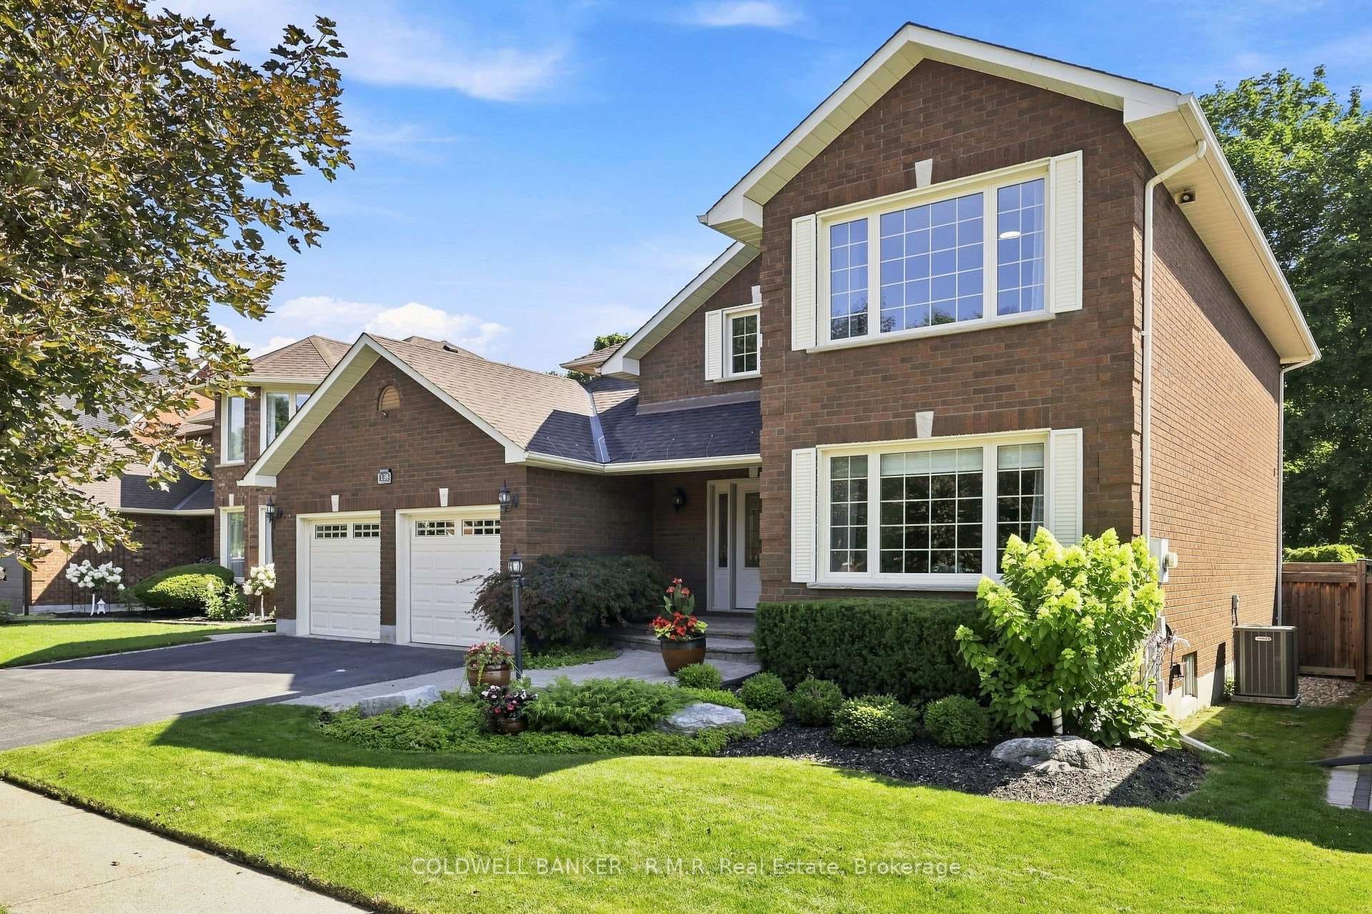
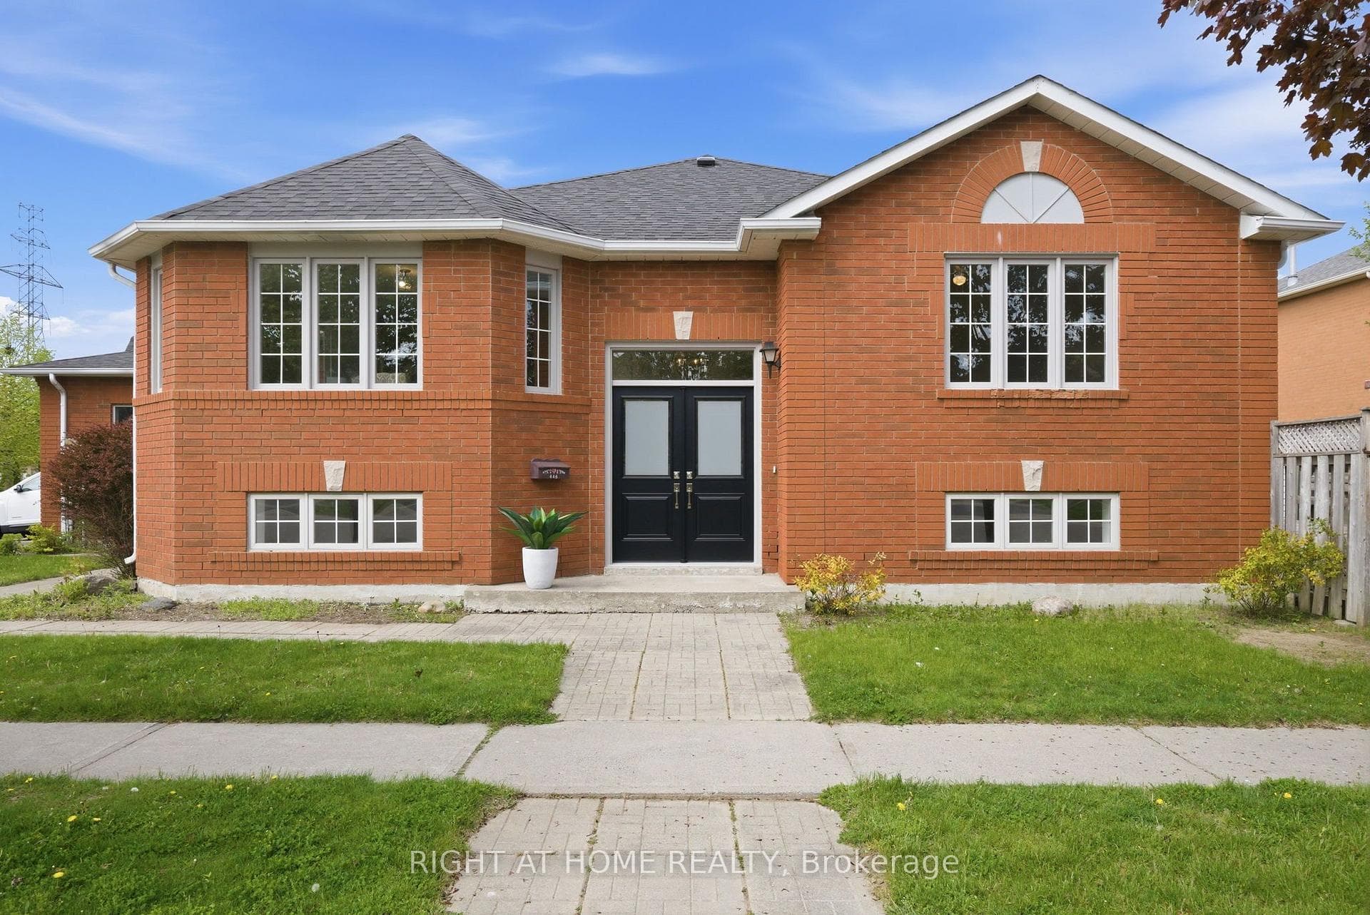
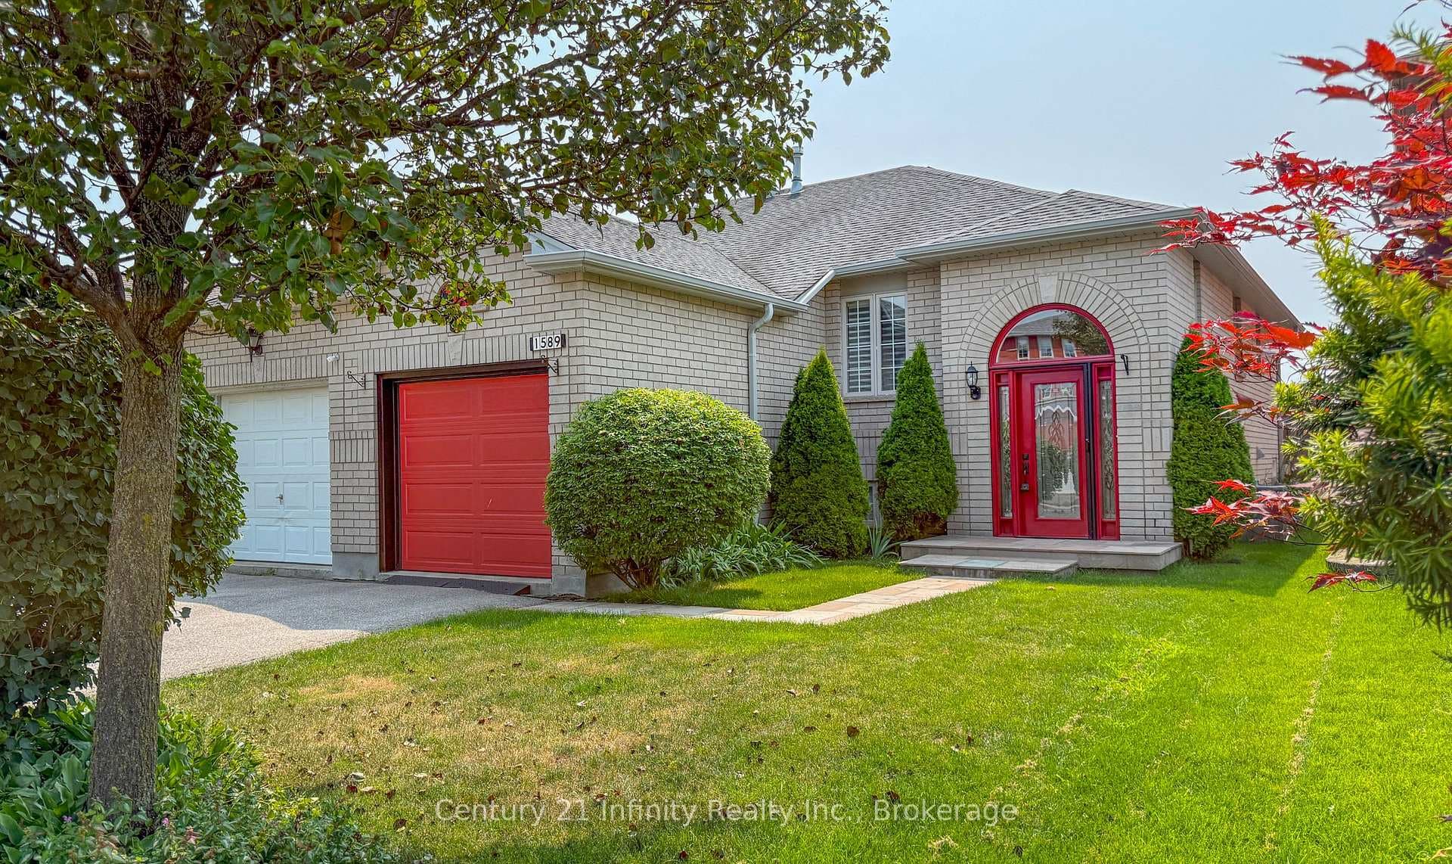
Fabulous Opportunity In A Sought-After North Oshawa Neighbourhood! This Beautiful Home Sits On A Premium Pie-Shaped Lot, Backing On To The Park (With Gate Access!) And Has A Walk-Out Basement With A Fully Self-Contained 1 Bedroom Apartment! Main Floor Features Separate Dining Room With Custom Ceiling Lighting, And Open-Concept Living Room/Eat-In Kitchen With Walk Out To Massive Deck Spanning The Entire Width Of The Home! Main Floor Laundry With Garage Access. Beautiful Wainscoting Details Throughout! Upper Level Features 4 Bedrooms/2 Baths Including A Very Spacious Primary With Walk-In Closet And Full Ensuite Bath. Basement Level Storage Area Accessible From Main House. Poured Concrete Side Steps Lead To A Separate Entrance For The 1 Bedroom Basement Suite That Has Been Recently Renovated And Features: Updated Kitchen With Stainless Steel Appliances And Mosaic Backsplash, Large Living Room, Updated 3-Pc Bath With Custom Tiled Shower, 1 Bedroom With Walk-In Closet, And Separate Private Laundry Room. Big, Bright Windows! Freshly Painted & All New Flooring. Basement Suite Also Has Its Own Private Fenced Poured Concrete Patio Area! This Property Is The Perfect Opportunity For Anyone Looking To Benefit From Extra Income, Or A Mutli-Generational Home.
| MLS® Number | E9039351 |
| Status | Sold |
| Listing Type | For Sale |
| Property Type | Single Family Home |
| Interior Size | 2,000 sq ft |
| Beds / Baths | 5 bed · 4 bath |
| Neighbourhood | Samac |
| City | Oshawa |
| Postal Code | L1K 3B9 |
| Province | ON |
| Listed Date | May 17, 2026 |
| Brokerage | THE NOOK REALTY INC. |
Sign in to reveal recent sold prices in this area.