Photo of 2600 Lundene RoadJust Listed

$699,000
2600 Lundene Road
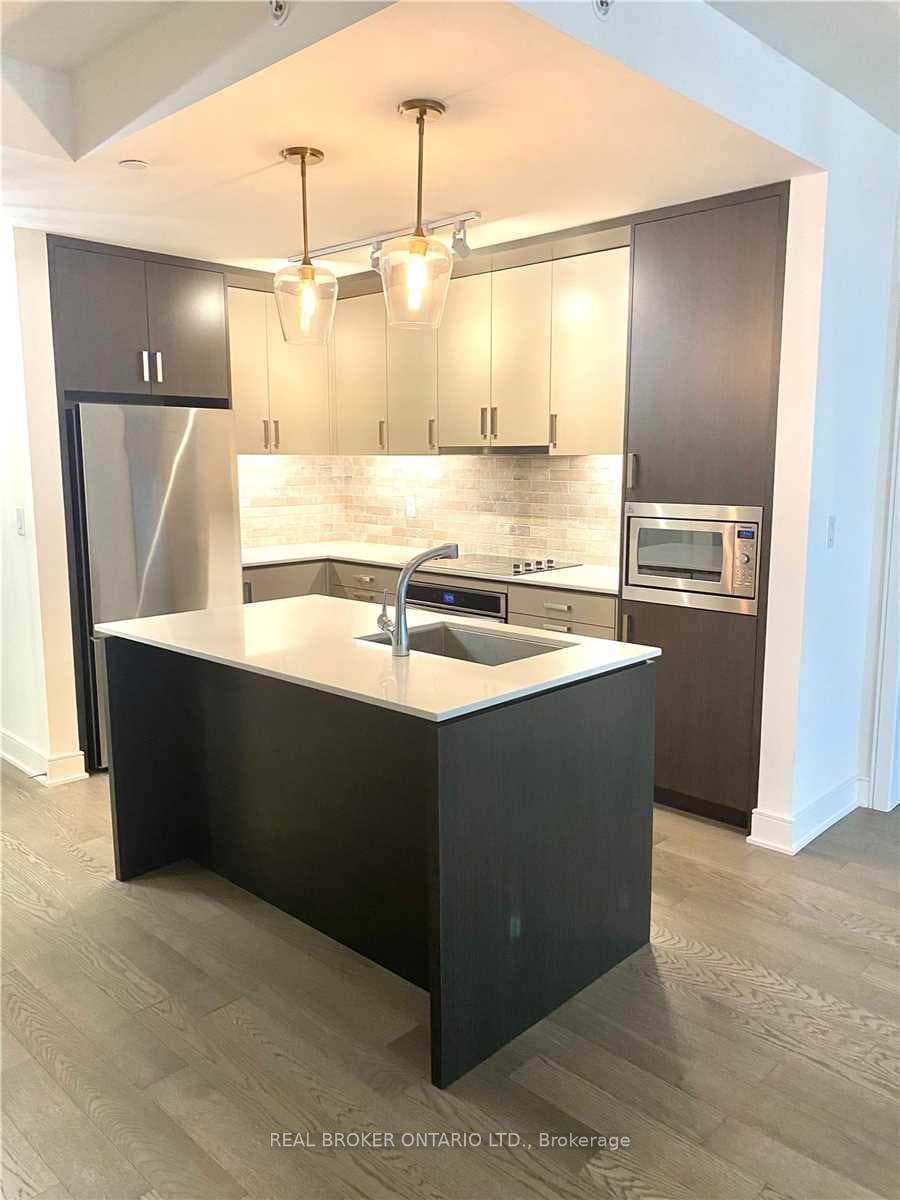
Welcome To 1835 Bonnymede Drive, An Open Concept, Beautifully Renovated 3-Bedroom Semi-Detached In The Heart Of Clarkson Village! This Immaculate Family Home with a Private Landscaped Lot Has Been Extensively Renovated And Is Well-Designed With Quality Craftsmanship. Stepping Inside, You're Greeted With A Spacious Freshly Painted Interior That Features An Array Of Stunning Upgrades Throughout. The Living & Dining Room Has A Bright Bay Window Flooding The Space With Natural Light, 9 Inch Maple Engineered Hardwood Flooring, Five Skylights Throughout The Interior, The Gourmet Kitchen -Designed By AYA Kitchens- Is Complete With A Quartz Waterfall Centre Island, Breakfast Bar, Marble Herringbone Backsplash And A Convenient Side Entrance To The Backyard. Adding To The Home's Exceptional Features Is The Spacious All-Season Extension- A Versatile Multi-Purpose Space For Relaxing Or Entertaining that includes a Sauna. The Three Well-Sized Bedrooms Offer Ample Closet Space, Providing Comfortable Living For The Whole Family. The Lower Level Features A Renovated Bathroom, Full Rec Room, Laundry Room And A Convenient Walk-Up To The Extension. The basement also has Large Usable Crawl Space a Perfect Spot For Lots Of Storage. The Home Is Also In The Green Glade, St. Christophers, Clarkson PS, and Lorne Park Secondary School Extended French Catchment Areas.
| MLS® Number | W9047160 |
| Status | Sold |
| Listing Type | For Sale |
| Property Type | Semi-Detached |
| Interior Size | 0 sq ft |
| Beds / Baths | 3 bed · 2 bath |
| Neighbourhood | Clarkson |
| City | Mississauga |
| Postal Code | L5J 1E2 |
| Province | ON |
| Listed Date | June 11, 2026 |
| Brokerage | KELLER WILLIAMS REAL ESTATE ASSOCIATES, LAROSE TEAM |
Sign in to reveal recent sold prices in this area.