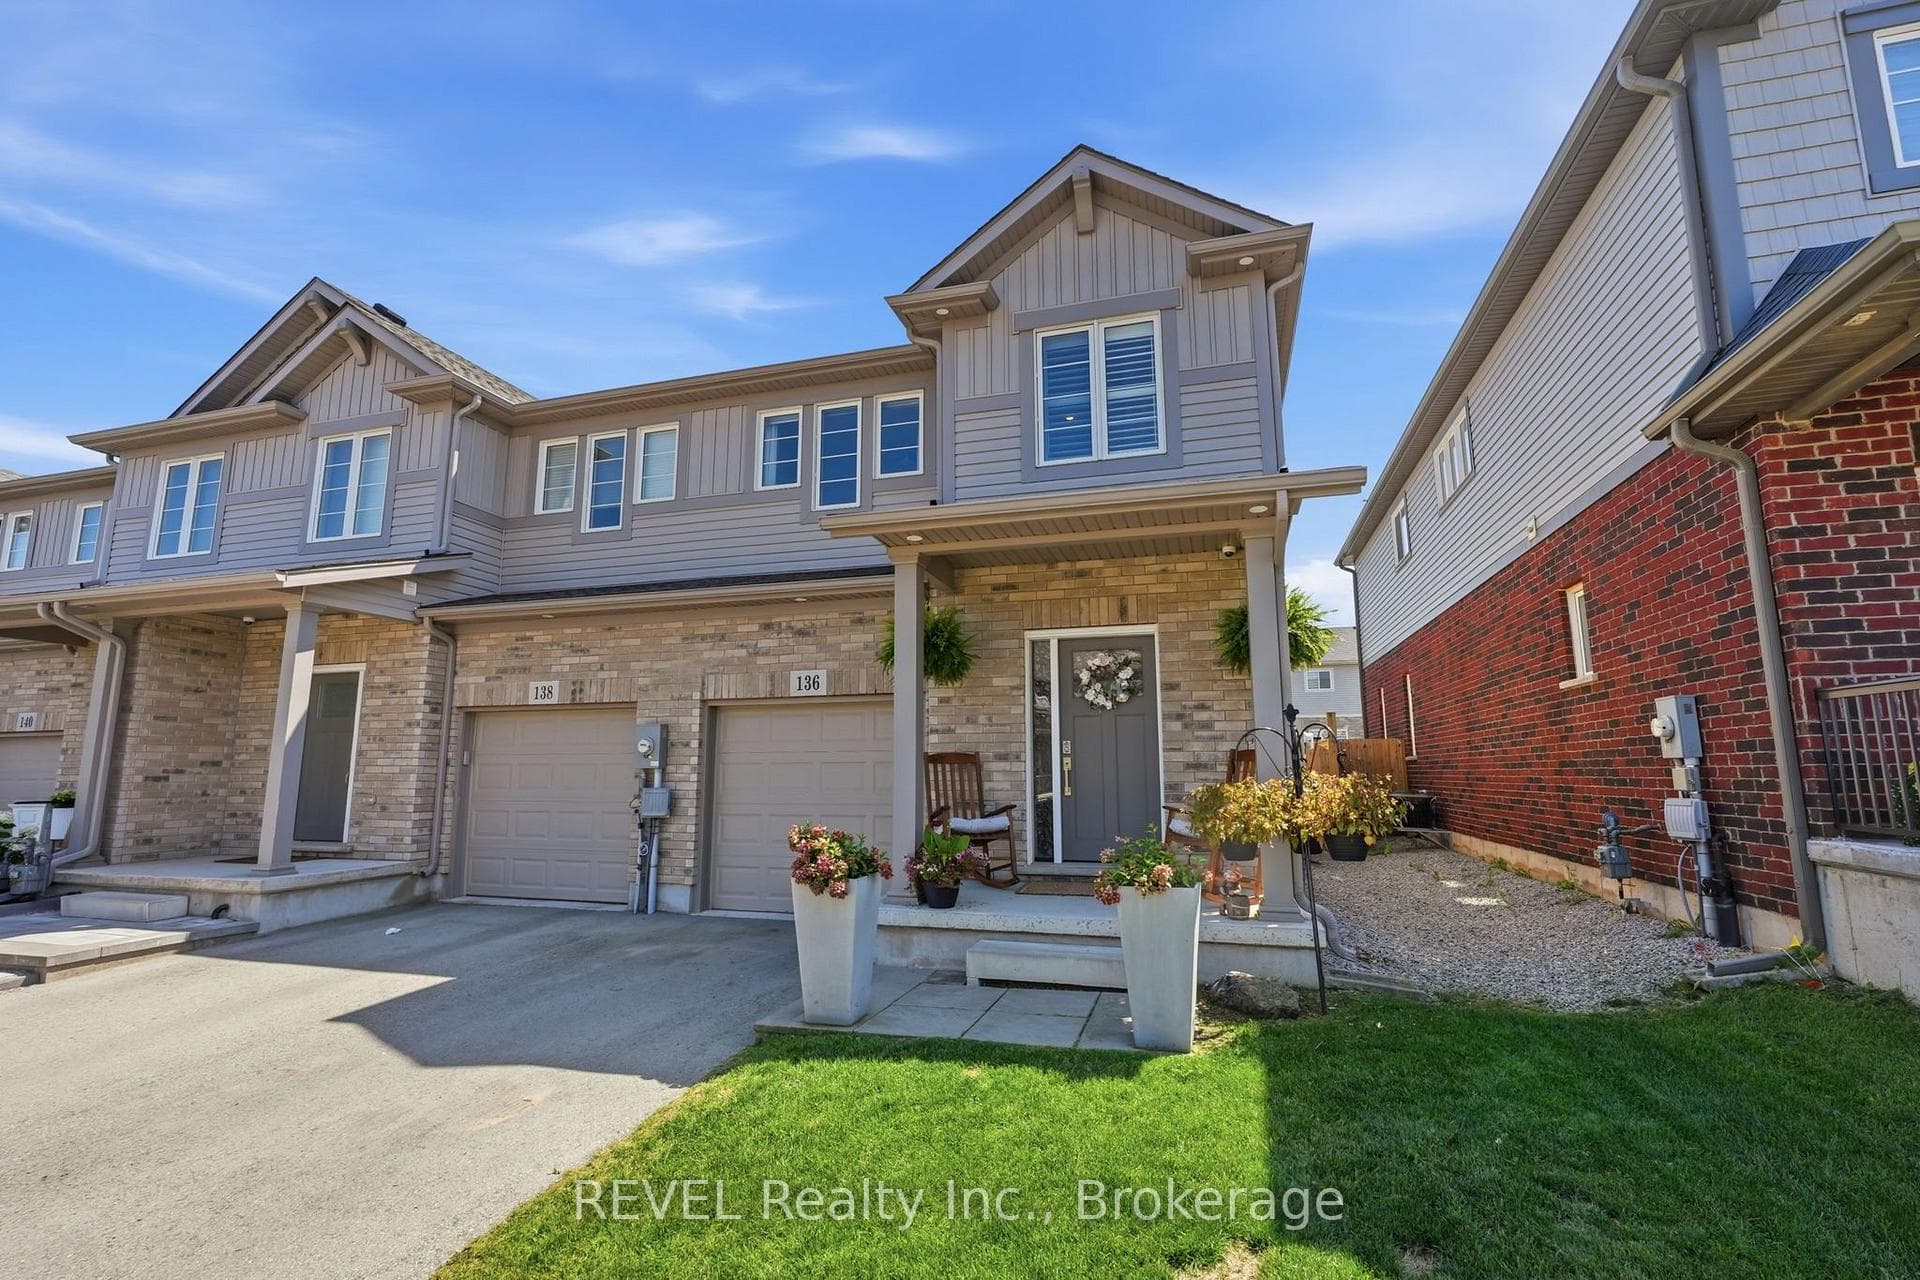
Photo of 136 Acacia Road RoadJust Listed
$669,900
136 Acacia Road Road
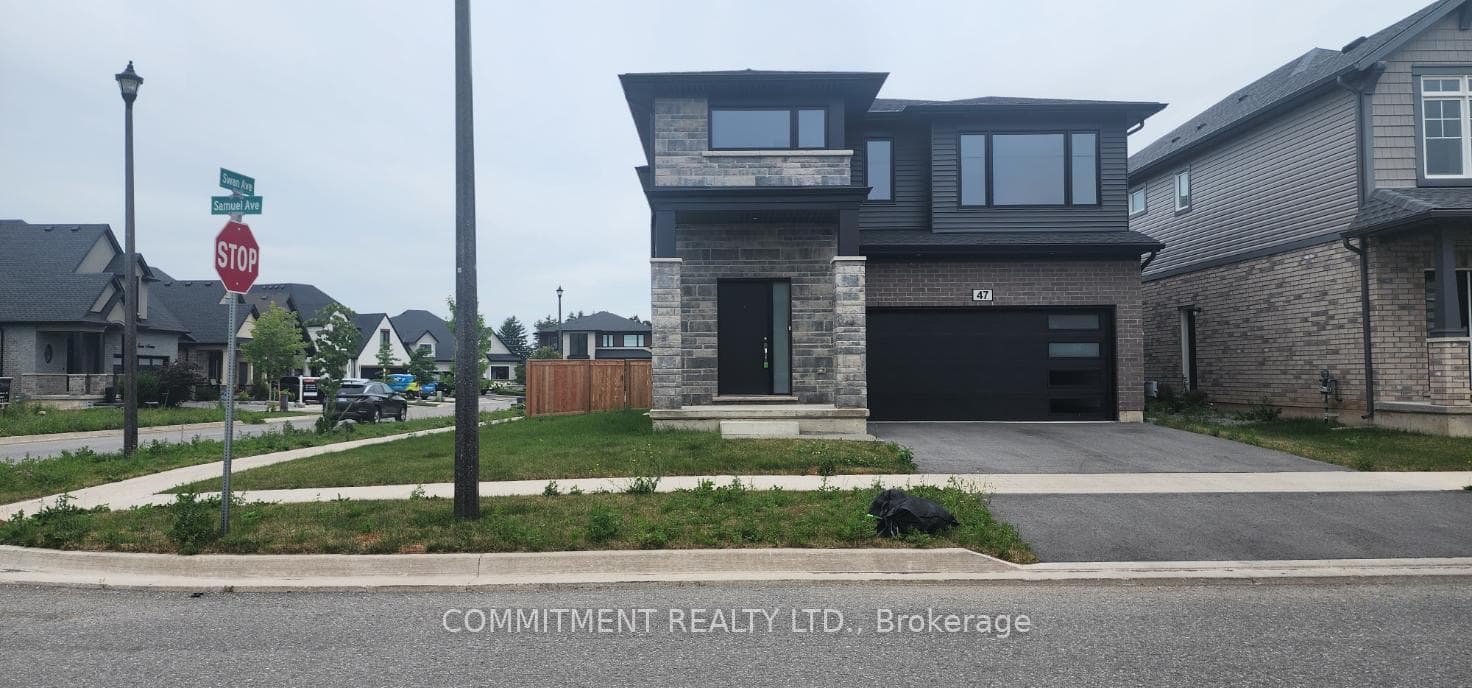
Meticulously crafted by the award-winning Stallion Homes, this exceptional residence blends timeless design with modern sophistication. Backed by a 7-Year Tarion Warranty, this masterpiece offers over 3,500 sq ft of refined living space, featuring 4 spacious bedrooms and 5 upscale bathrooms, including a fully finished, upgraded basement designed for elevated entertaining. From the moment you arrive, the brick-to-roof exterior, 9 ft ceilings on both main and lower levels, and Smart-Home technology set the tone for a lifestyle of comfort and class. The heart of the home is the chef-inspired eat-in kitchen, complete with granite countertops, a walk-in pantry, and a custom wet bar ideal for gatherings. Upstairs, the primary retreat boasts a spa-like 4-piece ensuite and a generous walk-in closet. The thoughtful layout continues with a Jack & Jill bathroom connecting bedrooms 2 and 3, while the 4th bedroom enjoys a private ensuite perfect for guests or growing families. The fully finished basement includes premium flooring, upgraded trim, and a stylish 3-piece bath offering versatile space for media, fitness, or leisure. Additional highlights include a designer LED-lit wall unit, central vac rough-in, side entrance, mudroom, and a fully insulated 2-car garage. Set within one of Fonthill's most sought-after communities close to top-tier schools, boutique shops, and everyday conveniences this home is where luxury meets lifestyle.
| MLS® Number | X12141050 |
| Status | Sold |
| Listing Type | For Sale |
| Property Type | Single Family Home |
| Interior Size | 2,500 sq ft |
| Beds / Baths | 4 bed · 5 bath |
| Neighbourhood | 662 - Fonthill |
| City | Pelham |
| Postal Code | L3B 5N5 |
| Province | ON |
| Listed Date | May 12, 2025 |
| Brokerage | BOLDT REALTY INC., BROKERAGE |
Sign in to reveal recent sold prices in this area.