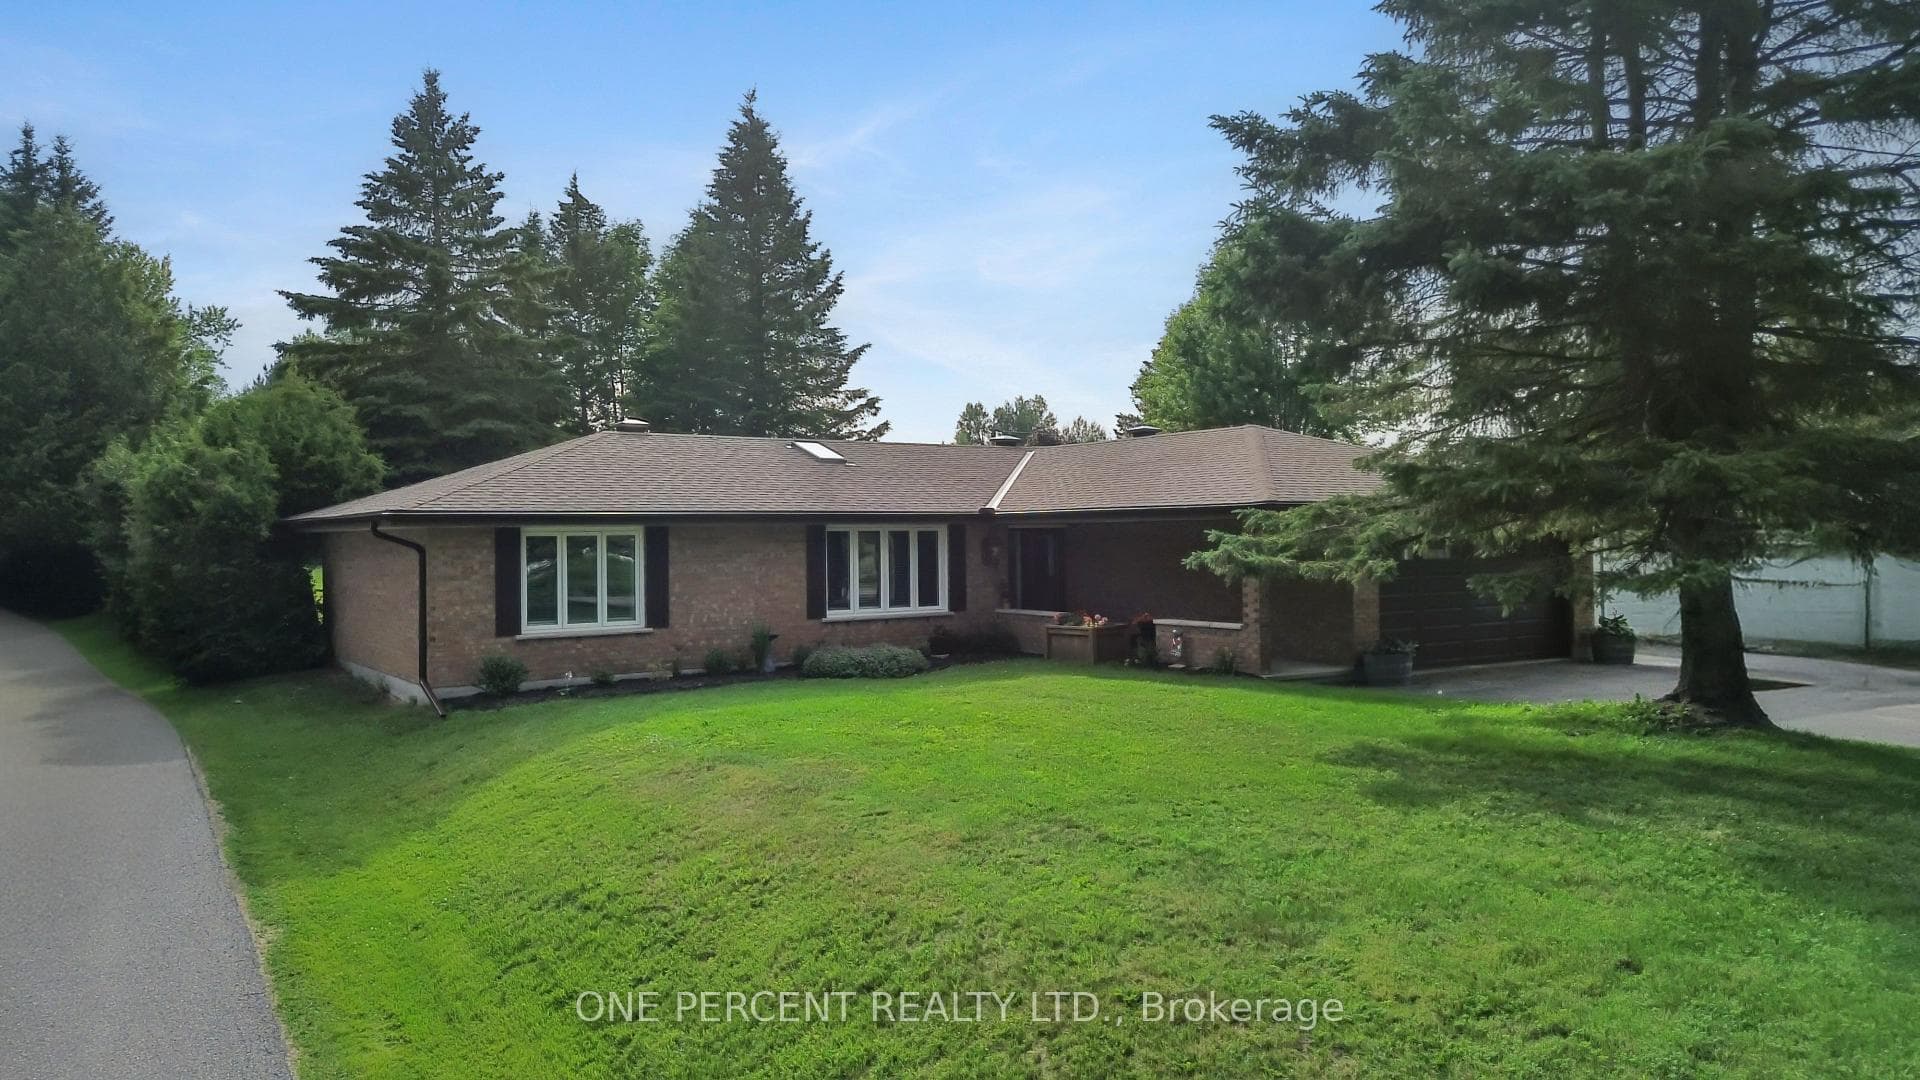
Photo of 15 Lankin AvenueJust Listed
$889,000
15 Lankin Avenue
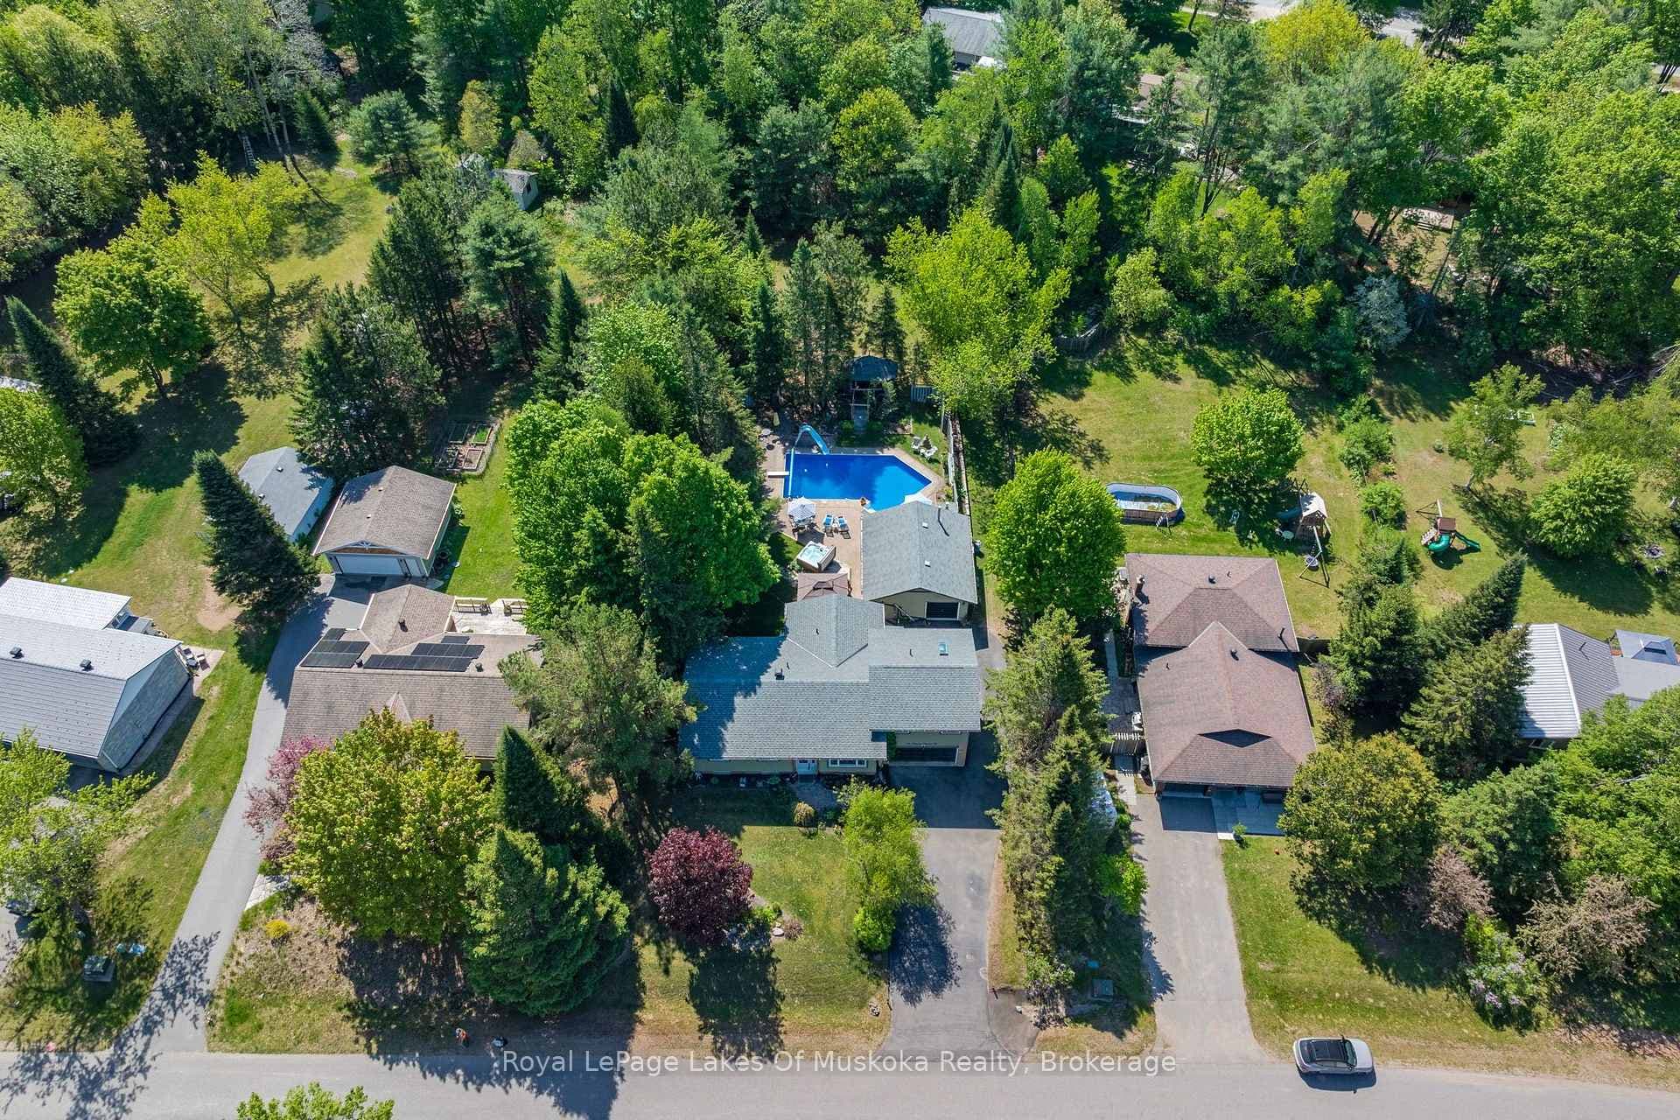
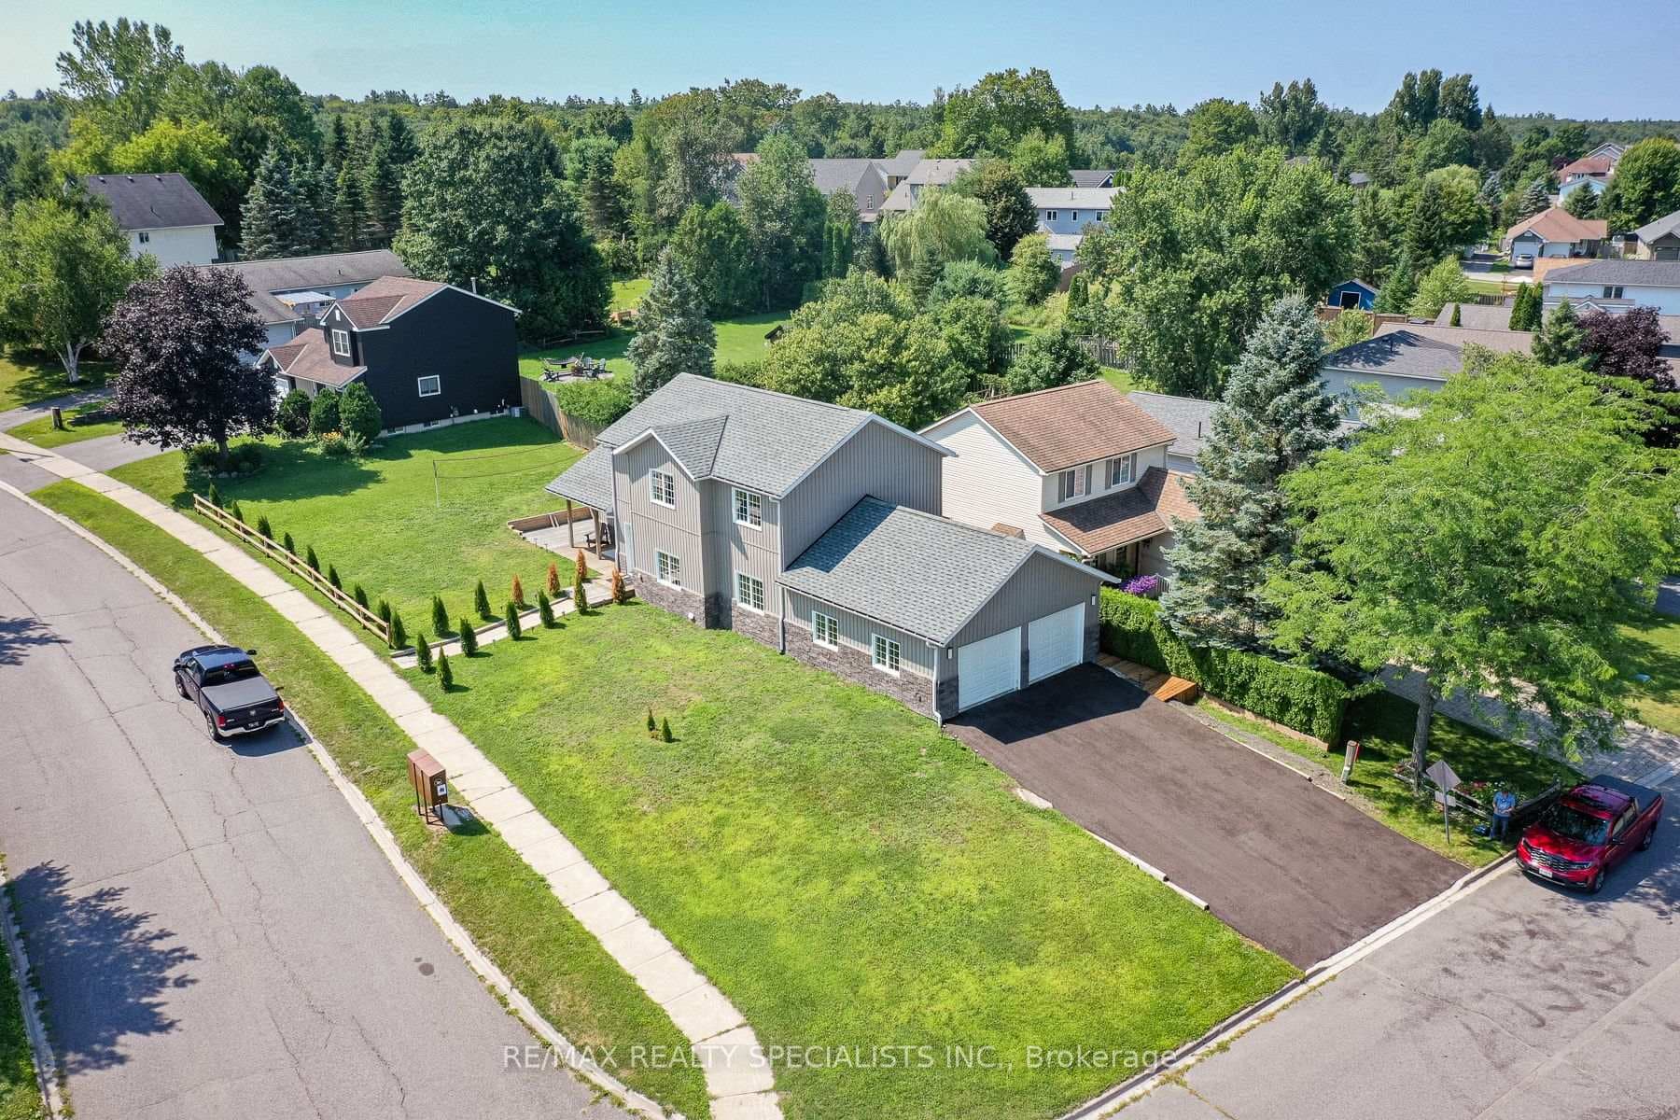
Overlooking the Muskoka River and just a short drive to town amenities, this 2-bedroom brick home is perfectly suited for empty nesters seeking comfort, privacy, and space to entertain. The large kitchen offers generous cupboard space and flows seamlessly into the open-concept dining and living area, where a walkout to the deck makes indoor-outdoor entertaining effortless. Off the kitchen is a private patio where a hot tub and fire pit awaits - perfect for enjoying the evenings outdoors. Above, nestled among mature cedars and beautifully landscaped gardens, an inground pool invites evening swims or weekend fun with the grandkids. The generous primary bedroom features a 4-piece ensuite and a private walkout to a side deck. The guest bedroom enjoys its own 3-piece ensuite and a walkout to the back patio, with a 2-piece powder room completing the main floor. The lower level offers another guest suite with its own kitchenette, 4-piece bath, living area, and walkout to grade level - plus laundry facilities and convenient access to the double garage. Extensive landscaping provides colour and privacy through every season. At the water's edge, a large deck invites you to relax and soak in the river views. A dock with a 6,000 lb boat lift keeps your boat secure and ready for countless hours of cruising out to Lake Muskoka. New septic system to be installed July 2026.
| MLS® Number | X13133870 |
| Status | Active |
| Listing Type | For Sale |
| Property Type | Single Family Home |
| Interior Size | 1,100 sq ft |
| Beds / Baths | 2 bed · 4 bath |
| Neighbourhood | Monck (Bracebridge) |
| City | Bracebridge |
| Postal Code | P1L 1W8 |
| Province | ON |
| Listed Date | May 15, 2026 |
| Days on Market | 83 |
| Price per Sq Ft | $895 |
| Brokerage | Royal LePage Lakes Of Muskoka Realty |
Sign in to reveal recent sold prices in this area.