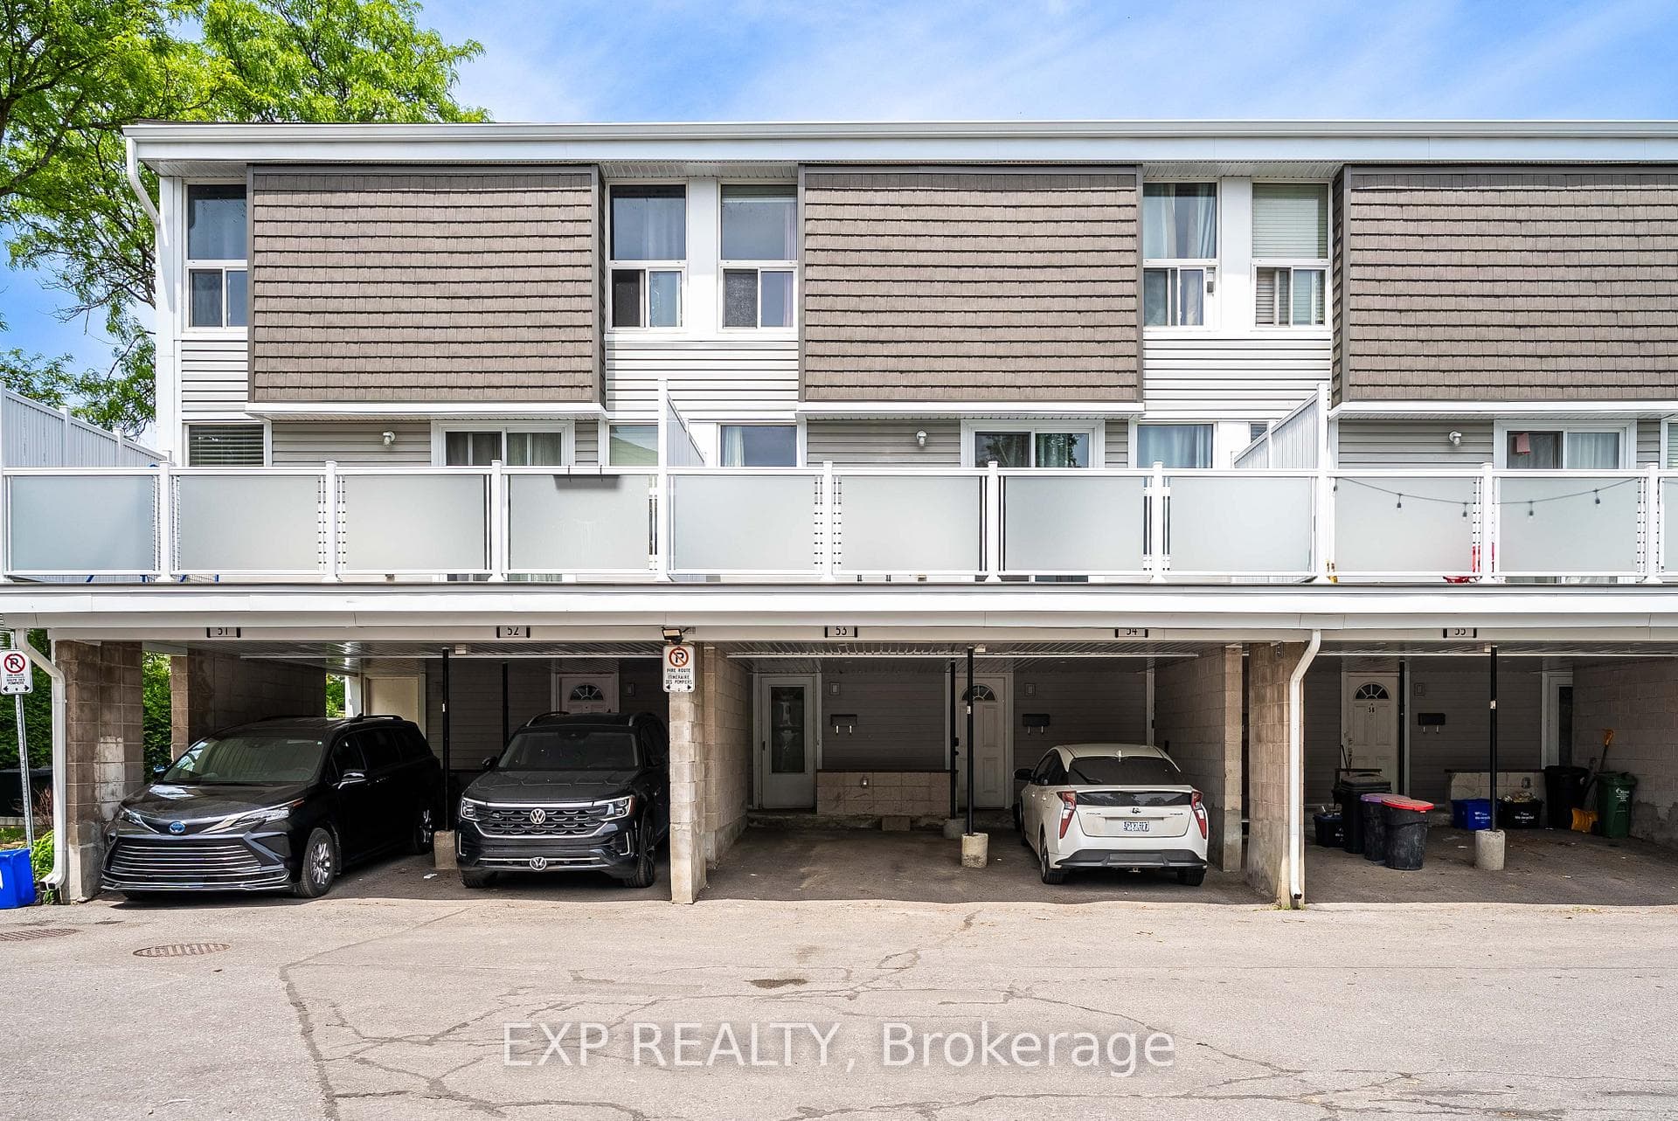
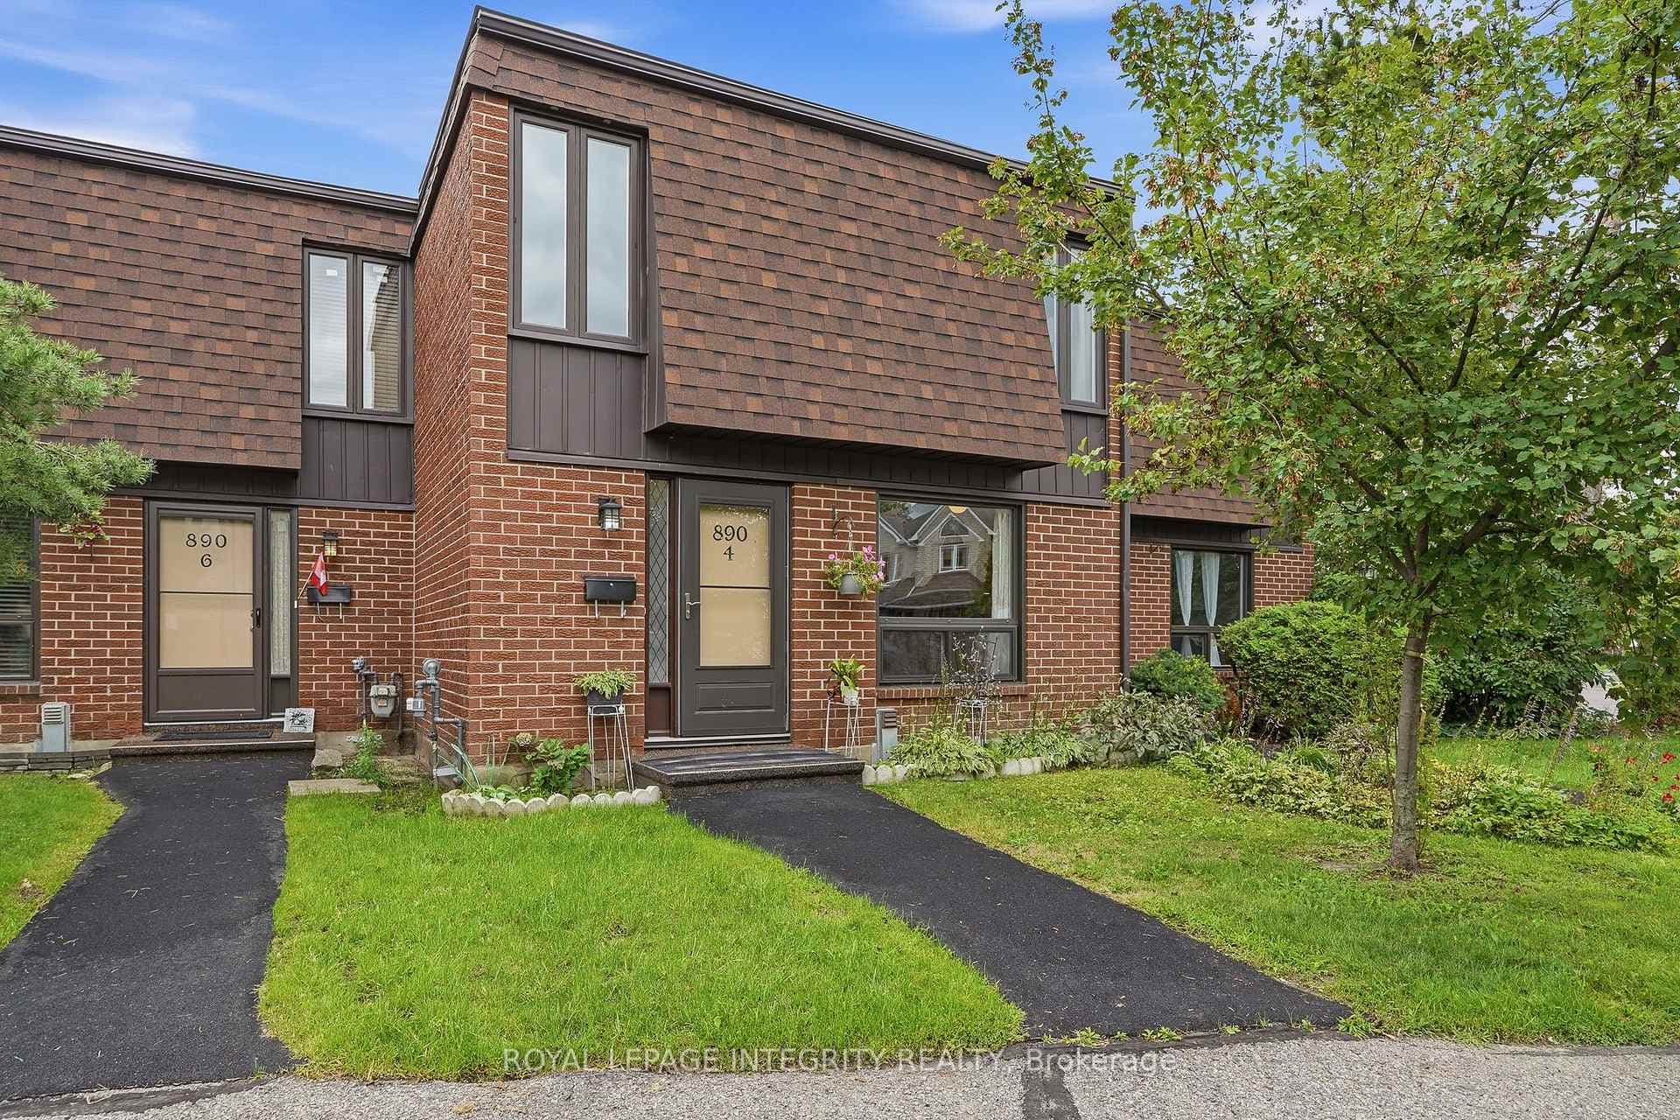
Welcome to 890 Cahill Dr W unit #4Just Listed
$399,900
890 Cahill Drive Unit #4
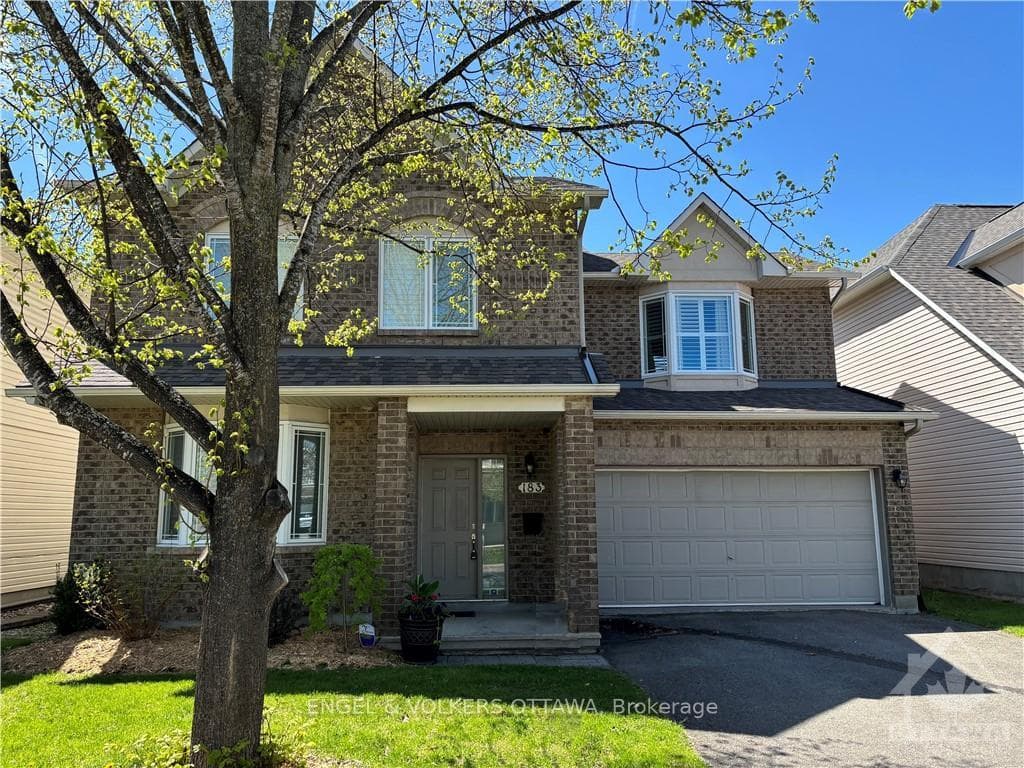
Welcome to this spacious all-brick 2-storey family home offering over 2400 sqft above grade in one of Ottawa's most convenient neighbourhoods. Ideally located close to shopping, parks, schools, transit, & everyday amenities, this well-maintained home combines generous living space w/extensive updates throughout. The main level features a bright eat-in kitchen overlooking the backyard, large family room, formal living & dining rooms, & a functional layout perfect for both everyday living and entertaining. Upstairs you'll find 4 spacious bedrooms, including a generous primary suite complete w/its own ensuite bathroom, along w/an additional full bath. The finished LL adds valuable living space & is highlighted by an incredible custom-built home theatre that will impress even the most discerning movie enthusiast. Professionally designed w/double-wall construction, 4 layers of Type X drywall with Green Glue, commercial theatre carpeting, custom acoustic panels, 4 dedicated electrical circuits, & wired for a full 7.2.4 Dolby Atmos surround sound system. The theatre includes premium KEF speakers throughout, dual HSU subwoofers, a Denon 11.2-channel receiver, Panasonic 4K Blu-ray player, Epson Home Cinema 5050UB 4K projector, stunning 150" Elunevision Reference Studio screen, & Valencia Syracuse top-grain leather theatre seating, creating a true cinematic experience right at home. Major updates provide peace of mind, including a new Bryant high-efficiency furnace & air conditioner (2024), a new roof with 50yr shingles & a 25-year labour warranty (2024), luxury Karndean Korlok commercial-grade flooring (2020), & a renovated basement (2020). Complete w/double-car garage & a spacious backyard offering plenty of room for family gatherings & outdoor enjoyment, this is a rare opportunity to own a move-in ready home that offers exceptional value, outstanding updates, & one of the finest private home theatre experiences you'll find. Photos virtually staged.
| MLS® Number | X13662014 |
| Status | Active |
| Listing Type | For Sale |
| Property Type | Single Family Home |
| Interior Size | 2,000 sq ft |
| Beds / Baths | 5 bed · 4 bath |
| Neighbourhood | 4805 - Hunt Club |
| City | Hunt Club - Windsor Park Village and Area |
| Postal Code | K1V 0V8 |
| Province | ON |
| Listed Date | August 11, 2026 |
| Days on Market | 11 |
| Price per Sq Ft | $407 |
| Brokerage | RE/MAX HALLMARK PILON GROUP REALTY |
Sign in to reveal recent sold prices in this area.