Photo of 12 Valley Point CrescentJust Listed

$1,849,990
12 Valley Point Crescent
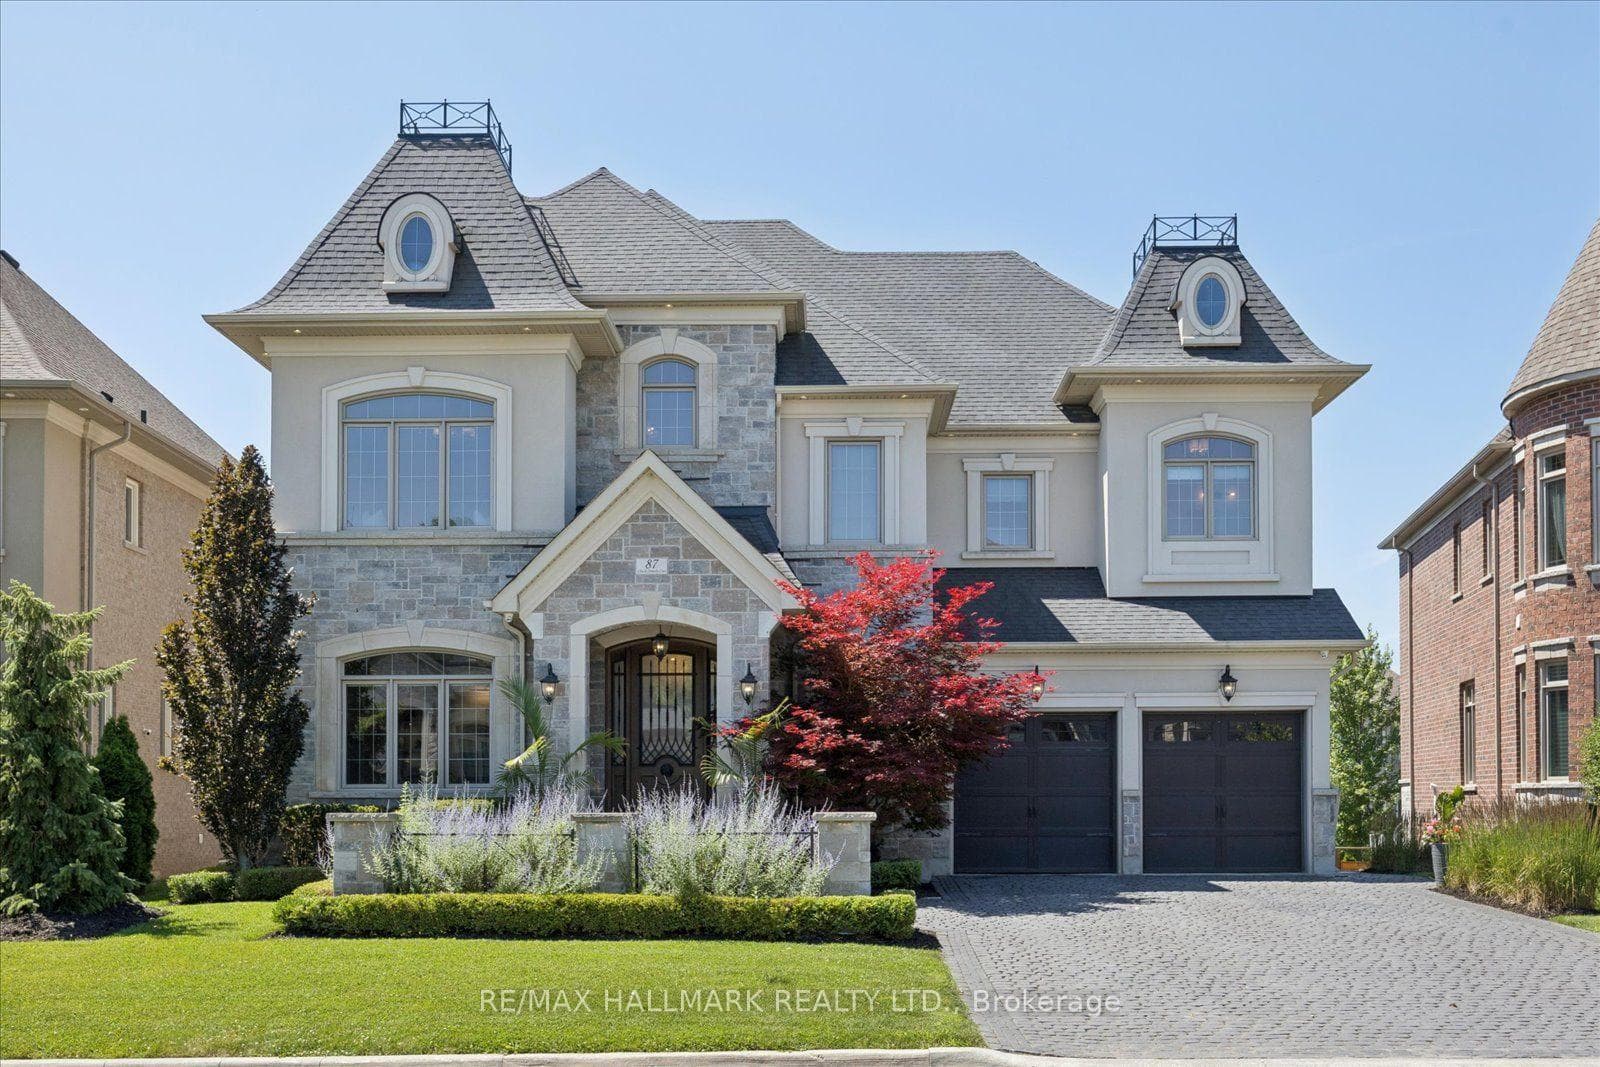
A dream home like no other! A Kingsmore built show home designed by Erica Gelman Design Inc; this home is unmatched in space, features and finishes. Featuring top of the line finishes and an abundance of natural light throughout. Each principal room embodies its own contemporary sense of style and comfort with gas fireplaces, a glass enclosed wine closet dividing the dining room from the oversized kitchen with two islands and smart appliances. A separate butlers pantry is set up as a service kitchen to the outdoor BBQ area, perfect for family gatherings and celebrations or just enjoying the sunny weather. Enviable primary suite, spacious bedrooms with ensuites and a laundry complete the upper level. The finished lower leaves no stone unturned with a sauna, spa, recreation space, lounge with bar and a theatre room. Escape to your own backyard paradise with heated saltwater pool, Loggia with fireplace and TV, and BBQ terrace - the perfect way to relax year round. Located in King City with a quick commute to top schools, Hwy 400, GO trains and shops - this home is everything you've dreamed of!
| MLS® Number | N12011155 |
| Status | Sold |
| Listing Type | For Sale |
| Property Type | Single Family Home |
| Interior Size | 3,500 sq ft |
| Beds / Baths | 6 bed · 8 bath |
| City | King |
| Postal Code | L7B 1G8 |
| Province | ON |
| Listed Date | January 30, 2026 |
| Brokerage | SOTHEBY`S INTERNATIONAL REALTY CANADA |
Sign in to reveal recent sold prices in this area.