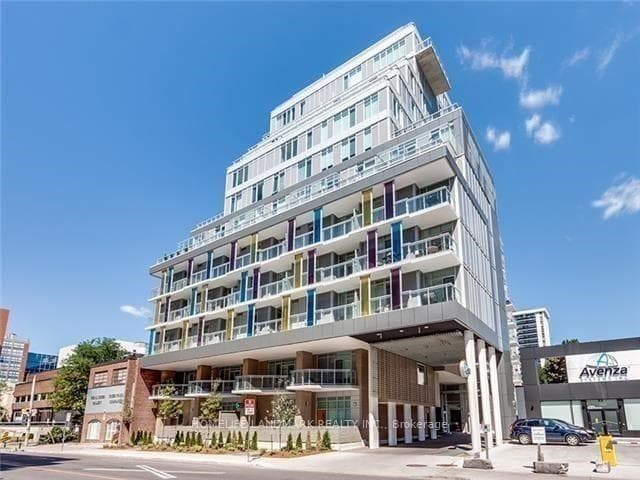
Photo of 99 Broadway Avenue Unit 2001Just Listed

$389,000
99 Broadway Avenue Unit 2001
Presenting an exceptional south facing Two-Bedroom + Den Corner Unit in the heart of Yonge & Davisville. Enjoy coming home to the breathtaking panoramic views from its wrap-around Balcony. These uninterrupted city views create a stunning backdrop, enhanced by the sun's rays filling the space with natural light all day long. Units with such layout & views rarely become available in the building. Open Concept Kitchen boasts High-End Stainless-Steel Appliances, Quartz Countertops and a Convenient Breakfast Bar. Every corner of this expansive 1097 sq ft layout is purposeful and well-designed, offering both functionality & an aesthetic appeal. The Den is a versatile area that can serve multiple functions; whether you envision it as a cozy Dining Room, a dedicated exercise space for staying active & healthy, or a productive Work From Home Office, the possibilities are endless, adapting effortlessly to your lifestyle. Wide Plank Engineered Hardwood Flooring throughout adds a touch of warmth and elegance. Primary Bedroom features direct access to the Balcony, a Walk-in Closet & a Spa-like 4-piece ensuite, while benefiting from the sprawling cityscape visible through its large windows. The spacious Second Bedroom can easily fit a king-size bed and includes a Walk-in Closet along with a Walkout to the Balcony. Step directly onto the BeltLine Trail for leisurely strolls amidst nature's embrace.
| MLS® Number | C8437958 |
| Status | Sold |
| Listing Type | For Sale |
| Property Type | Condo |
| Interior Size | 1,000 sq ft |
| Beds / Baths | 3 bed · 2 bath |
| Locker | Owned |
| Exposure | South |
| Balcony | Open |
| City | Leaside / Davisville |
| Postal Code | M4T 2A4 |
| Province | ON |
| Listed Date | May 17, 2026 |
| Brokerage | FOREST HILL REAL ESTATE INC. |
Sign in to reveal recent sold prices in this area.