Photo of 60 WIGMORE DriveFor Rent
$2,900
60 WIGMORE Drive
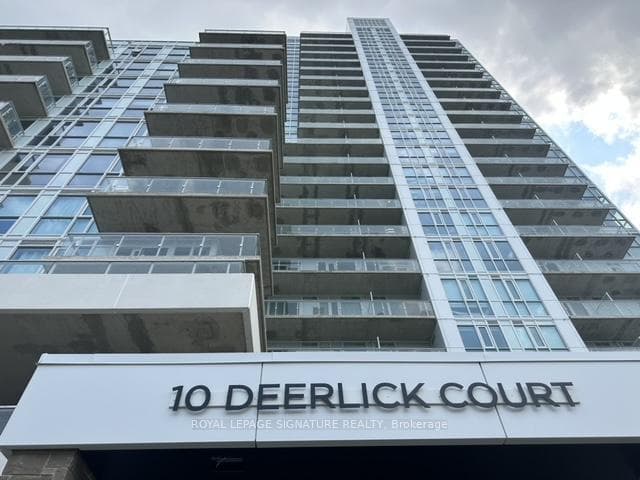
Bright, Spacious & Upgraded, Tridel's Corner Suite With Unobstructed South West Panoramic View, Featuring 9 Ft. Ceilings, Laminated Floors, Separate Eat-In Kitchen, Granite Counter-Tops, Approx.1029 S.F.+ 2 Balconies, 2 Bedrooms + 1 Den, 2 Full Bathrooms, 2 Parking Spaces (side-by-side), Excellent Location Near T.T.C., DVP/Hwy.404, Hwy. 401, Minutes To Downtown Toronto, In The Centre Of The City!! 24 Hrs Concierge, Gym, Party Room, Guest Suites. Additional Amenities Available Through The Hotel Next Door!
| MLS® Number | C12645044 |
| Status | Sold |
| Listing Type | For Lease |
| Property Type | Condo |
| Interior Size | 1,000 sq ft |
| Beds / Baths | 3 bed · 2 bath |
| Locker | None |
| Exposure | South West |
| Balcony | Open |
| City | Don Mills / Parkwoods / Victoria Village |
| Postal Code | M3C 0C6 |
| Province | ON |
| Listed Date | January 28, 2026 |
| Brokerage | RE/MAX CROSSROADS REALTY INC. |
Sign in to reveal recent sold prices in this area.