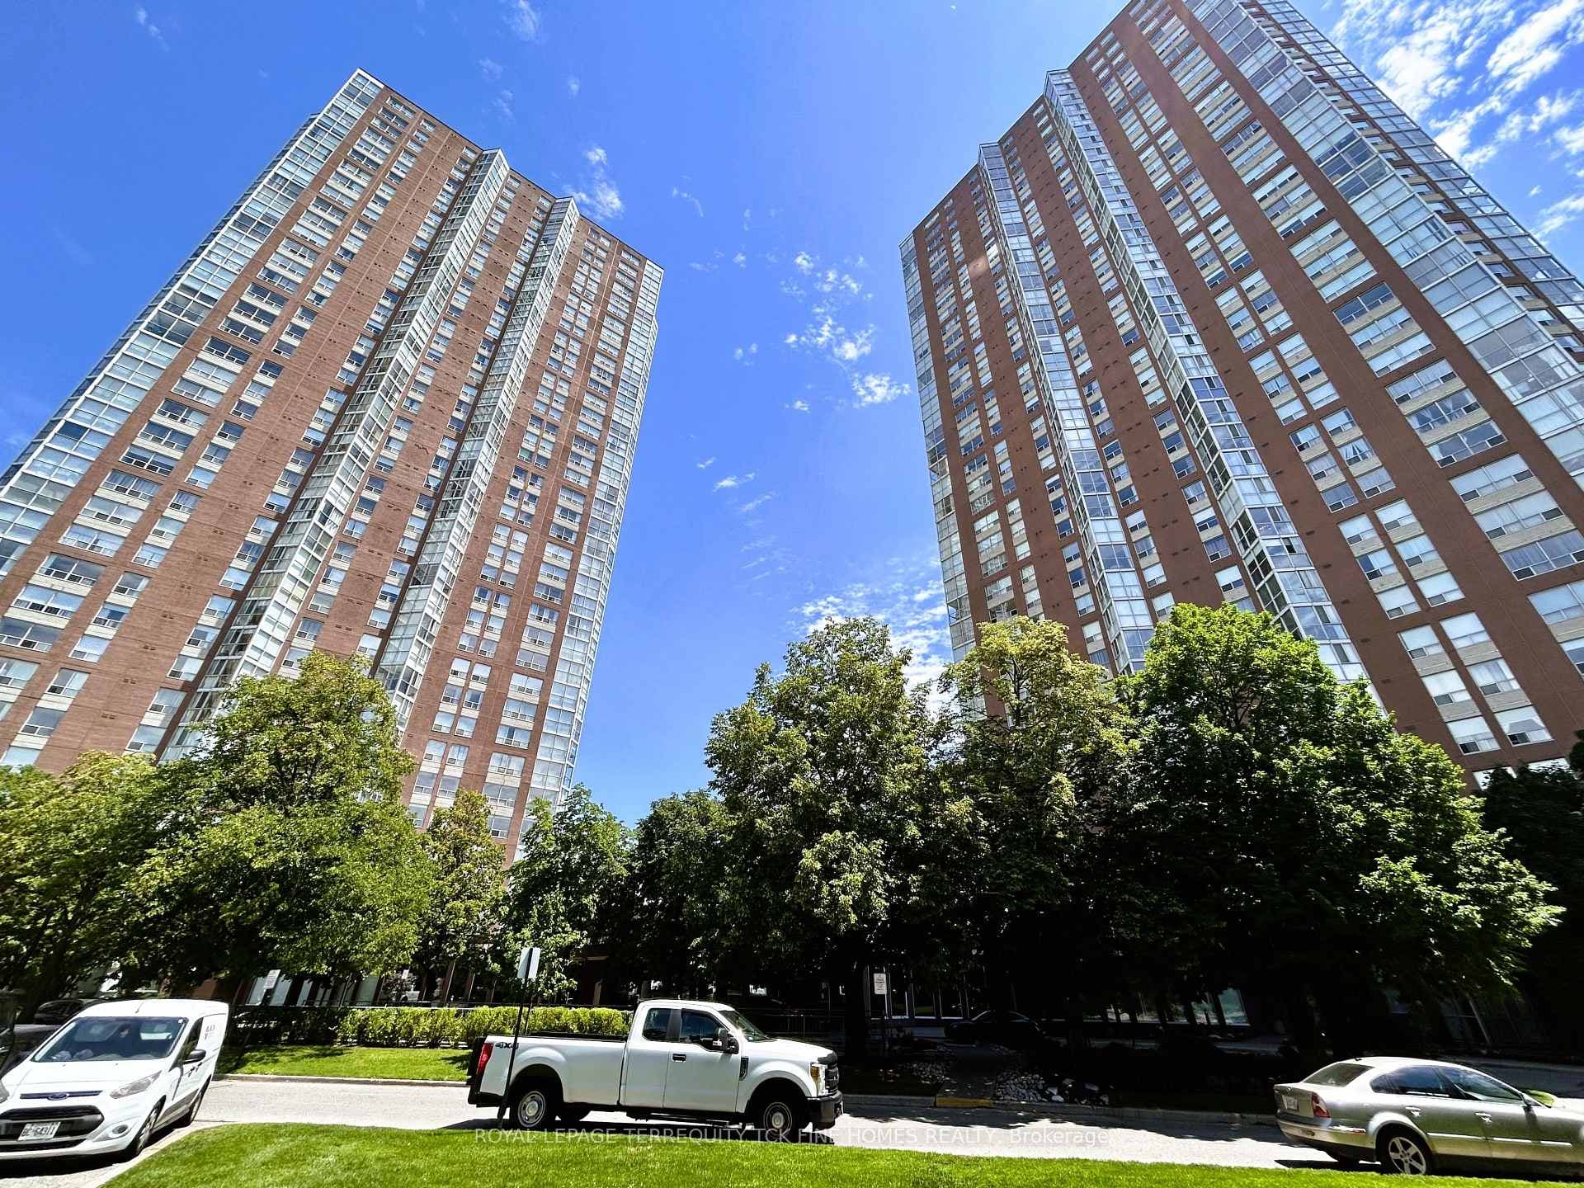
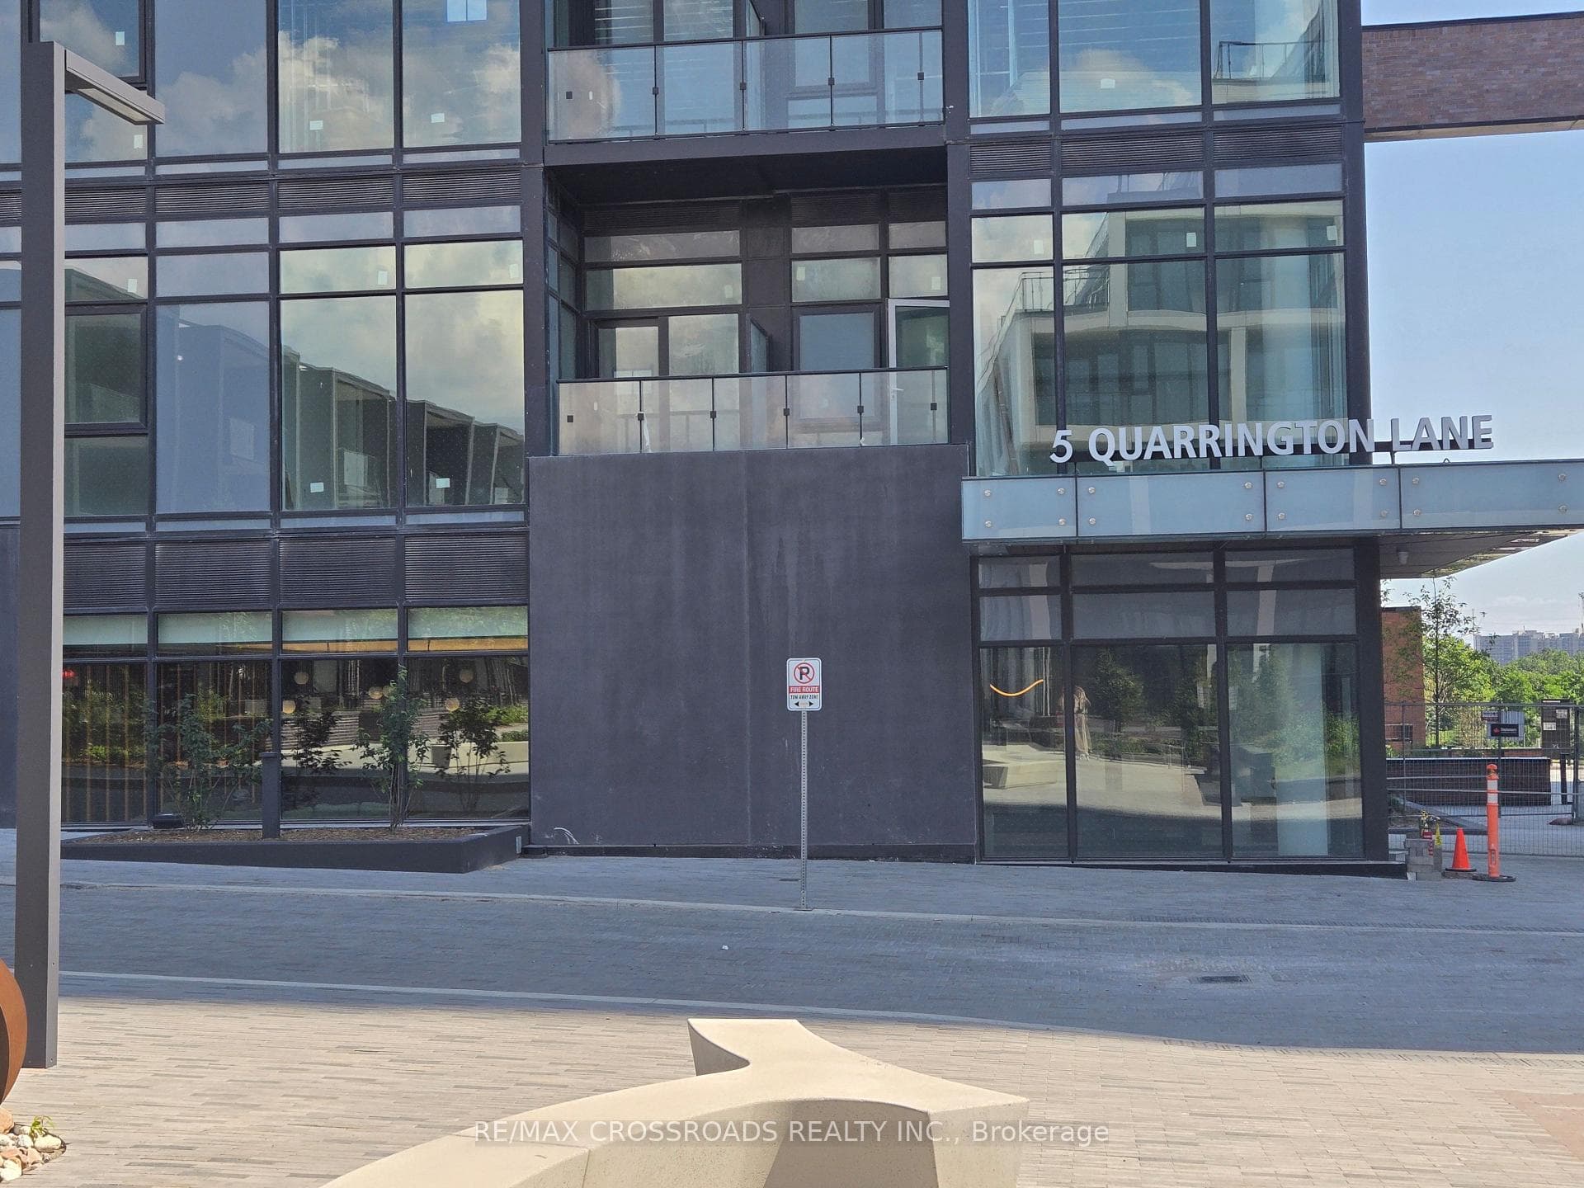
Photo of 64 Overton Crescent Unit 4For Rent

$3,000
64 Overton Crescent Unit 4
Welcome to this sun-drenched corner suite offering over 850 sq ft of thoughtfully designed living space at The Accolade. With an open-concept layout, two spacious bedrooms, and two full bathrooms, this home delivers comfort and functionality in equal measure. Floor-to-ceiling windows flood the space with natural light, while warm laminate flooring runs throughout. The contemporary kitchen features sleek stone countertops, a central island, tile backsplash, and ample cabinetry ideal for cooking, gathering or unwinding at the end of the day. Both bedrooms offer generous proportions and full windows, making them perfect for rest, work, or guests. Tridel-built for quality and peace of mind, with standout amenities including a fully equipped gym, 24-hour concierge, stylish guest suites, party/rec room, and more. Perfectly located with easy access to the DVP, steps to TTC, and minutes to parks, schools, shopping, the Aga Khan Museum and the future Eglinton Crosstown LRT. Sophisticated living in a connected, convenient location. Welcome home. *Photos from previous listing.
| MLS® Number | C12234288 |
| Status | Sold |
| Listing Type | For Lease |
| Property Type | Condo |
| Interior Size | 800 sq ft |
| Beds / Baths | 2 bed · 2 bath |
| Locker | Owned |
| Exposure | North East |
| Balcony | Open |
| Neighbourhood | Banbury-Don Mills |
| City | Don Mills / Parkwoods / Victoria Village |
| Postal Code | M3C 0C6 |
| Province | ON |
| Listed Date | June 19, 2025 |
| Brokerage | SAGE REAL ESTATE LIMITED |
Sign in to reveal recent sold prices in this area.