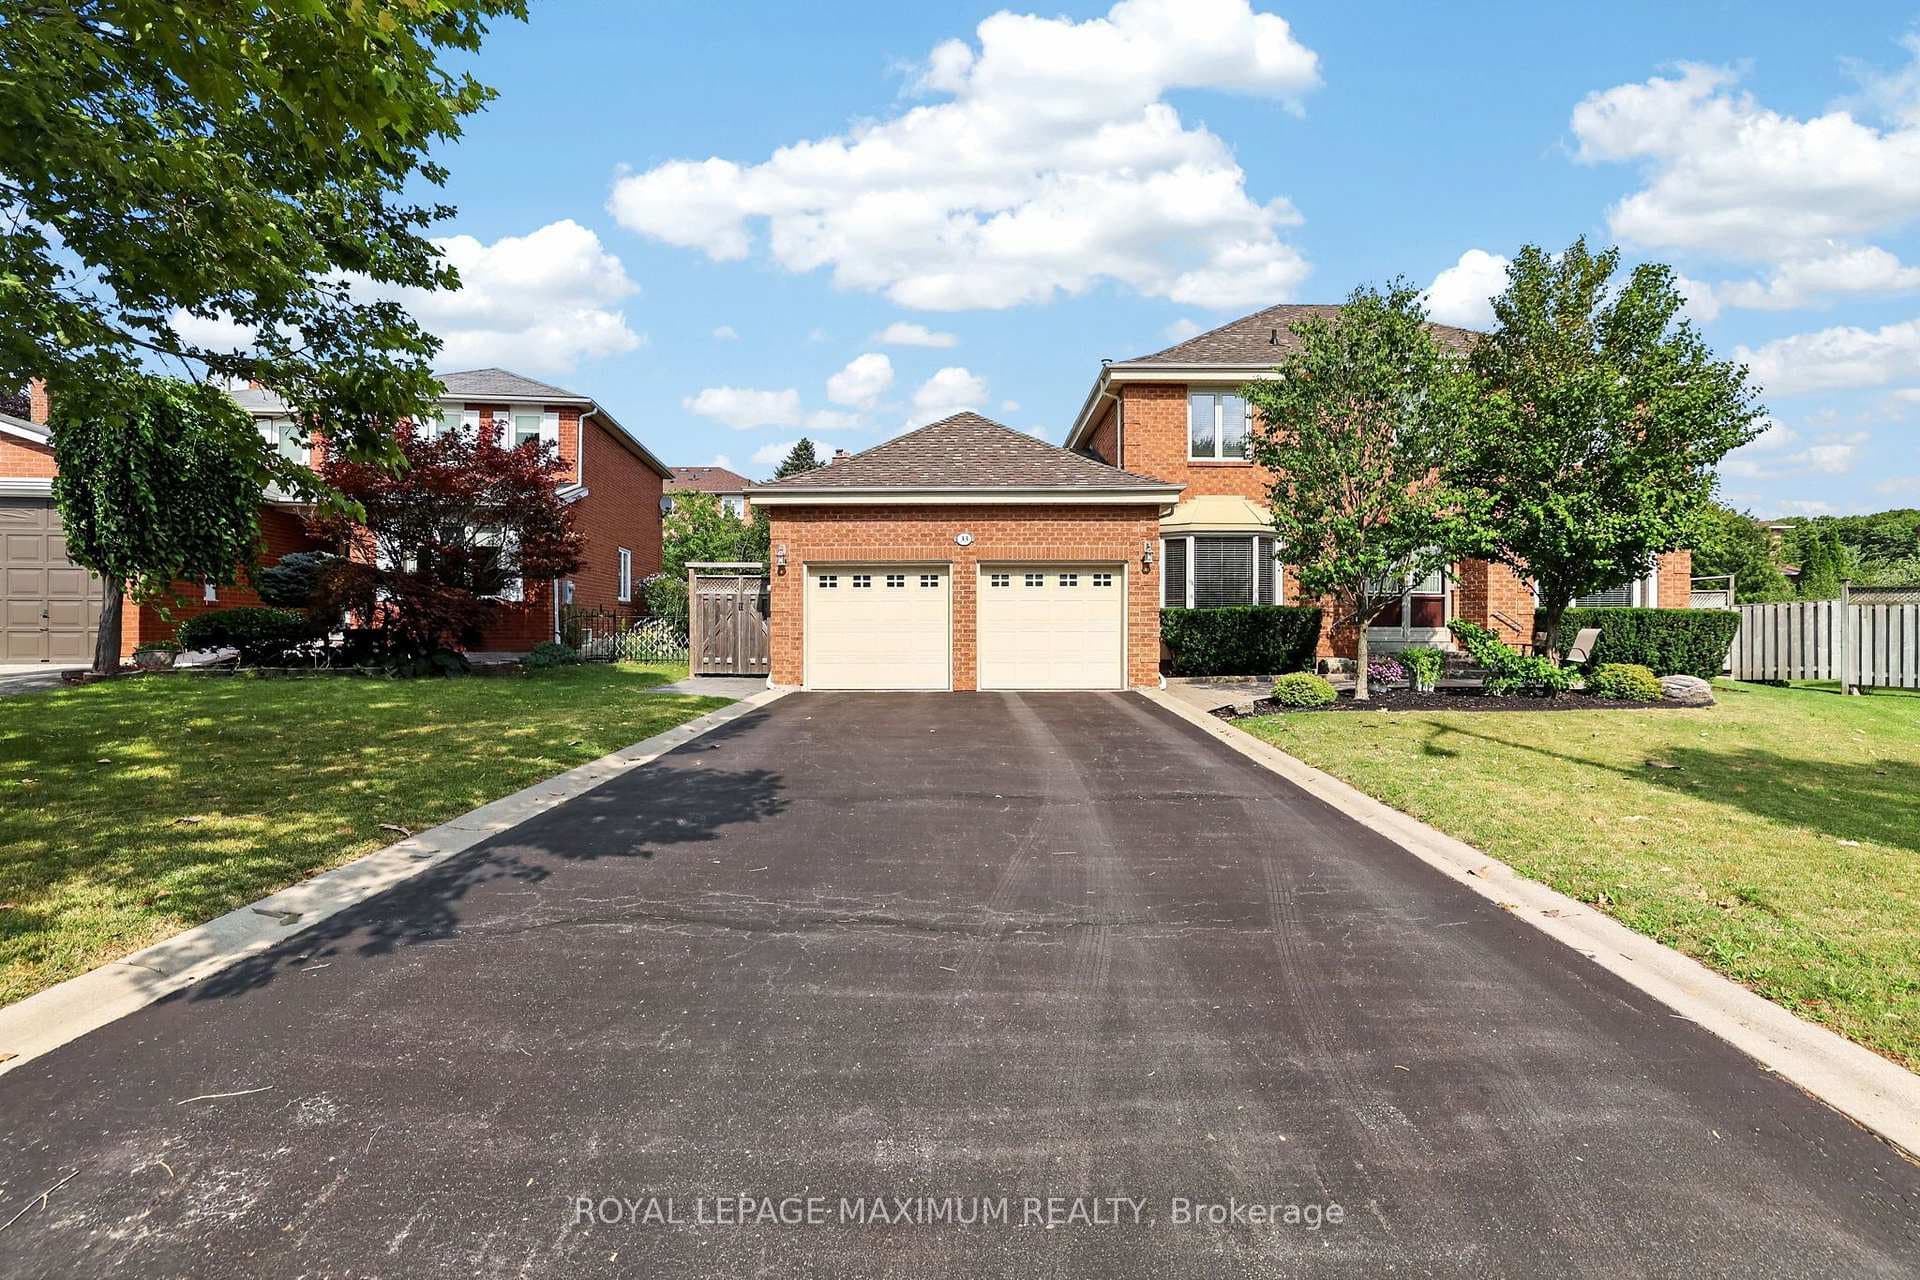
Photo of 277 Springside Road Unit LowerFor Rent
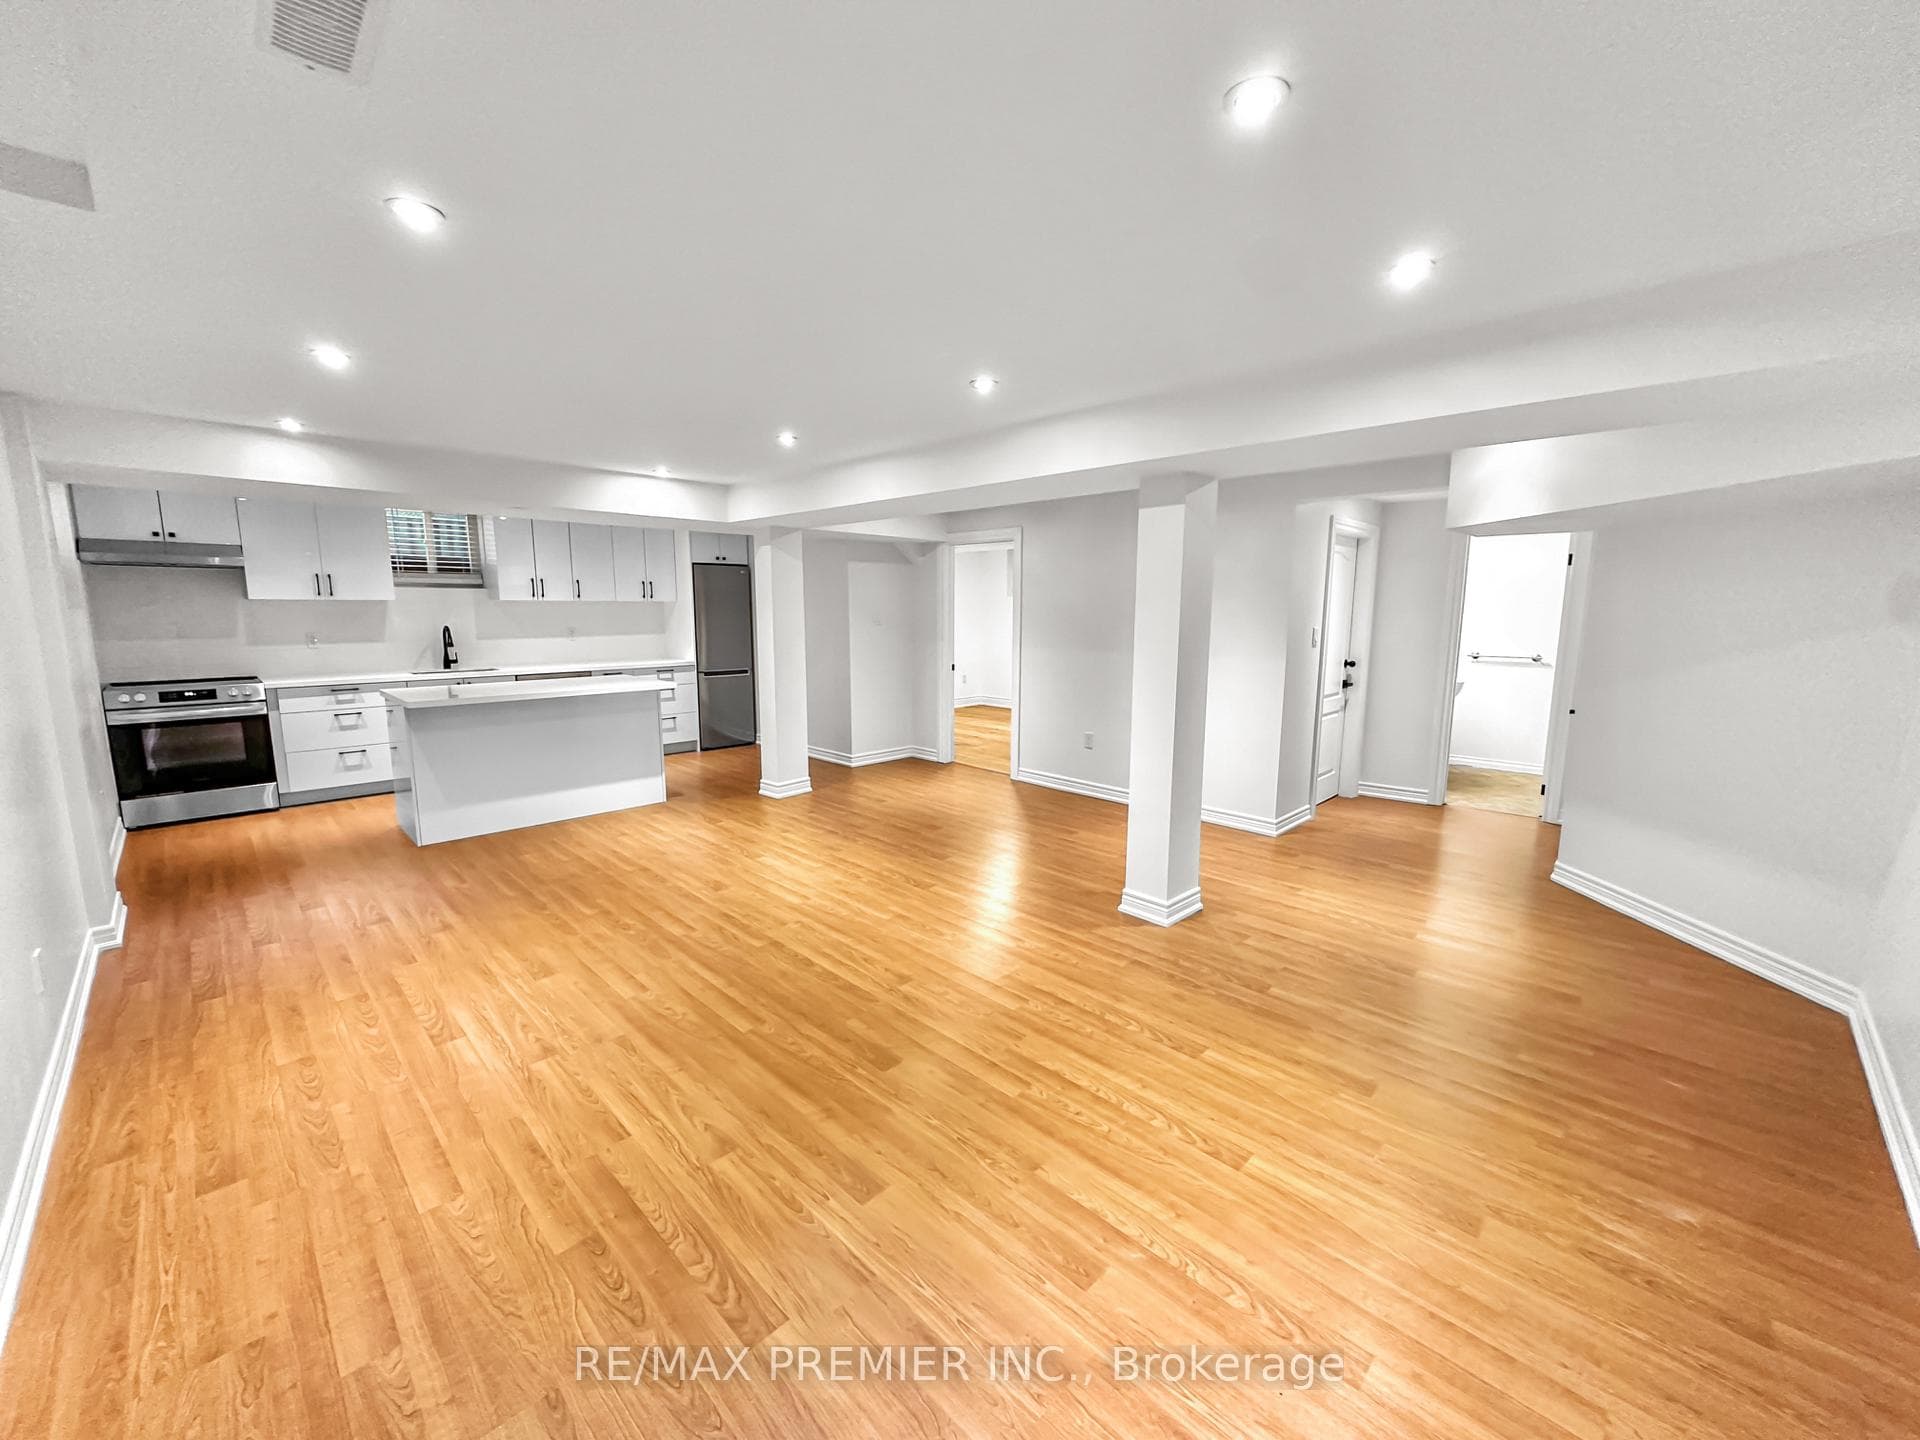
$1,700
277 Springside Road Unit Lower
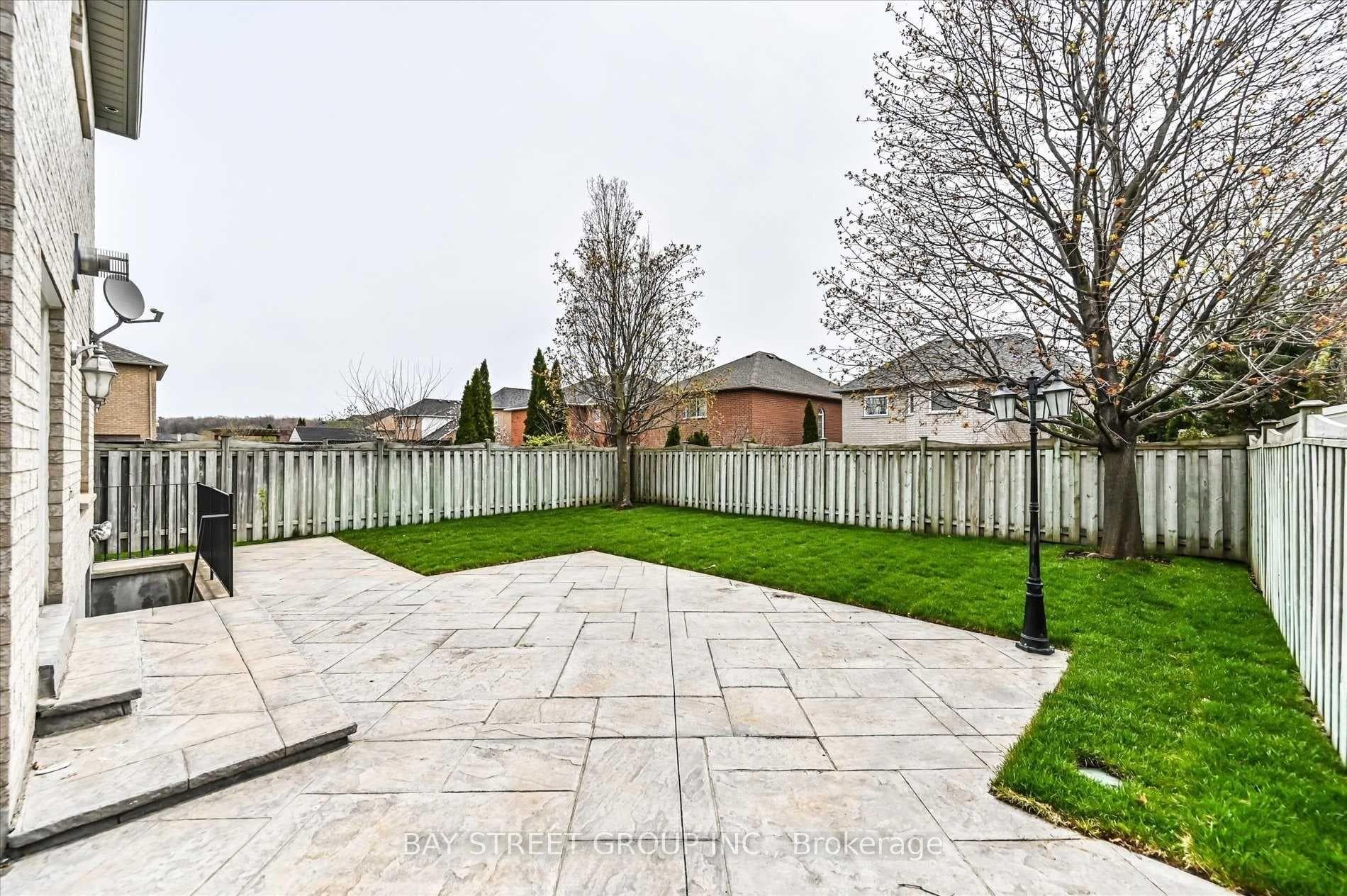
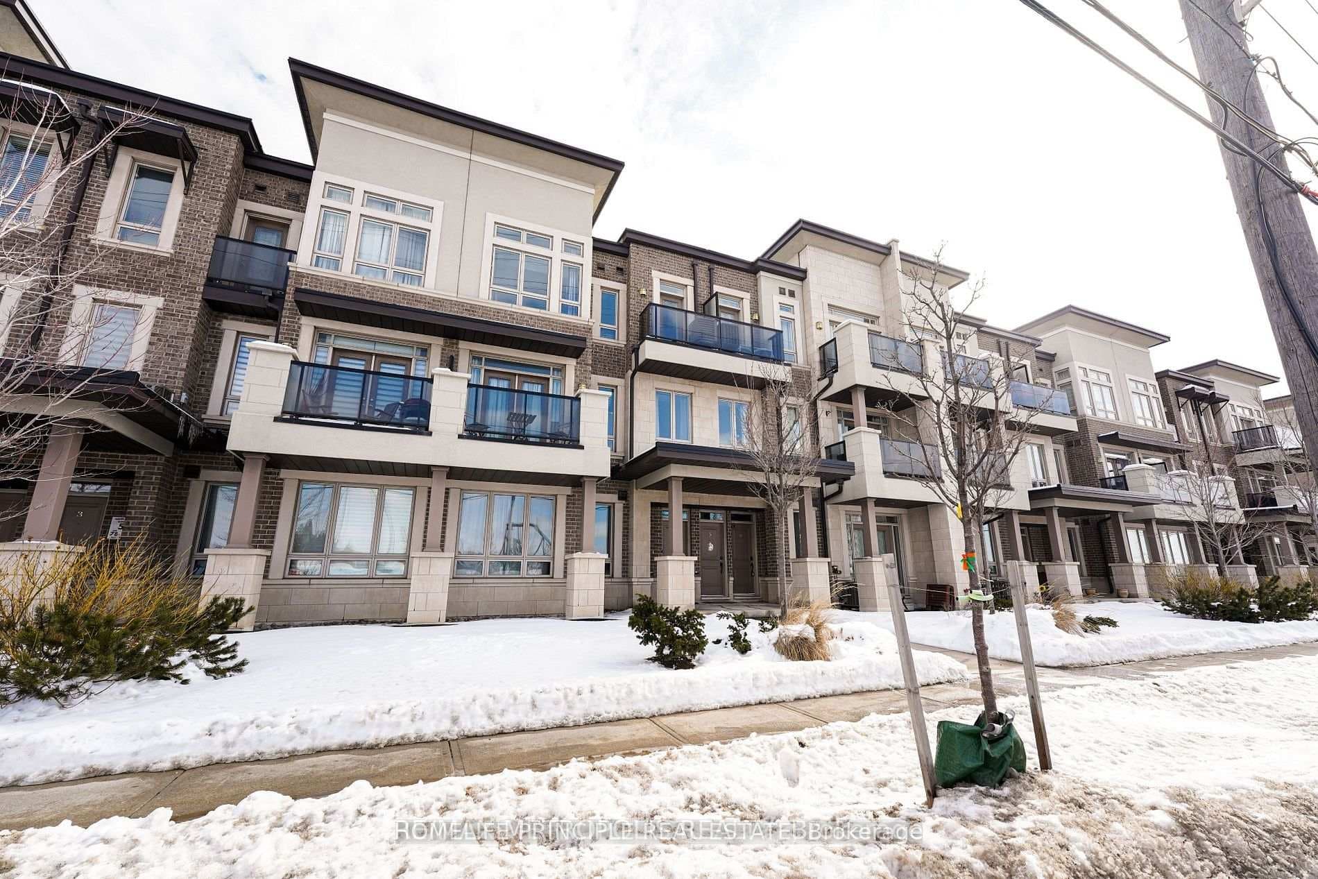
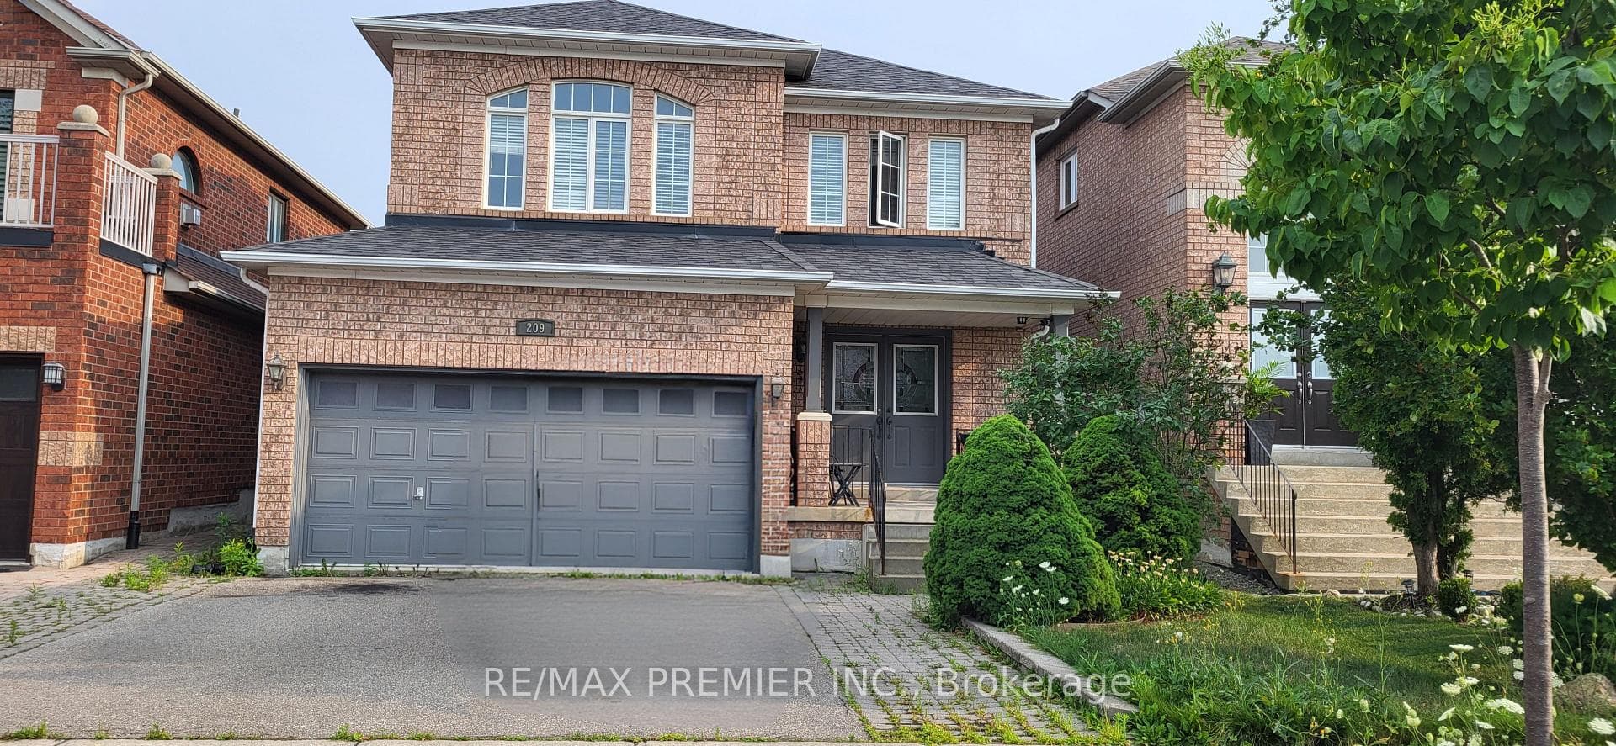
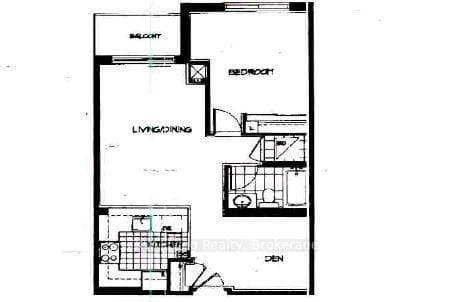
Welcome to 181 Parktree Drive TH 1, a beautifully maintained townhouse offering the perfect blend of space, style, and convenience. Featuring 3 bedrooms and 3 bathrooms, this move-in ready home offers a functional layout ideal for modern living. The main floor features bright living and dining areas, a convenient powder room for guests, and a kitchen with stainless steel appliances, excellent storage, and all window coverings included.Upstairs, the spacious primary bedroom offers generous closet space and a private ensuite, while two additional bedrooms provide flexibility for families, guests, or a home office.Enjoy your own private rooftop terrace, perfect for morning coffee, summer evenings, or entertaining. The lower level features tall ceilings and direct access to the underground garage, offering endless possibilities for a recreation room, gym, or additional living space.Complete with two underground tandem parking spaces and ideally located close to parks, schools, shopping, transit, and major highways, 181 Parktree Drive TH 1 offers exceptional value in a sought-after neighbourhood.
| MLS® Number | N13572268 |
| Status | Active |
| Listing Type | For Lease |
| Property Type | Townhouse |
| Interior Size | 1,500 sq ft |
| Beds / Baths | 3 bed · 3 bath |
| Neighbourhood | Maple |
| City | Vaughan |
| Postal Code | L6A 5B1 |
| Province | ON |
| Listed Date | July 16, 2026 |
| Days on Market | 21 |
| Price per Sq Ft | $2 |
| Brokerage | RE/MAX HALLMARK REALTY LTD. |
Sign in to reveal recent sold prices in this area.