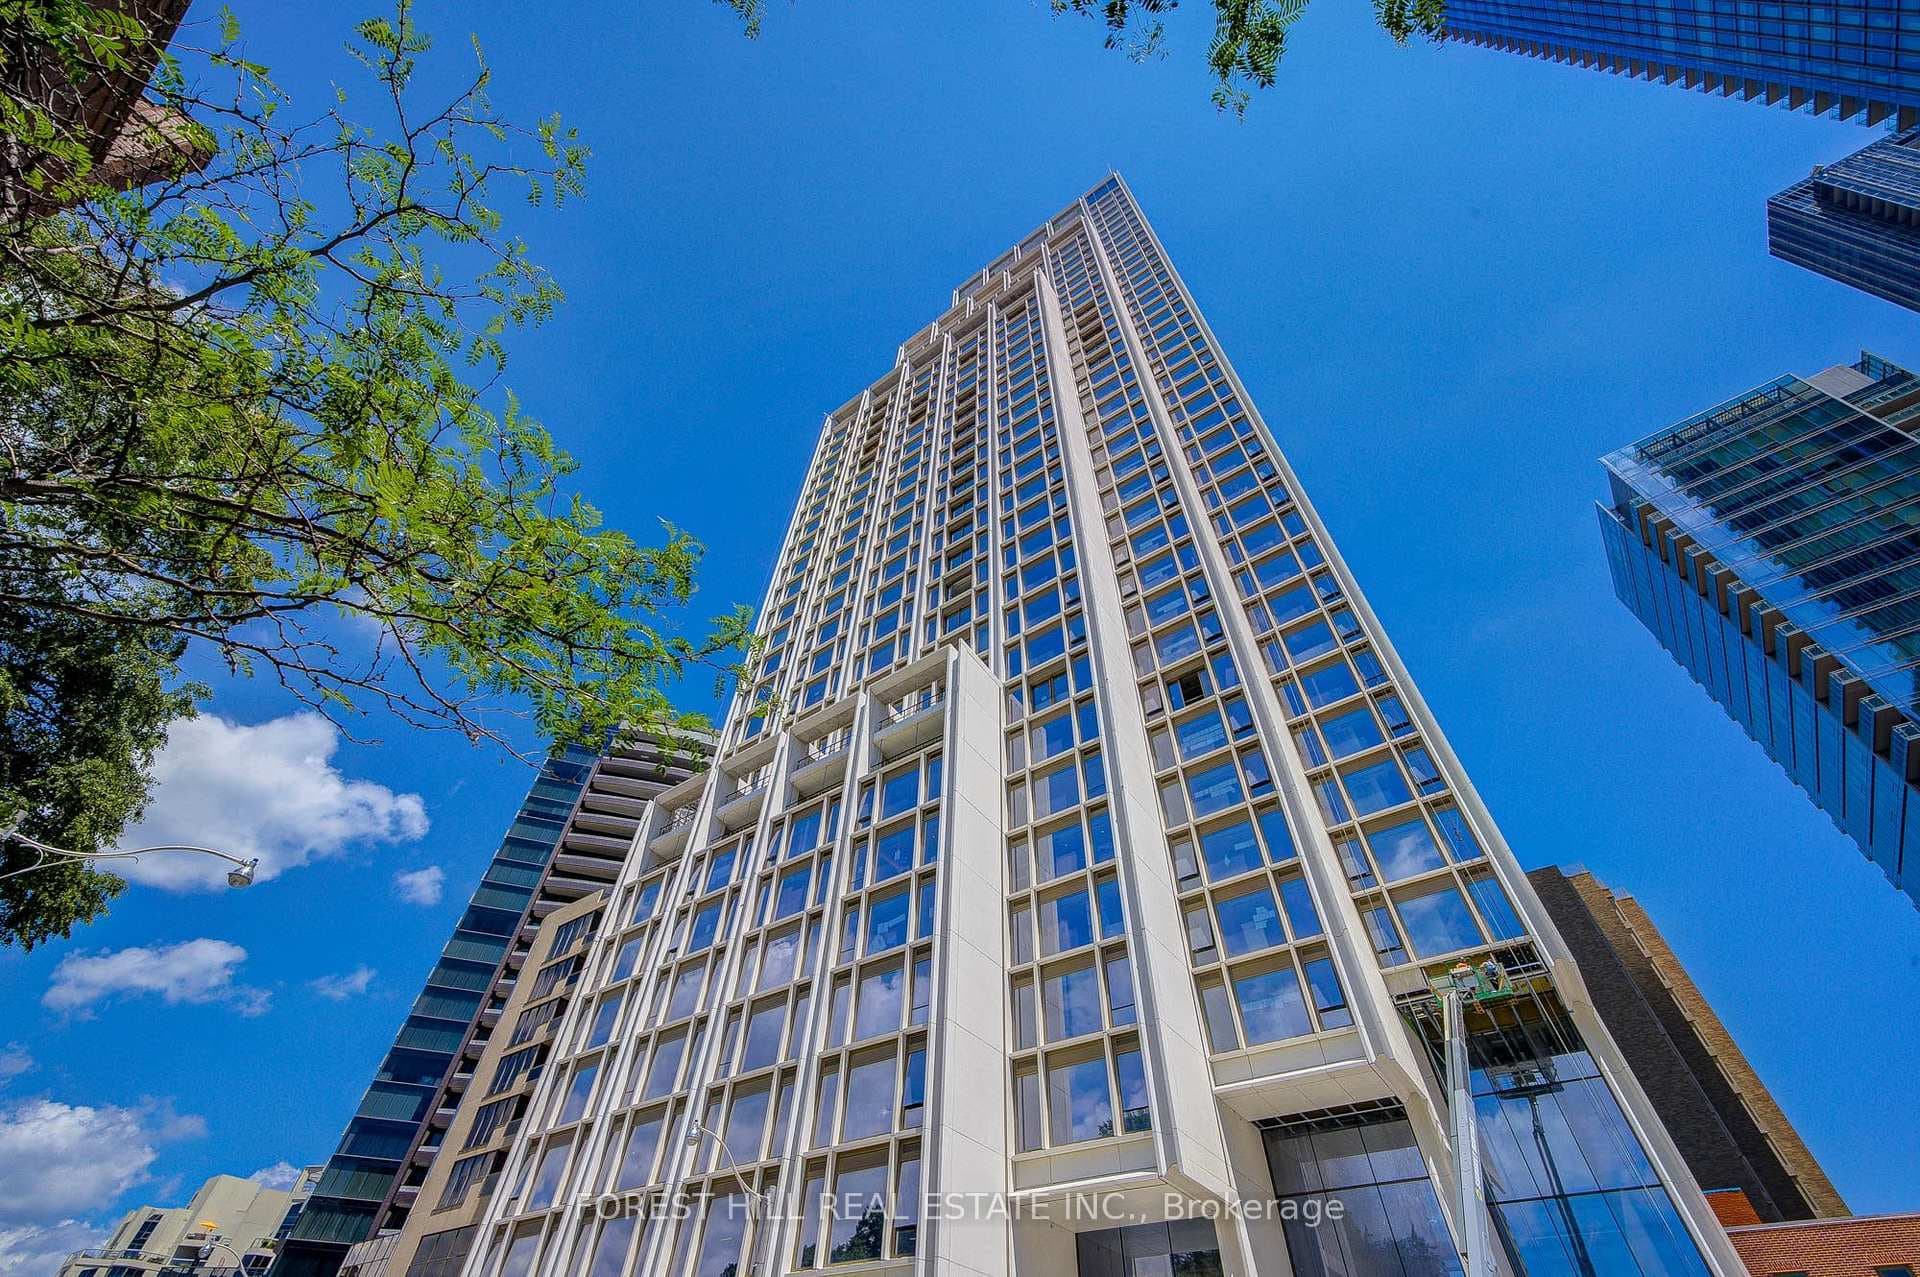
Photo of 123 Bedford Road Unit LowerFor Rent

$2,200
123 Bedford Road Unit Lower
*Welcome To 181 Bedford #603* Discover luxury urban living at its finest in the Annex Yorkville Connection. This exquisite 2-bedroom, 2-bathroom condo offers 828 sqft of total living space (715 sqft interior + 113 sqft balcony) with unobstructed Northern views that infuse the space with natural light, and a stunning skyline of Toronto. The efficiently laid-out suite boasts floor-to-ceiling windows, a modern Pullman kitchen with built-in appliances, an open-concept living and dining area, and two spacious bedrooms. Additional features include laminate flooring throughout, full-sized ensuite laundry, and access to 5-star amenities such as a gym, party room, dining area, rooftop lounge with BBQs, billiards room, and concierge service.
| MLS® Number | C9035231 |
| Status | Sold |
| Listing Type | For Lease |
| Property Type | Condo |
| Interior Size | 700 sq ft |
| Beds / Baths | 2 bed · 2 bath |
| Locker | Owned |
| Exposure | North |
| Balcony | Open |
| Neighbourhood | Annex |
| City | Annex / Yorkville / Summerhill |
| Postal Code | M5R 0C2 |
| Province | ON |
| Listed Date | May 17, 2026 |
| Brokerage | FERROW REAL ESTATE INC. |
Sign in to reveal recent sold prices in this area.