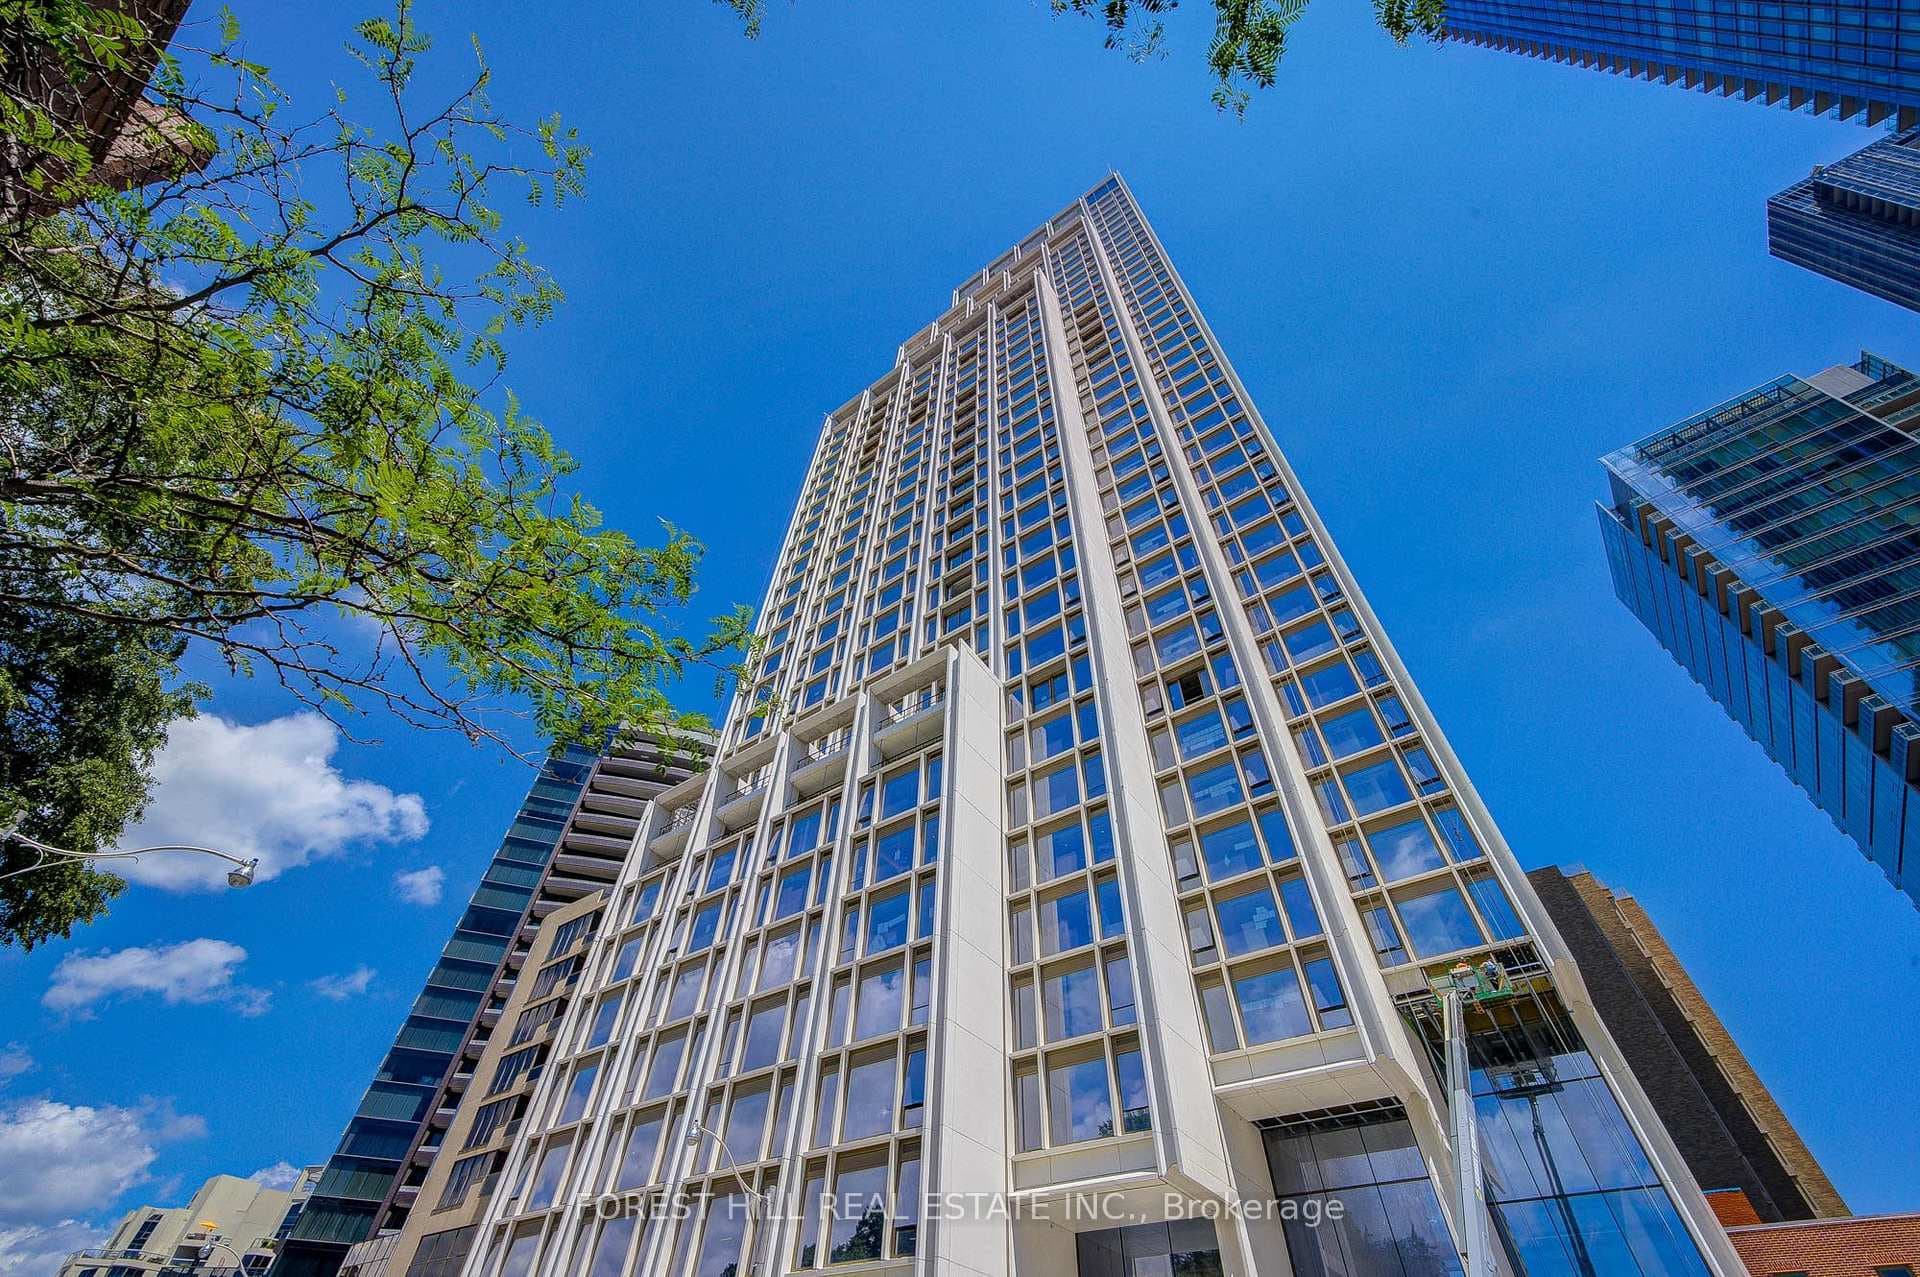
Photo of 123 Bedford Road Unit LowerFor Rent

$2,200
123 Bedford Road Unit Lower
This freshly and professionally painted, THREE BEDROOM, TWO WASHROOM prestigious and elegant Annex Yorkville Connection condo offers an unobstructed wide angle premium view of Lake and the City. It's a corner unit with 2 large balconies, perfect for enjoying city living with tranquility. The smooth 9' ceilings and custom-designed cabinetry create a sophisticated atmosphere. The quartz countertop and backsplash, along with the undermounted stainless steel sink with a pull-out spray faucet, add to the luxurious feel. The built-in oven with cooktop, microwave, and hood fan combination, along with lighting, provide all the necessary kitchen amenities. The bathroom features a mirror with sconce lighting, porcelain floor tiles, and a rain shower head. There's also a double sink in the master bathroom. One parking space is available, with a rare separate locker in front of the parking spot for convenience. On the second floor, you'll find a rooftop terrace, party room, BBQ area, and gym. The second-floor amenities also include a pet station room and business centre. This condo is looking for an AAA tenant.
| MLS® Number | C13587626 |
| Status | Sold |
| Listing Type | For Lease |
| Property Type | Condo |
| Interior Size | 1,000 sq ft |
| Beds / Baths | 3 bed · 2 bath |
| Locker | Owned |
| Exposure | South East |
| Balcony | Open |
| Neighbourhood | Annex |
| City | Annex / Yorkville / Summerhill |
| Postal Code | M5R 0C2 |
| Province | ON |
| Listed Date | July 21, 2026 |
| Brokerage | HOMELIFE LANDMARK REALTY INC. |
Sign in to reveal recent sold prices in this area.