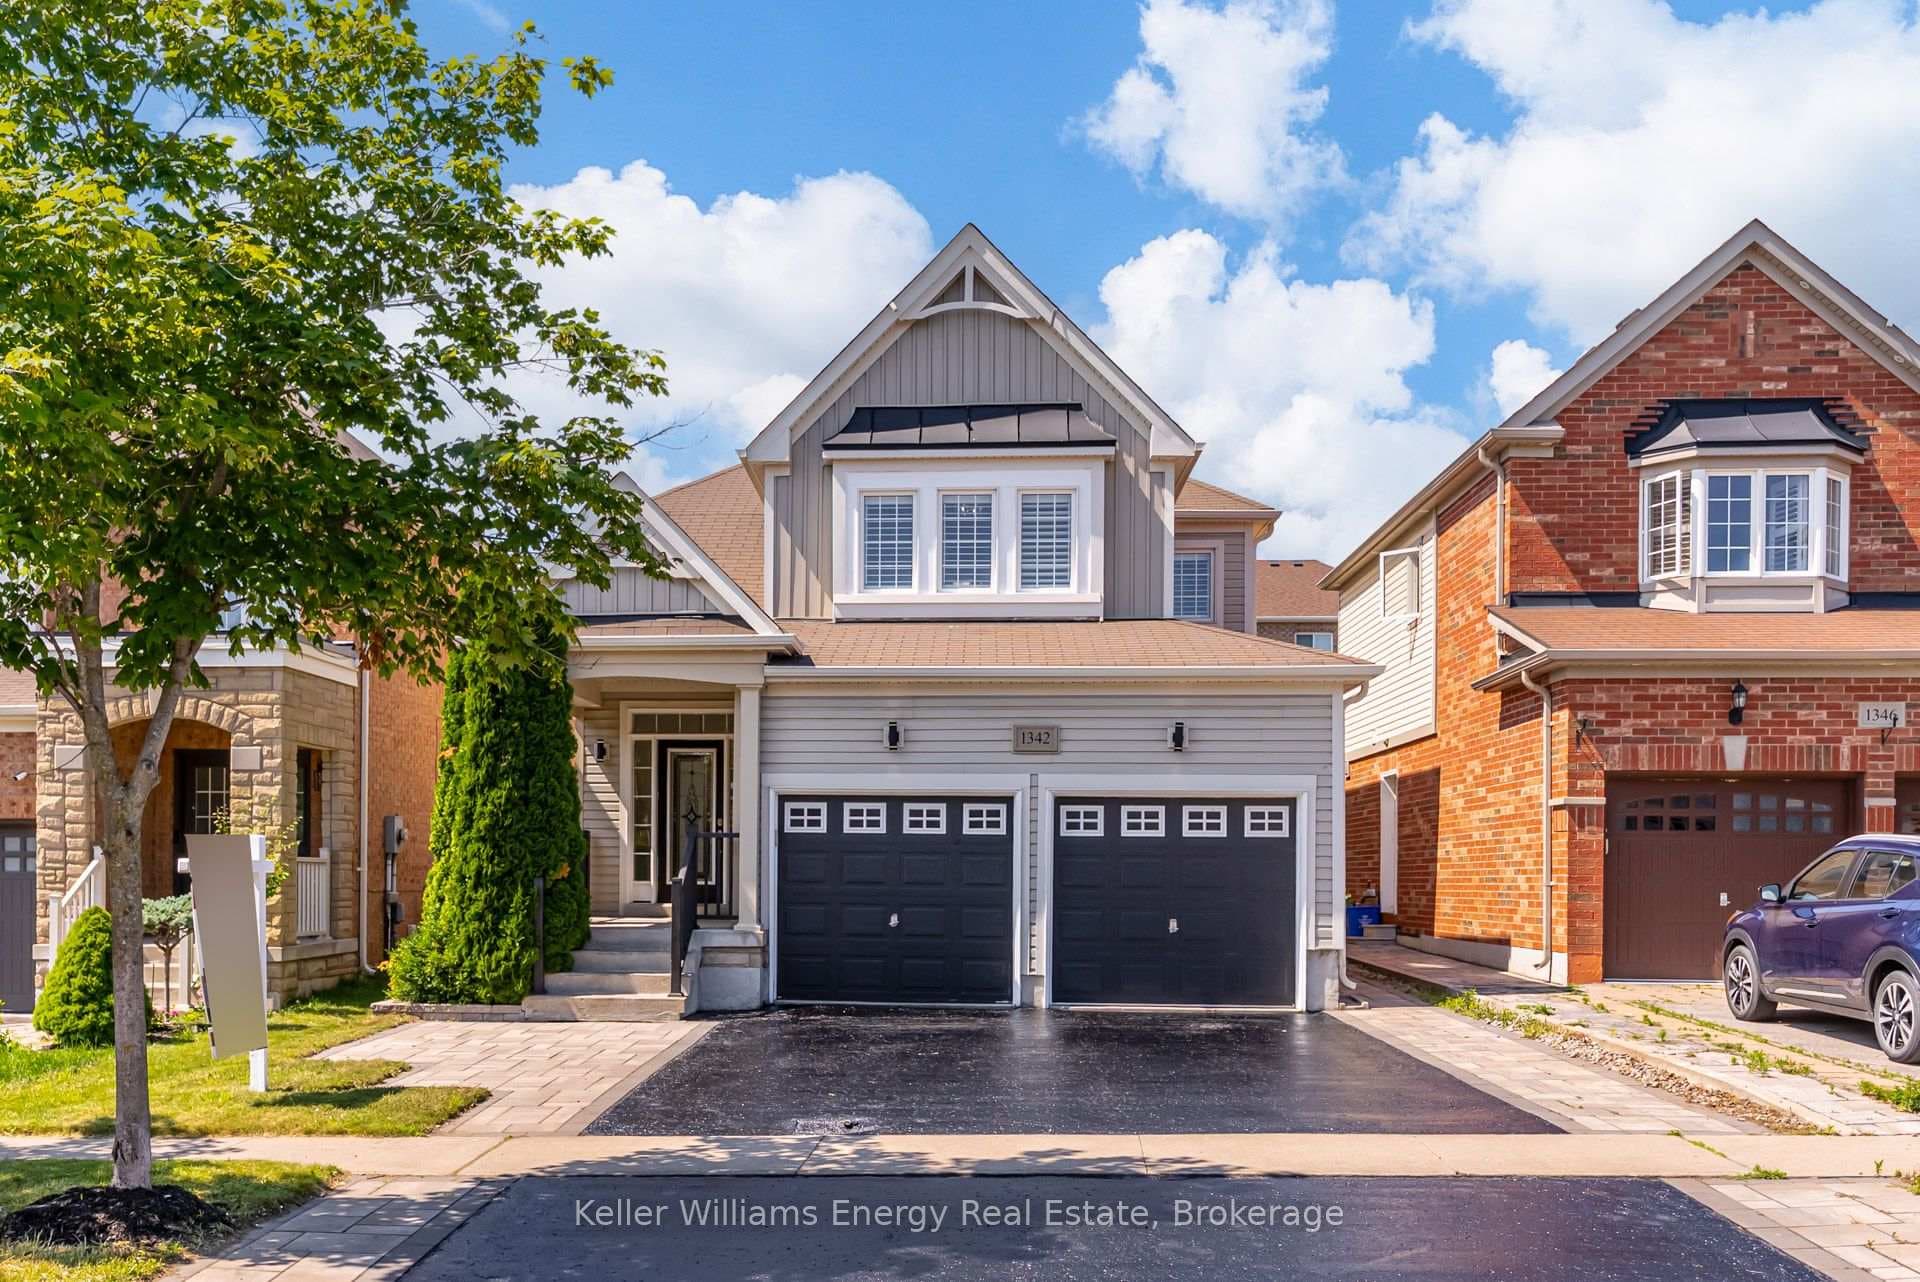
Photo of 1342 Harlstone CrescentJust Listed
$999,000
1342 Harlstone Crescent
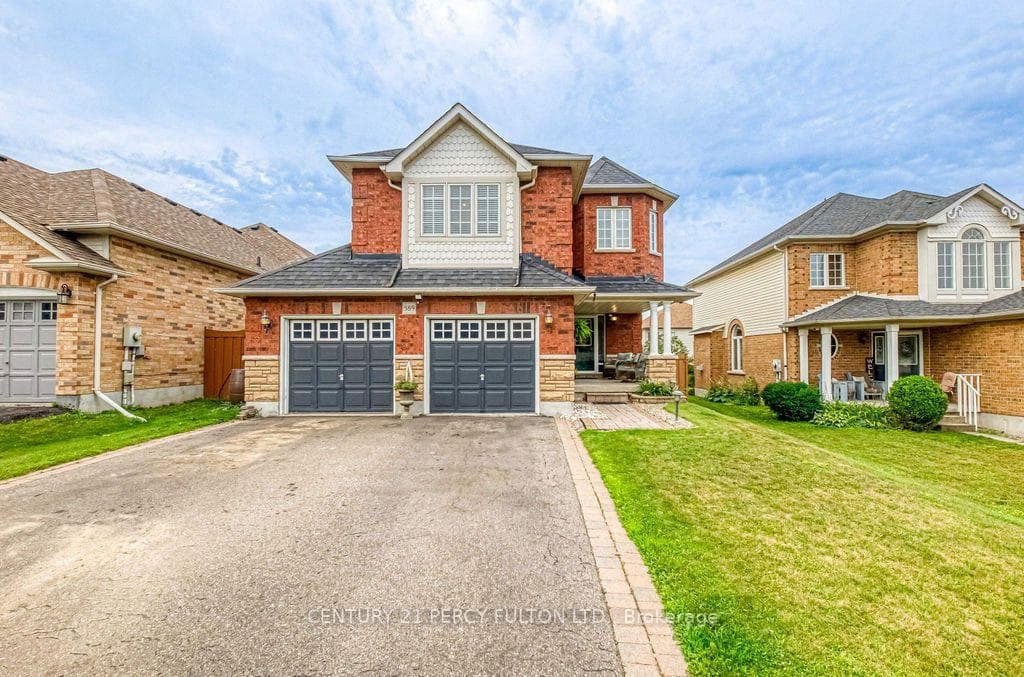
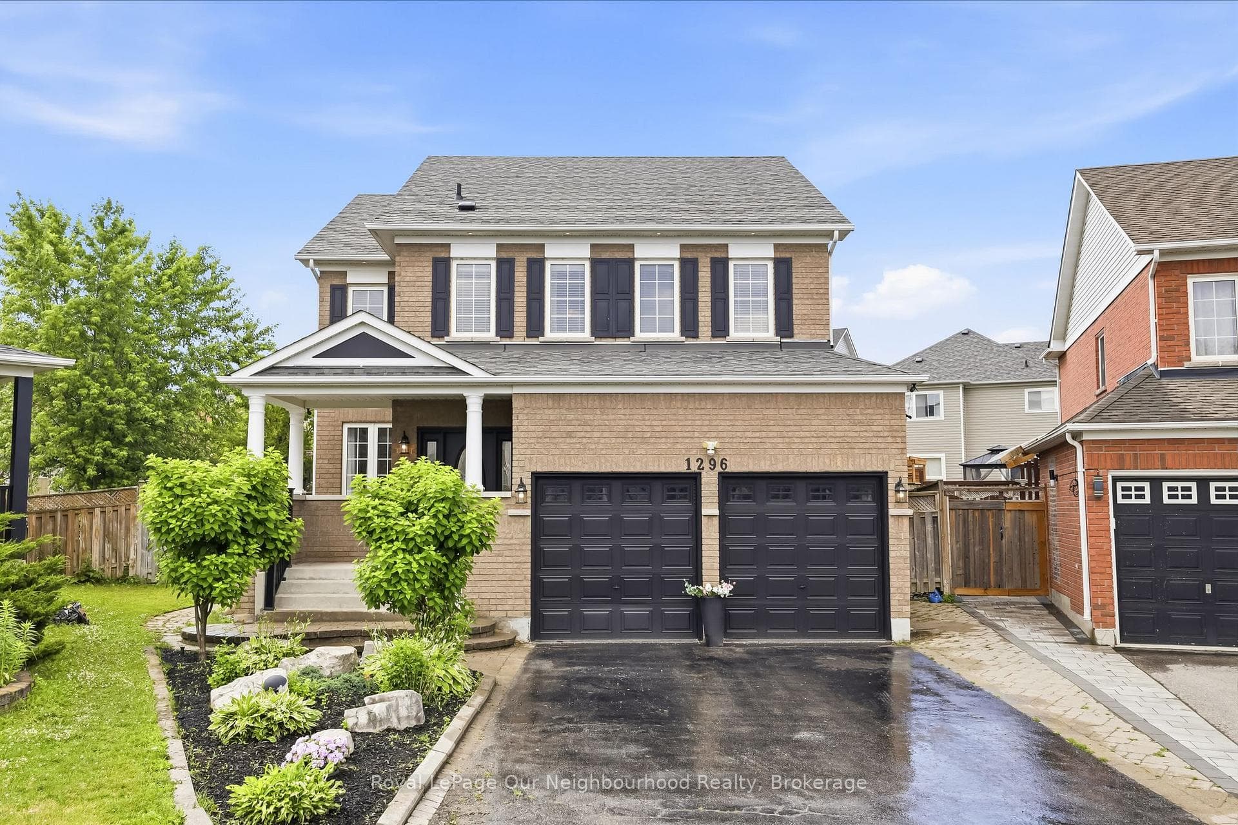
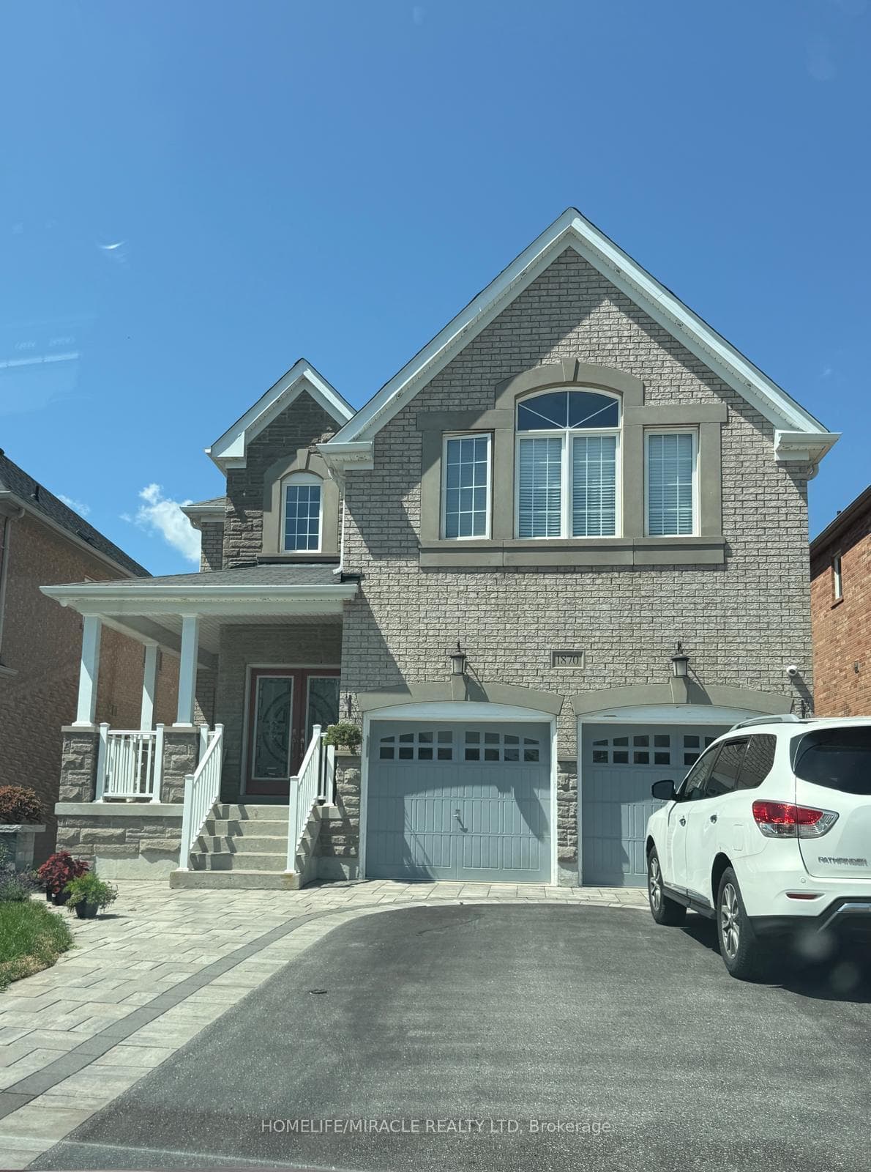
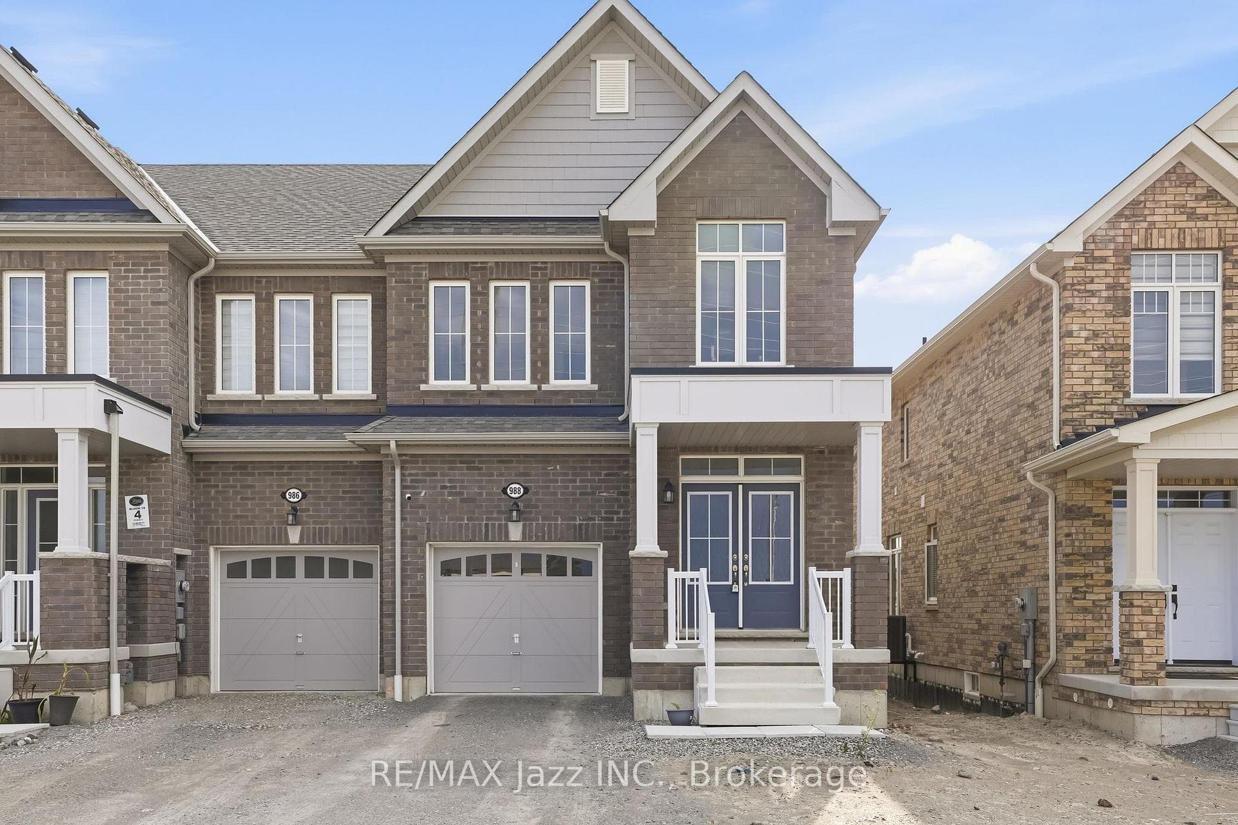
Welcome to this exceptional 4+3 bedroom, 4+1 bathroom family home offering the perfect blend of space, style, and versatility. Featuring a beautifully finished basement apartment with a separate walk-out entrance, private laundry, and full kitchen, this home is ideal for extended family living or generating rental income. The renovated chef-inspired kitchen showcases solid wood cabinetry, quartz countertops, a stylish backsplash, gas range, kitchen servery, and a large centre island with breakfast bar. Elegant features throughout include a stunning spiral staircase, gas fireplace, California shutters, and hardwood flooring on the main and second levels. The spacious primary retreat boasts a luxurious 5-piece ensuite with quartz counters and generous his- and-hers closets, while the bright and airy principal rooms offer an abundance of natural light. Situated in a highly desirable family-friendly neighbourhood close to schools, parks, shopping, transit, and everyday amenities, this move-in-ready home presents an outstanding opportunity for families and investors alike.
| MLS® Number | E13290372 |
| Status | Sold |
| Listing Type | For Sale |
| Property Type | Single Family Home |
| Interior Size | 3,000 sq ft |
| Beds / Baths | 7 bed · 5 bath |
| Neighbourhood | Taunton |
| City | Oshawa |
| Postal Code | L1K 0R4 |
| Province | ON |
| Listed Date | June 6, 2026 |
| Brokerage | ROYAL LEPAGE IGNITE REALTY |
Sign in to reveal recent sold prices in this area.