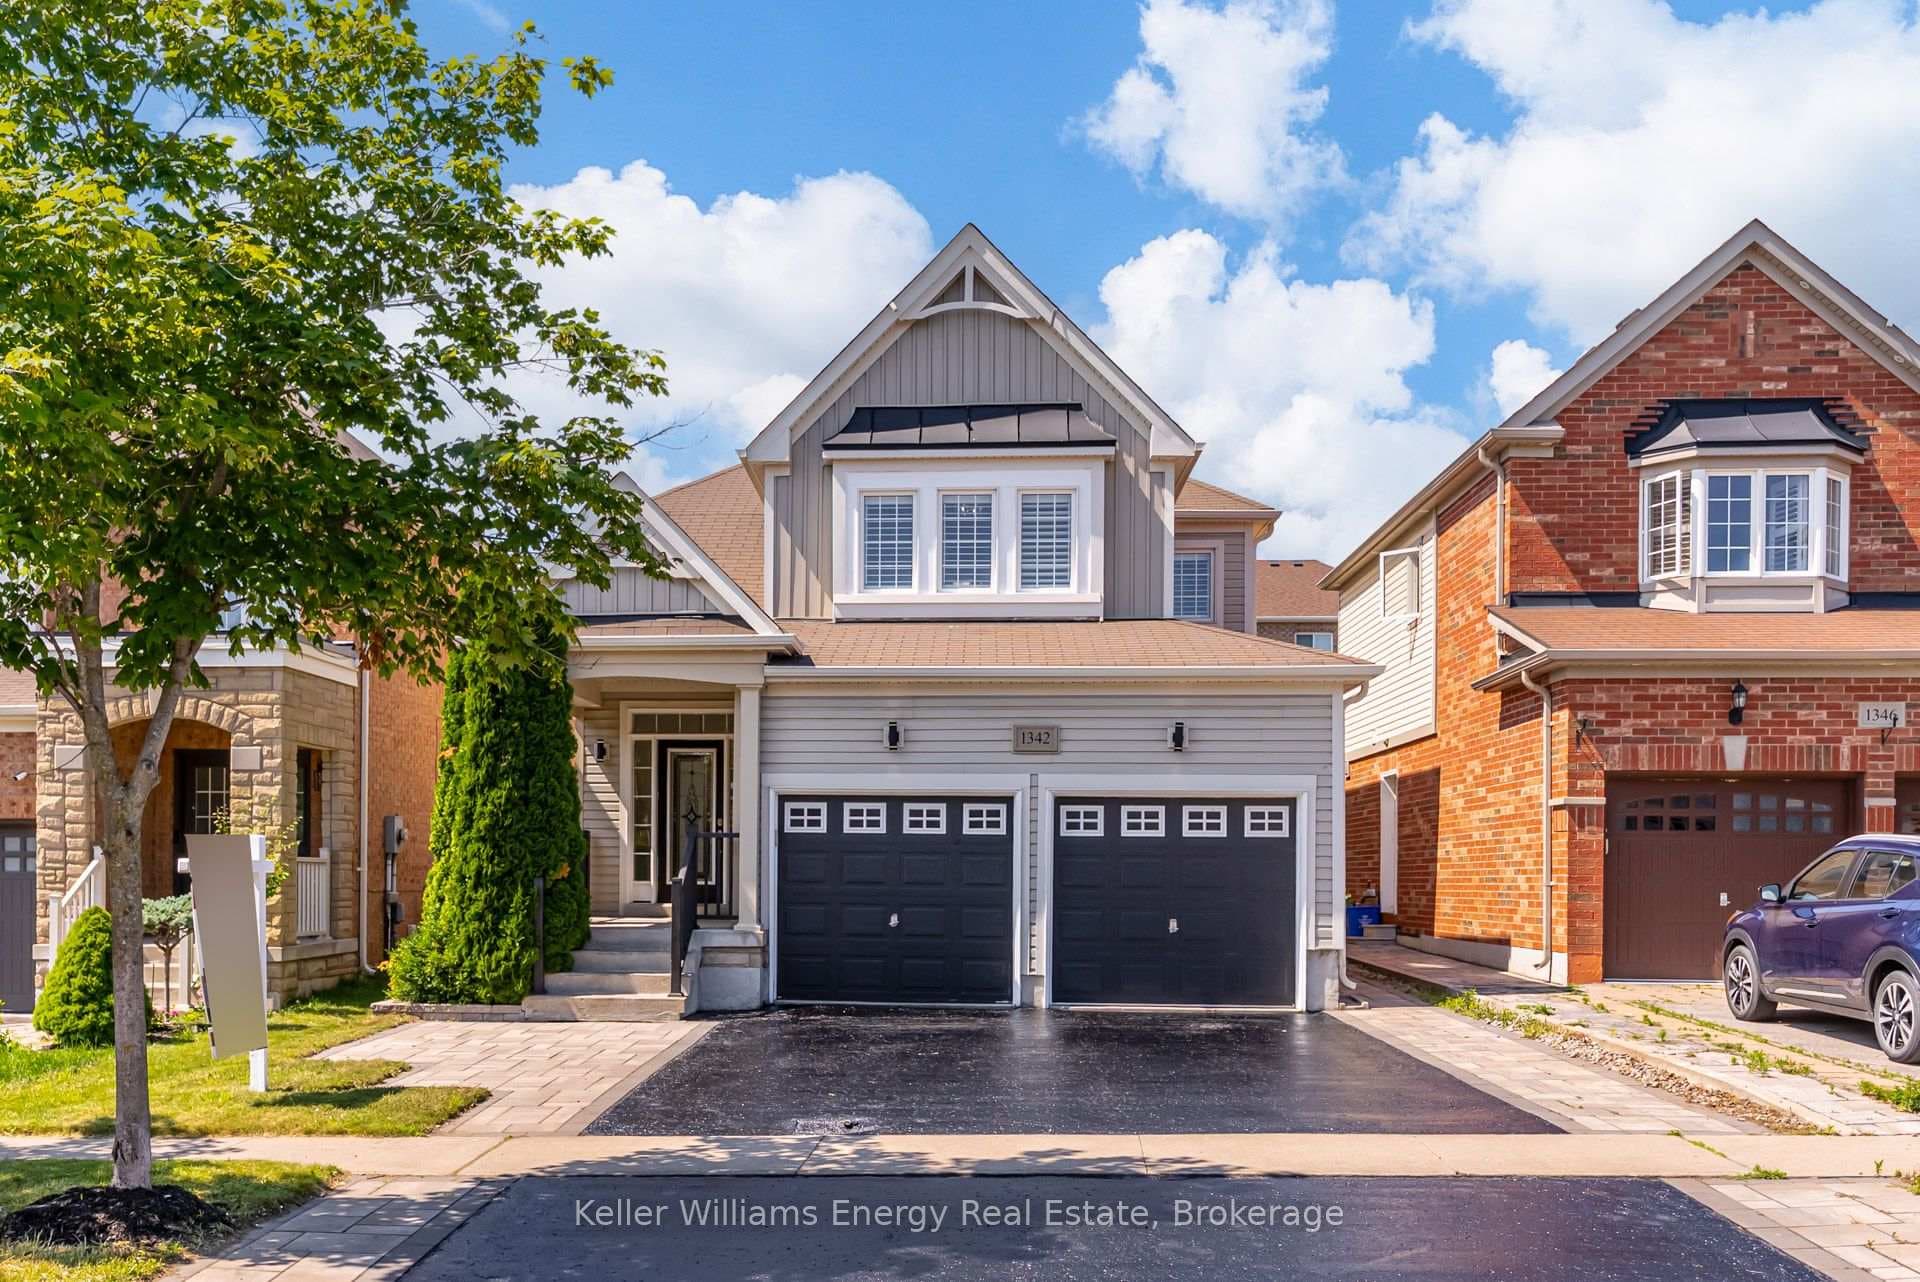
Photo of 1342 Harlstone CrescentJust Listed
$999,000
1342 Harlstone Crescent
Cozy & Stunning Detached house comes With 4 Br + 4 Washroom, situated Taunton community in Oshawa. Double Dr Entry, Very Bright & Open Concept. 9Ft Ceiling In Main Flr, Pot Lights Throughout, New Laminate Floor Throughout, Whole house Newly painted,Combined Living & Dining with coffered ceiling, Separate Office Rm in Main flr. Oak spiral Stairs With upgraded Pickets, Kitchen With Modernized Cabinets, separate pantry room. Extended Cabinetry And With S/S Appliances, Backsplash, large Centre Island. Oversize Family Rm With Gas F/P, Bay Window O/Looks to large backyard. Laundry In Main Flr, Access To Garage From Inside. 2nd Floor with a large Loft can be setup as a sitting are. Huge Master Br With Large His & Her W/I Closets & 6Pc Ensuite. 2nd & 3rd Bedroom with Semi-Ensuite washroom and W/I Closets. 4th Br W/Large window & a 4pc Ensuite. Large unspoiled Bsmt waiting for your personal touch and it comes with 3 Pc rough in, 200 Amps Breaker,Closer to Schools, Parks, Library, Arena and other major retailers & major HWY 407.
| MLS® Number | E12669508 |
| Status | Sold |
| Listing Type | For Sale |
| Property Type | Single Family Home |
| Interior Size | 3,000 sq ft |
| Beds / Baths | 4 bed · 4 bath |
| Neighbourhood | Taunton |
| City | Oshawa |
| Postal Code | L1K 0Y3 |
| Province | ON |
| Listed Date | January 6, 2026 |
| Brokerage | RE/MAX REALTRON REALTY INC. |
Sign in to reveal recent sold prices in this area.