Photo of 1004 Aztec TrailJust Listed
$899,000
1004 Aztec Trail
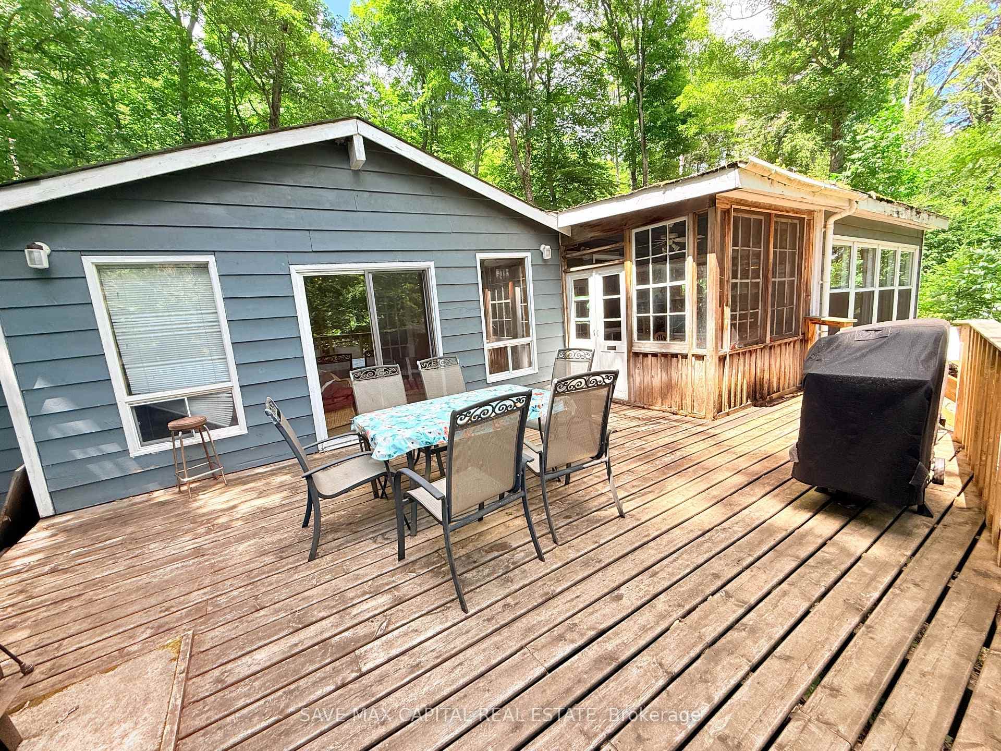
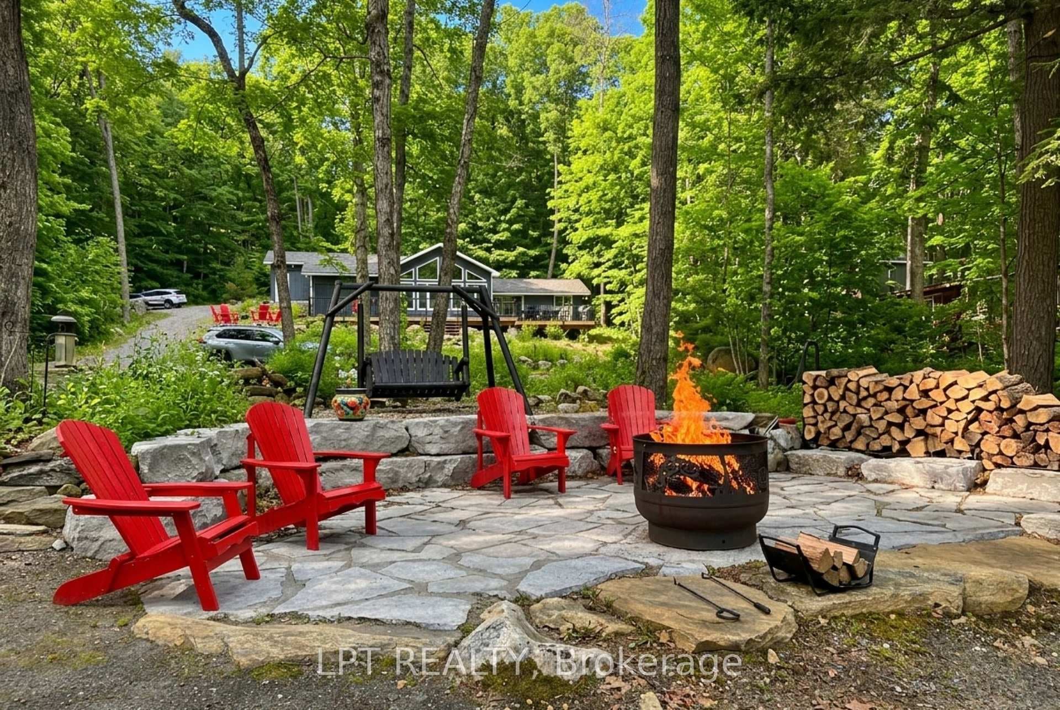
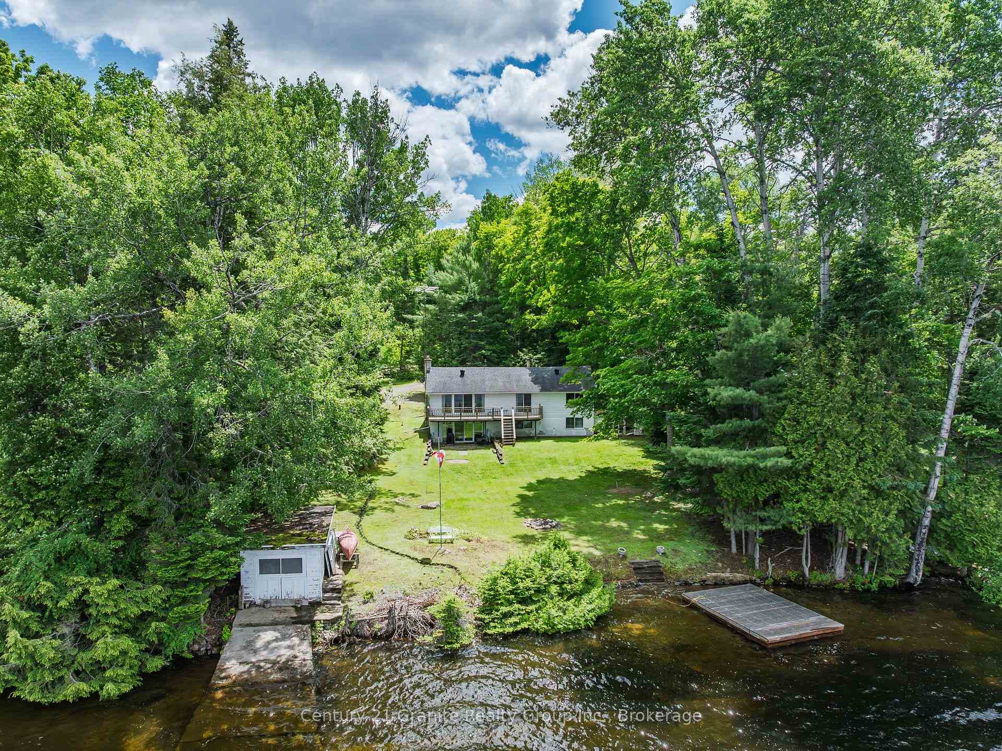
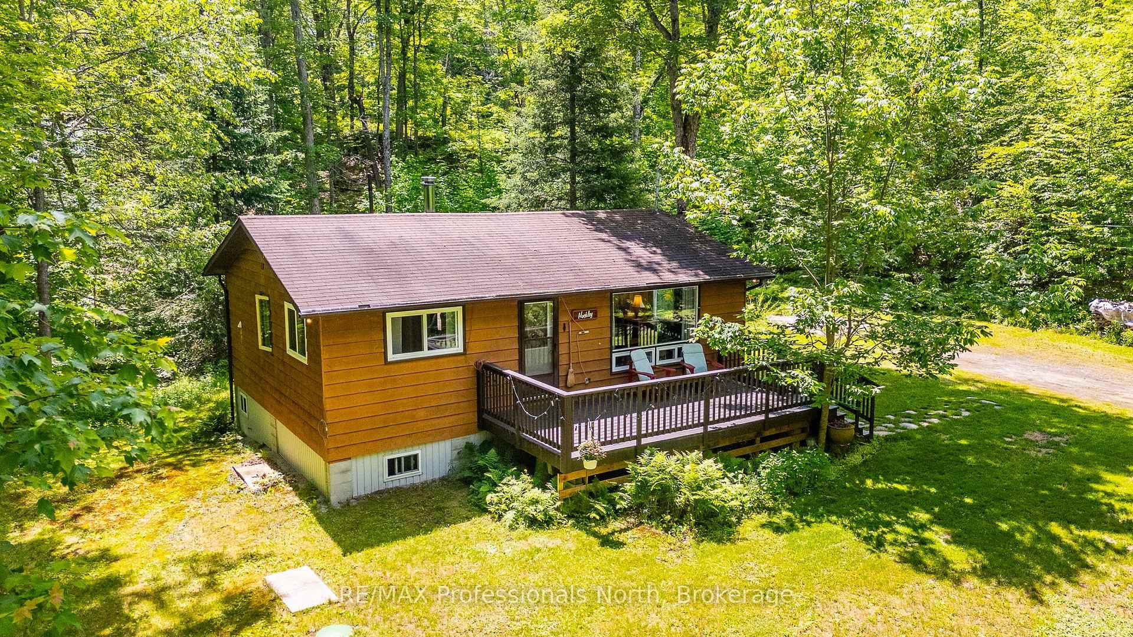
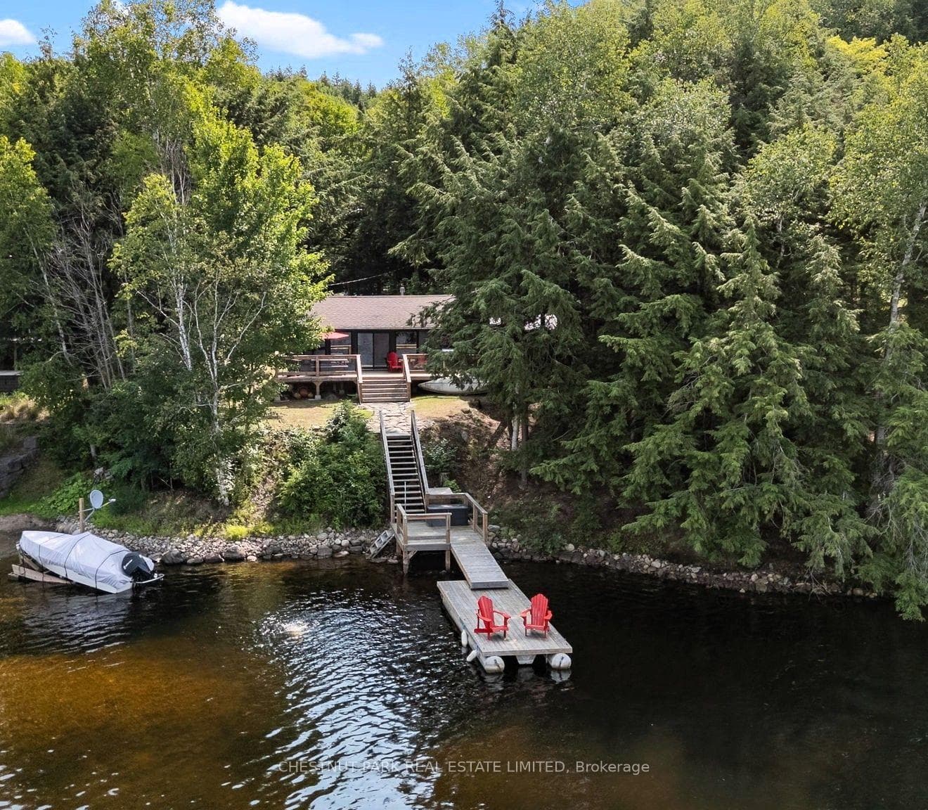
Rarely does a home feel so perfectly at ease in its surroundings. Some properties are built. Others are intentionally designed. Set within an exclusive enclave on Haliburton's namesake lake, this architectural waterfront residence blends Scandinavian restraint with Mid-Century Modern influence. The property offers rare privacy and a sense of seclusion, while remaining deeply connected to the landscape that inspired it. Constructed using MafcoHouse's post-and-beam system and structurally engineered by Blackwell Engineers, the landscape informed the home's distinctive structure. By day, the residence quietly frames the landscape. By dusk, it softly glows amongst the trees. Expanses of glass, warm natural materials, and thoughtfully composed spaces invite the outdoors in. Sunlight dances across oak floors and hemlock-clad ceilings throughout the day, while spectacular due-west sunsets become part of the daily rhythm of life at the lake. A sense of relaxed luxury is woven throughout the home, where simple design is balanced by warmth, comfort, and an unwavering attention to detail. Custom Italian millwork by Scavolini, bespoke oak doors, and a refined palette of natural materials speak to a commitment to enduring quality and craftsmanship. At its heart, a 120-foot central hallway - affectionately known as the spine of the home - guides through a series of carefully curated living spaces. The residence unfolds with a sense of calm and purpose. Outside, expansive cedar decks, two covered porches, a cedar hot tub, and meticulously crafted granite patios, pathways, and steps extend the living experience into the landscape, guiding you effortlessly from the residence to the lake's edge. A rare offering where exceptional design, natural beauty, and effortless living exist in complete harmony.
| MLS® Number | X13426844 |
| Status | Sold |
| Listing Type | For Sale |
| Property Type | Single Family Home |
| Interior Size | 3,500 sq ft |
| Lot Size | 3 sq ft |
| Beds / Baths | 4 bed · 4 bath |
| Neighbourhood | Harburn |
| City | Dysart et al |
| Postal Code | K0M 1S0 |
| Province | ON |
| Listed Date | June 16, 2026 |
| Brokerage | RE/MAX Professionals North |
Sign in to reveal recent sold prices in this area.