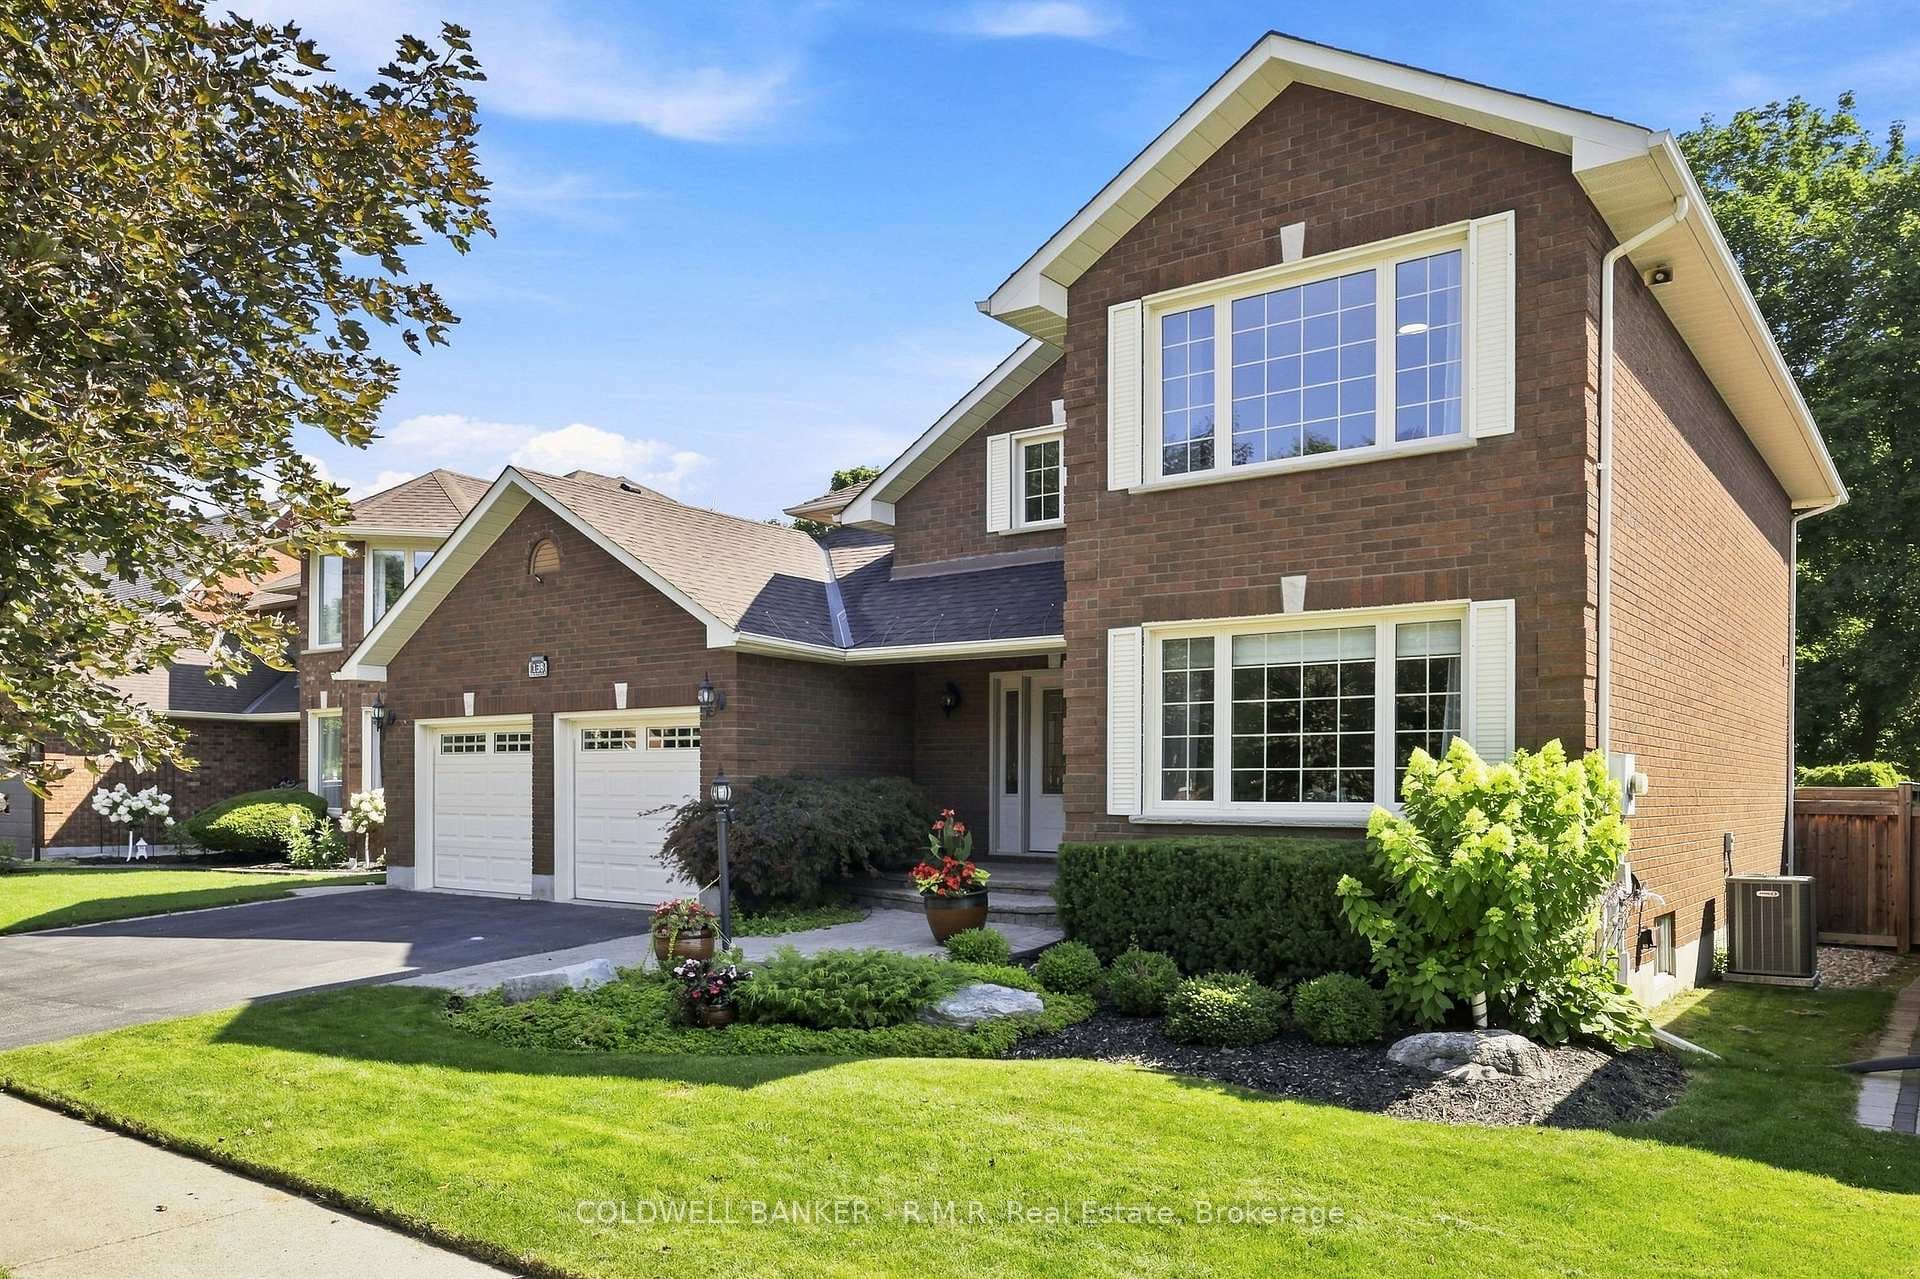
Photo of 138 Samac TrailJust Listed
$1,225,000
138 Samac Trail
Presenting An Exquisite Detached 2-Storey Residence In North Oshawa. This Refined Family Home Boasts An Open-Concept Living And Dining Area, Graced By Expansive Windows That Invite An Abundance Of Natural Light. The Meticulously Renovated Eat-In Kitchen Is A Culinary Masterpiece, Featuring A Central Island, Stainless Steel Appliances, A Custom Backsplash, And Seamless Access To A Private Balcony.The Second Floor Is Thoughtfully Designed With Convenience In Mind, Offering A Laundry Room And Four Generously Sized Bedrooms. The Grand Primary Suite Is A True Retreat, Complete With A 5-Piece Ensuite, Including Dual Sinks, A Glass-Enclosed Shower, And A Sumptuous Soaking Tub.The Finished Walk-Out Basement Extends The Living Space, Offering A Second Kitchen, Two Additional Bedrooms, And A Comfortable Living Area Ideal For Extended Family Or Guests. This Distinguished Home Offers Effortless Access To The 401 & 407, While Being Just Moments Away From Top-Rated Schools, Picturesque Parks, Fine Dining, Upscale Shopping, And More.
| MLS® Number | E9300603 |
| Status | Sold |
| Listing Type | For Sale |
| Property Type | Single Family Home |
| Interior Size | 2,000 sq ft |
| Beds / Baths | 6 bed · 4 bath |
| Neighbourhood | Samac |
| City | Oshawa |
| Postal Code | L1K 3C2 |
| Province | ON |
| Listed Date | September 5, 2024 |
| Brokerage | RE/MAX HALLMARK FRASER GROUP REALTY |
Sign in to reveal recent sold prices in this area.