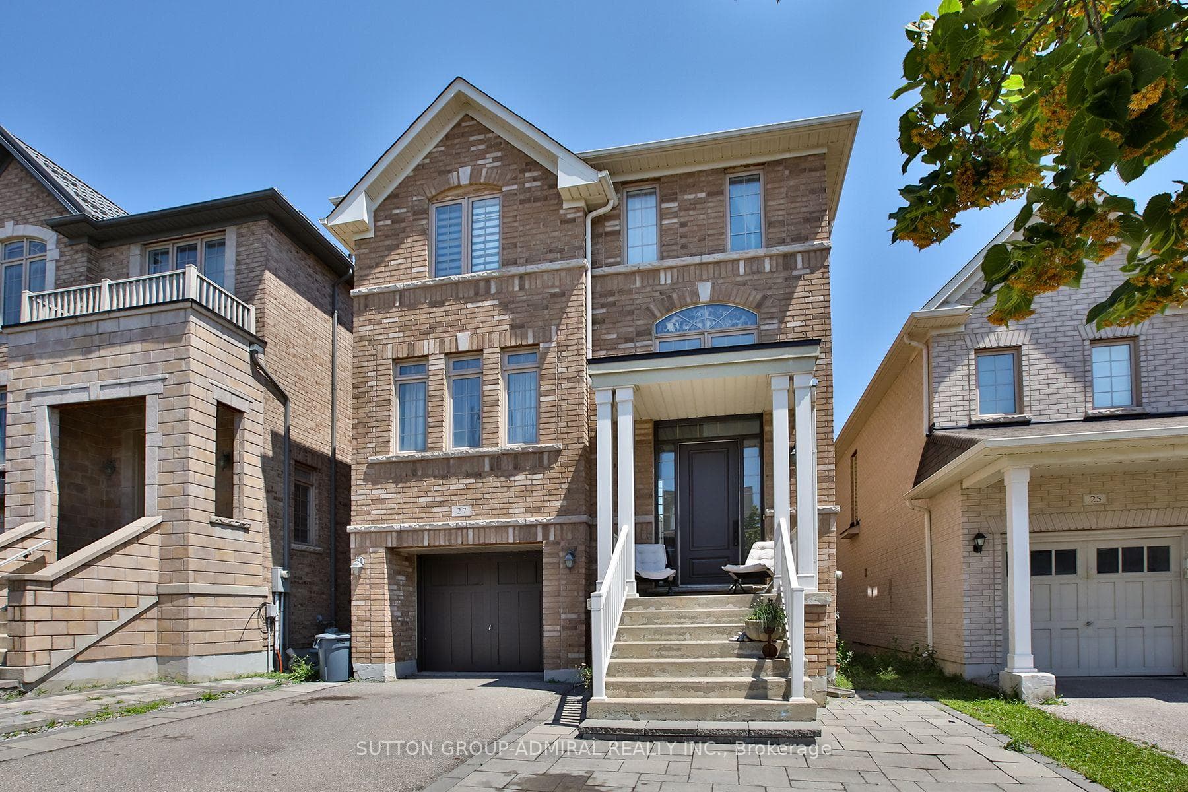
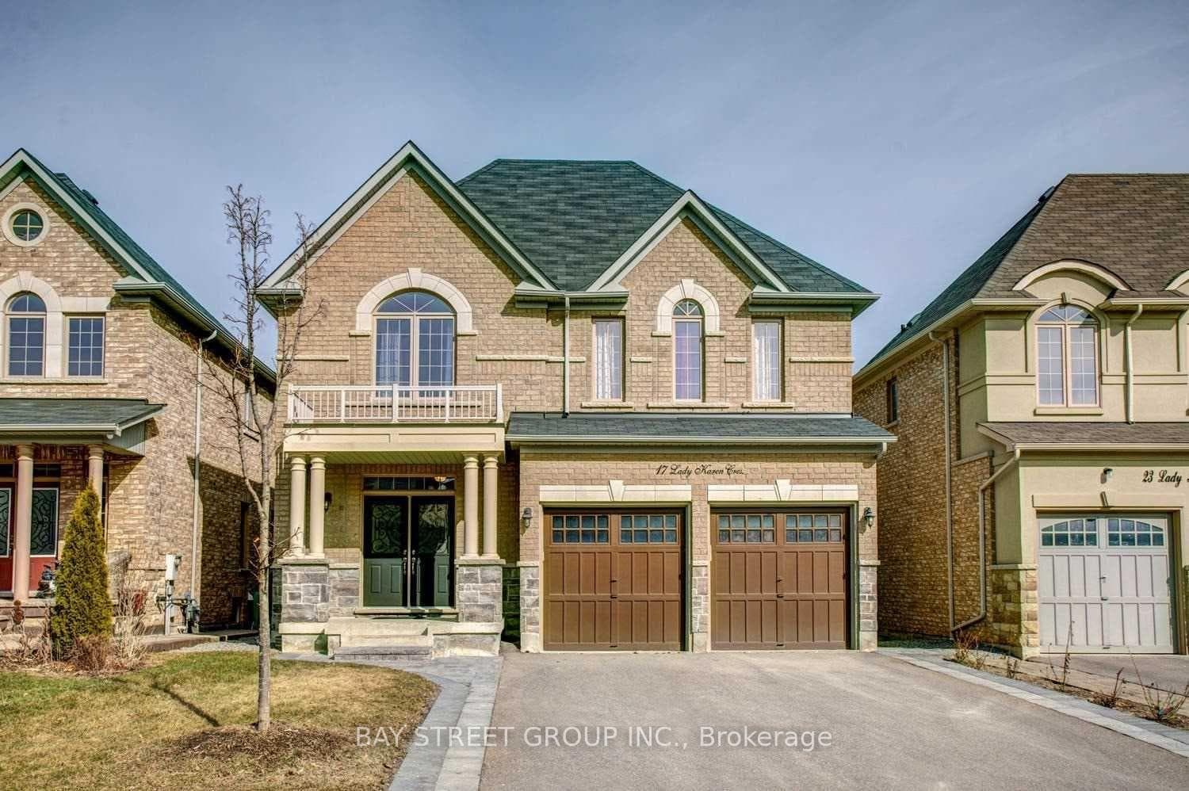
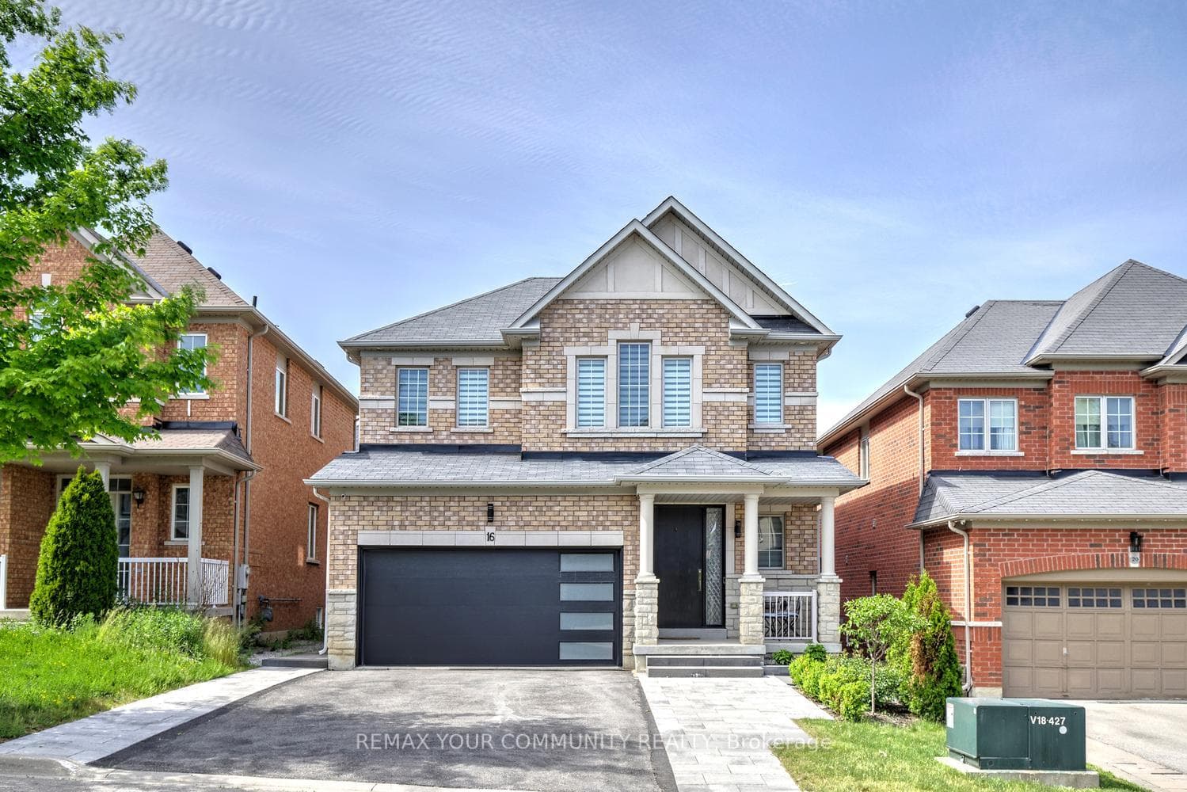
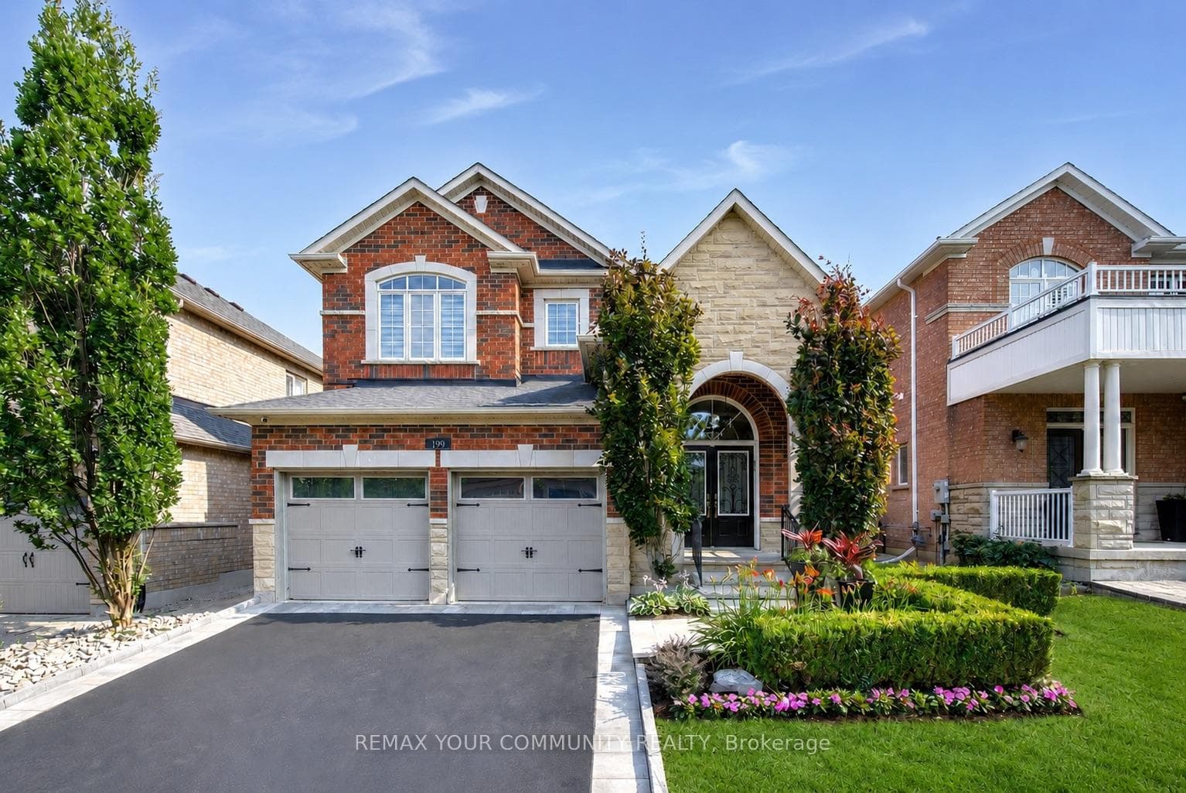
Photo of 199 Ivy Glen DriveJust Listed
$1,398,000
199 Ivy Glen Drive
Magnificent 4600 Sq. Ft. Estate Home In The Sought After Community Of Upper Thornhill Estates. A Rare Find 3 Car Garage Home Backing Onto Ravine With Walk-Out Basement Waiting To Be Finished. This Property Has Just Gone Power Of Sale. This Deal Will Not Last Long So Book Your Appointment Today. This Estate, Located On One Of The Most Sought After Streets Offers Open Concept Living At Its Finest. Step Into This Gorgeous Open Concept Home Featuring Hardwood Throughout, Large Foyer That Opens To A Combined Living And Dining Room. Walk Through The Servery Into The Gourmet Kitchen Featuring S/S Appliances, Granite Counters And A Massive Island. Eat In Kitchen Opens To The Huge Family Room With Gas Fireplace. Walk Out To The Custom Deck With Glass Railing And Backing Onto Ravine. An Office Provides Ample Space To Run Your Business. Up The Stairs To A Wrap Around Second Foyer And Choose Which Room To Step Into. Each Bedroom Offers Its Own Ensuite, Oversized Walk In Closets And Feels Like 5 Master Bedrooms. Downstairs Offers Walk-Out To Landscaped Yard And A Huge Footprint To Build The Entertainment Area Of Your Dreams Or A Great Second Suite To Reside In.
| MLS® Number | N9345020 |
| Status | Sold |
| Listing Type | For Sale |
| Property Type | Single Family Home |
| Interior Size | 3,500 sq ft |
| Beds / Baths | 5 bed · 4 bath |
| Neighbourhood | Patterson |
| City | Vaughan |
| Postal Code | L6A 4J9 |
| Province | ON |
| Listed Date | September 11, 2024 |
| Brokerage | GET SOLD REALTY INC. |
Sign in to reveal recent sold prices in this area.