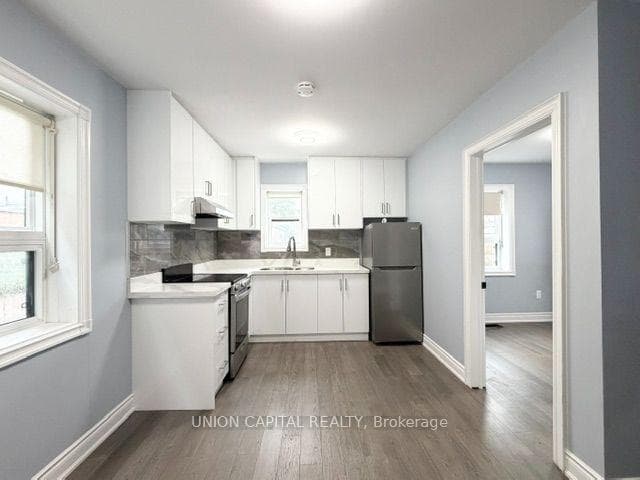
Photo of 2433 Dufferin Street Unit 208For Rent

$2,900
2433 Dufferin Street Unit 208
Welcome to this beautiful top floor 4 bedroom, 2 bathroom unit, ideally located just West of Jane St & South of Hwy 401, offering an exceptional combination of space & convenience perfect for a young family, group of friends, or young professionals seeking a well connected home in Toronto. This bright & spacious unit features 8ft ceilings throughout most of the home, w/a 10ft vaulted ceiling in the main living area & one of the bedrooms, enhancing the airy atmosphere. The flexible +1 room provides versatility for a home office, playroom, study space, fitness area, or creative studio depending on your lifestyle needs. Two bedrooms feature custom closets providing excellent storage options, while additional storage throughout ensures plenty of room for everyday living. Both bathrooms have heated floors, creating warm & comfortable mornings, while the stylish 4pc bath showcases vibrant colorful tile adding a designer touch. The modern kitchen w/contemporary appliances includes a dishwasher to make cooking & cleanup simple. A full size stacked in-unit laundry is conveniently tucked into its own closet, keeping living space functional & organized. Enjoy year round comfort w/a dedicated HVAC system allowing you to easily control your heating & cooling settings. The spacious layout makes it easy to relax, entertain friends, or enjoy quiet evenings at home while still having room for work, study, or play. The unit also offers 2 car parking which can be negotiated, a valuable feature for households w/multiple vehicles or visiting guests. Located directly across from Western Memorial Jr Public School & just minutes from Hwy 401, learning & commuting across the city is quick & convenient while everyday essentials, parks, shops & dining options are easily accessible nearby. This thoughtfully designed home offers the perfect setting to enjoy a connected urban lifestyle in a welcoming neighbourhood. Don't miss this fantastic opportunity! Note: Photos are from 2025.
| MLS® Number | W12871560 |
| Status | Sold |
| Listing Type | For Lease |
| Property Type | Single Family Home |
| Interior Size | 1,100 sq ft |
| Beds / Baths | 3 bed · 2 bath |
| City | York / Weston |
| Postal Code | M9N 2H7 |
| Province | ON |
| Listed Date | March 11, 2026 |
| Brokerage | CRESCENT REAL ESTATE INC. |
Sign in to reveal recent sold prices in this area.