
Photo of 51 Jefferson Side Road Unit 120For Rent
$2,700
51 Jefferson Side Road Unit 120
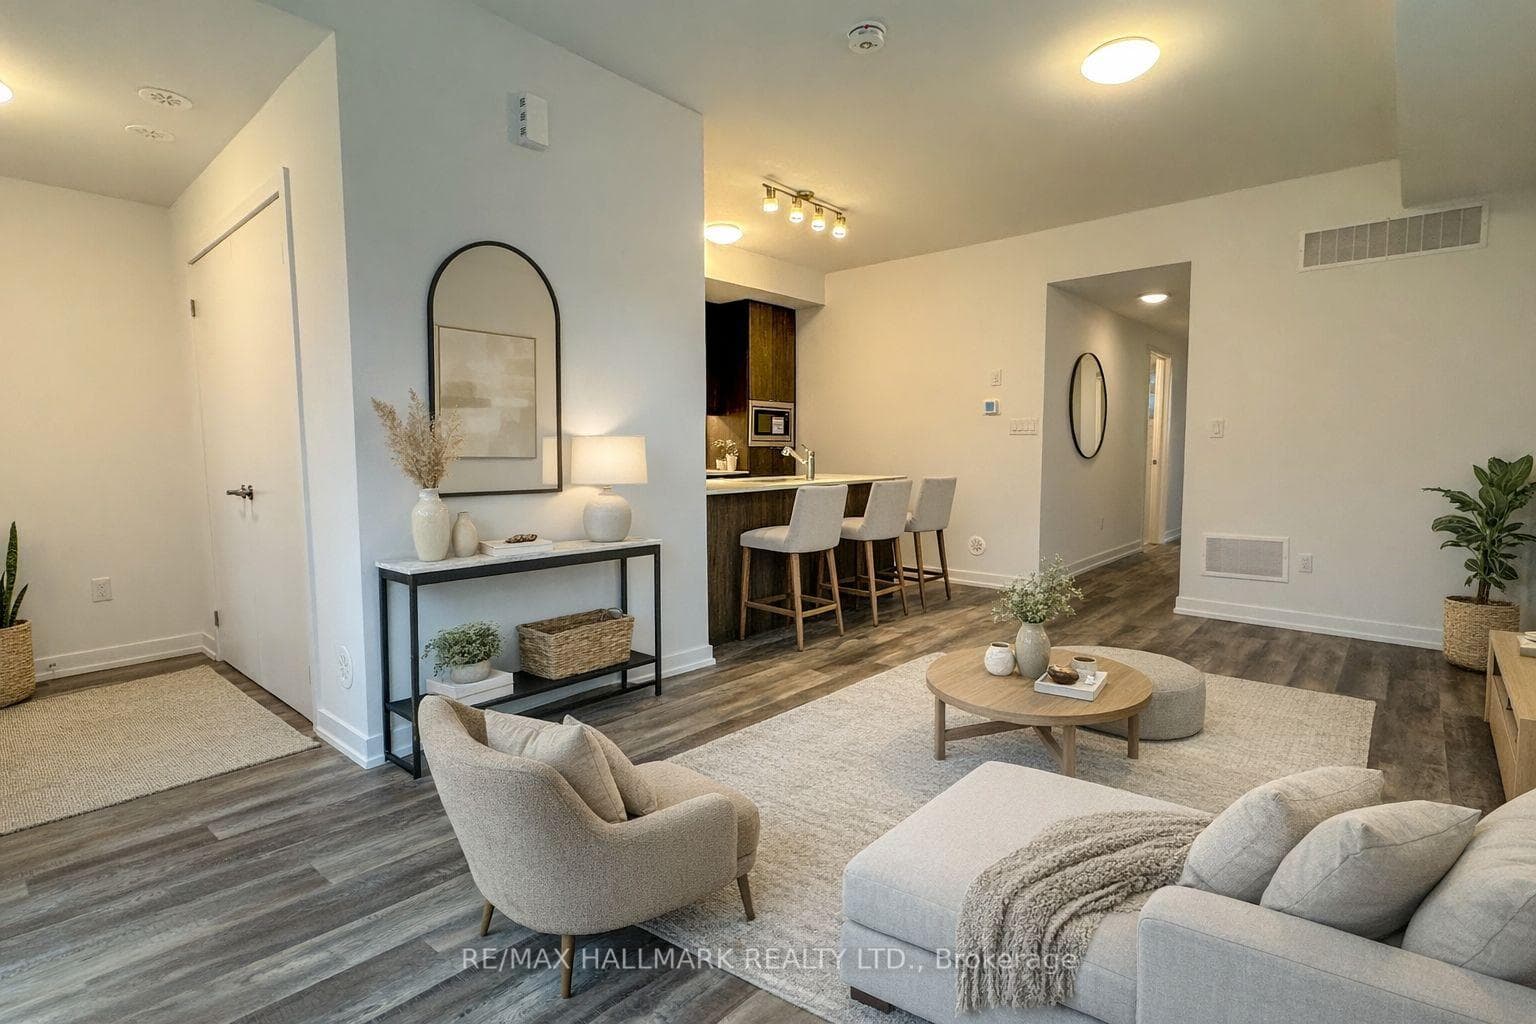
Lovely 3+1 Bedroom & 4 Bath Freehold Townhome in Richmond with Separate Entrance to Finished Basement! Beautiful Eat-in Kitchen with Granite Floor & Walk-Out to Yard. Combined Dining Room & Living Room Area with Gleaming Hardwood Flooring & Gas Fireplace. Pot Lights Thru Kitchen & Dining/Living Area. 2pc Powder Room Completes the Main Level. 3 Bedrooms with Hardwood Flooring & 2 Full Baths on 2nd Level, with Primary Bedroom Featuring 4pc Ensuite with Soaker Tub & Separate Shower. Separate Entrance (Direct Access from Garage) to Finished Basement with 2nd Kitchen, Dining/Living Area, 4th Bedroom & Full 4pc Bath. Wonderful Richmond Hill Location within Walking Distance to SmartCentre with Walmart, Food Basics, Shoppers Drug Mart & More, Silver Stream PS & Bayview SS, Plus Quick Access to Parks & Trails, Community Centre, Hwy 404, Restaurants, Shopping & More!
| MLS® Number | N13214642 |
| Status | Sold |
| Listing Type | For Lease |
| Property Type | Townhouse |
| Interior Size | 1,100 sq ft |
| Beds / Baths | 4 bed · 4 bath |
| City | Richmond Hill |
| Postal Code | L4S 2A4 |
| Province | ON |
| Listed Date | May 29, 2026 |
| Brokerage | REAL ONE REALTY INC. |
Sign in to reveal recent sold prices in this area.




