
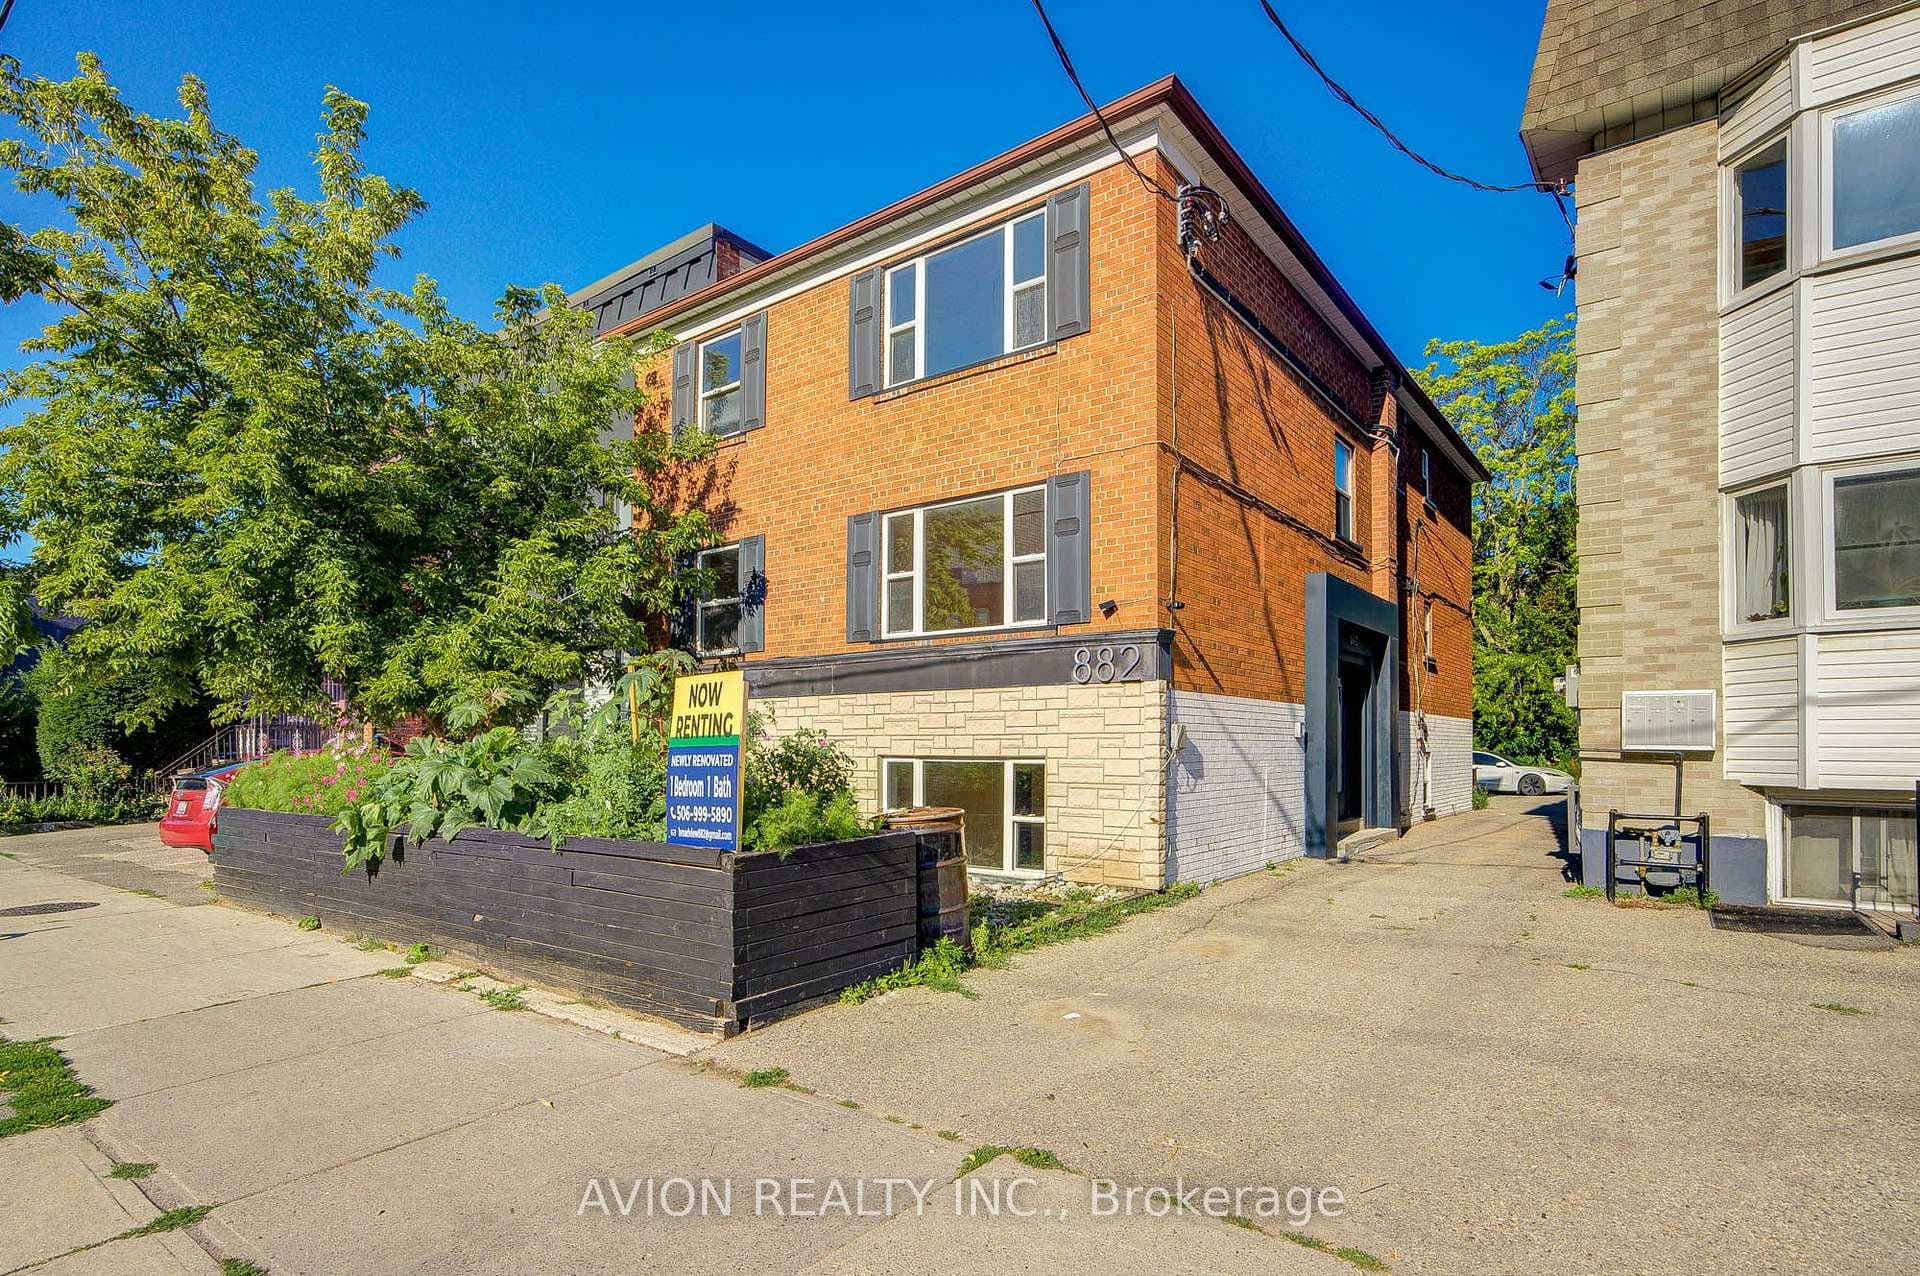
Photo of 882 Broadview Avenue Unit Unit 1For Rent
$1,800
882 Broadview Avenue Unit Unit 1
Newly built and upgraded detached home in the O'Connor & Parkview area. The bright and spacious main floor features an open-concept living, dining, and family room. The living room includes a gas fireplace, and the family room opens to a fully fenced backyard. The chef's kitchen showcases high-end appliances, a waterfall marble island, and custom cabinetry. A stylish powder room and tucked-away laundry nook complete the main level. Upstairs offers hardwood throughout, a serene primary suite with a spa-like 3-piece ensuite, a walk-in closet plus an additional double closet. Three generous bedrooms share a modern 3-piece bathroom. Enjoy a fully fenced backyard with paved stone and mature trees. Located on a quiet corner lot within walking distance to schools, parks, shops, cafés, and transit, with quick access to major highways and the downtown core. Tenant pays 80% of the total monthly utilities. Two tandem parking space included.
| MLS® Number | E12719656 |
| Status | Sold |
| Listing Type | For Lease |
| Property Type | Single Family Home |
| Interior Size | 1,500 sq ft |
| Beds / Baths | 4 bed · 3 bath |
| City | Danforth / East York |
| Postal Code | M4B 1K4 |
| Province | ON |
| Listed Date | January 28, 2026 |
| Brokerage | HOUSESIGMA INC. |
Sign in to reveal recent sold prices in this area.



