Brown Cormack Gallucci Real Estate Team
Sign In
(647) 948-8123
Listings
Advanced SearchSearch by MapProperty TrackerOur ListingsSold PropertiesFarms & LandLuxury ListingsCommercial Real Estate
CommunitiesBuyers
Sellers
SellersWhat's Your Home Worth?Market ReportsView ComparablesHonest NumbersTrusted Partners
TeamBlogContact
Listings
Advanced SearchSearch by MapProperty TrackerOur ListingsSold PropertiesFarms & LandLuxury ListingsCommercial Real Estate
Communities
Buyers
Sellers
SellersWhat's Your Home Worth?Market ReportsView ComparablesHonest NumbersTrusted Partners
Team
Blog
Contact
Call (647) 948-8123Tap to switch theme
Ready when you are

Your next move, your way.

Whether you’re buying your first home, selling a long-time family property, making an investment or just exploring the market — we’d love to hear from you.

Prefer a quick call? (647) 948-8123

What’s My Home Worth?Contact The TeamSearch Properties

New listings, in your inbox.

Be the first to see homes that fit your search across Stouffville, Uxbridge, York Region and Durham — no spam, unsubscribe anytime.

Brown Cormack Gallucci Real Estate Team

RE/MAX All-Stars Realty Inc., Brokerage
Independently Owned & Operated

  • (647) 948-8123
  • [email protected]
  • 6097 Main Street, Stouffville, ON L4A 3R4

Explore

  • All Listings
  • Our Listings
  • Luxury Listings
  • Farms & Land
  • Commercial Real Estate
  • Real Estate Investing
  • Market Reports
  • Property Tracker
  • Blog

Sellers & Buyers

  • Seller's Guide
  • What's My Home Worth?
  • Buyer's Guide
  • Honest Numbers
  • Trusted Partners
  • Meet The Team

Communities

York Region
  • Stouffville
  • York Region overview
Durham Region
  • Uxbridge
  • Durham Region overview
Toronto Area
  • Toronto
  • The Bluffs
REALTOR®MLS®Equal Housing OpportunityThe trademarks REALTOR®, REALTORS®, and the REALTOR® logo are controlled by The Canadian Real Estate Association (CREA) and identify real estate professionals who are members of CREA.
© 2026 Brown Cormack Gallucci Real Estate Team. All rights reserved. · Technology by Open IDXContact · Team · Blog · Privacy · Terms · Style Guide
Home›Listings›18 Wyndance Way

18 Wyndance Way

ActiveUxbridge · Rural Uxbridge1 day on marketMLS® N13602208
$2,199,900
$629 / sq ft
Bedrooms5
Bathrooms6
Interior3,500 sq ft
TypeSingle Family Home
ListingFor Sale
Days on Market1

About this property

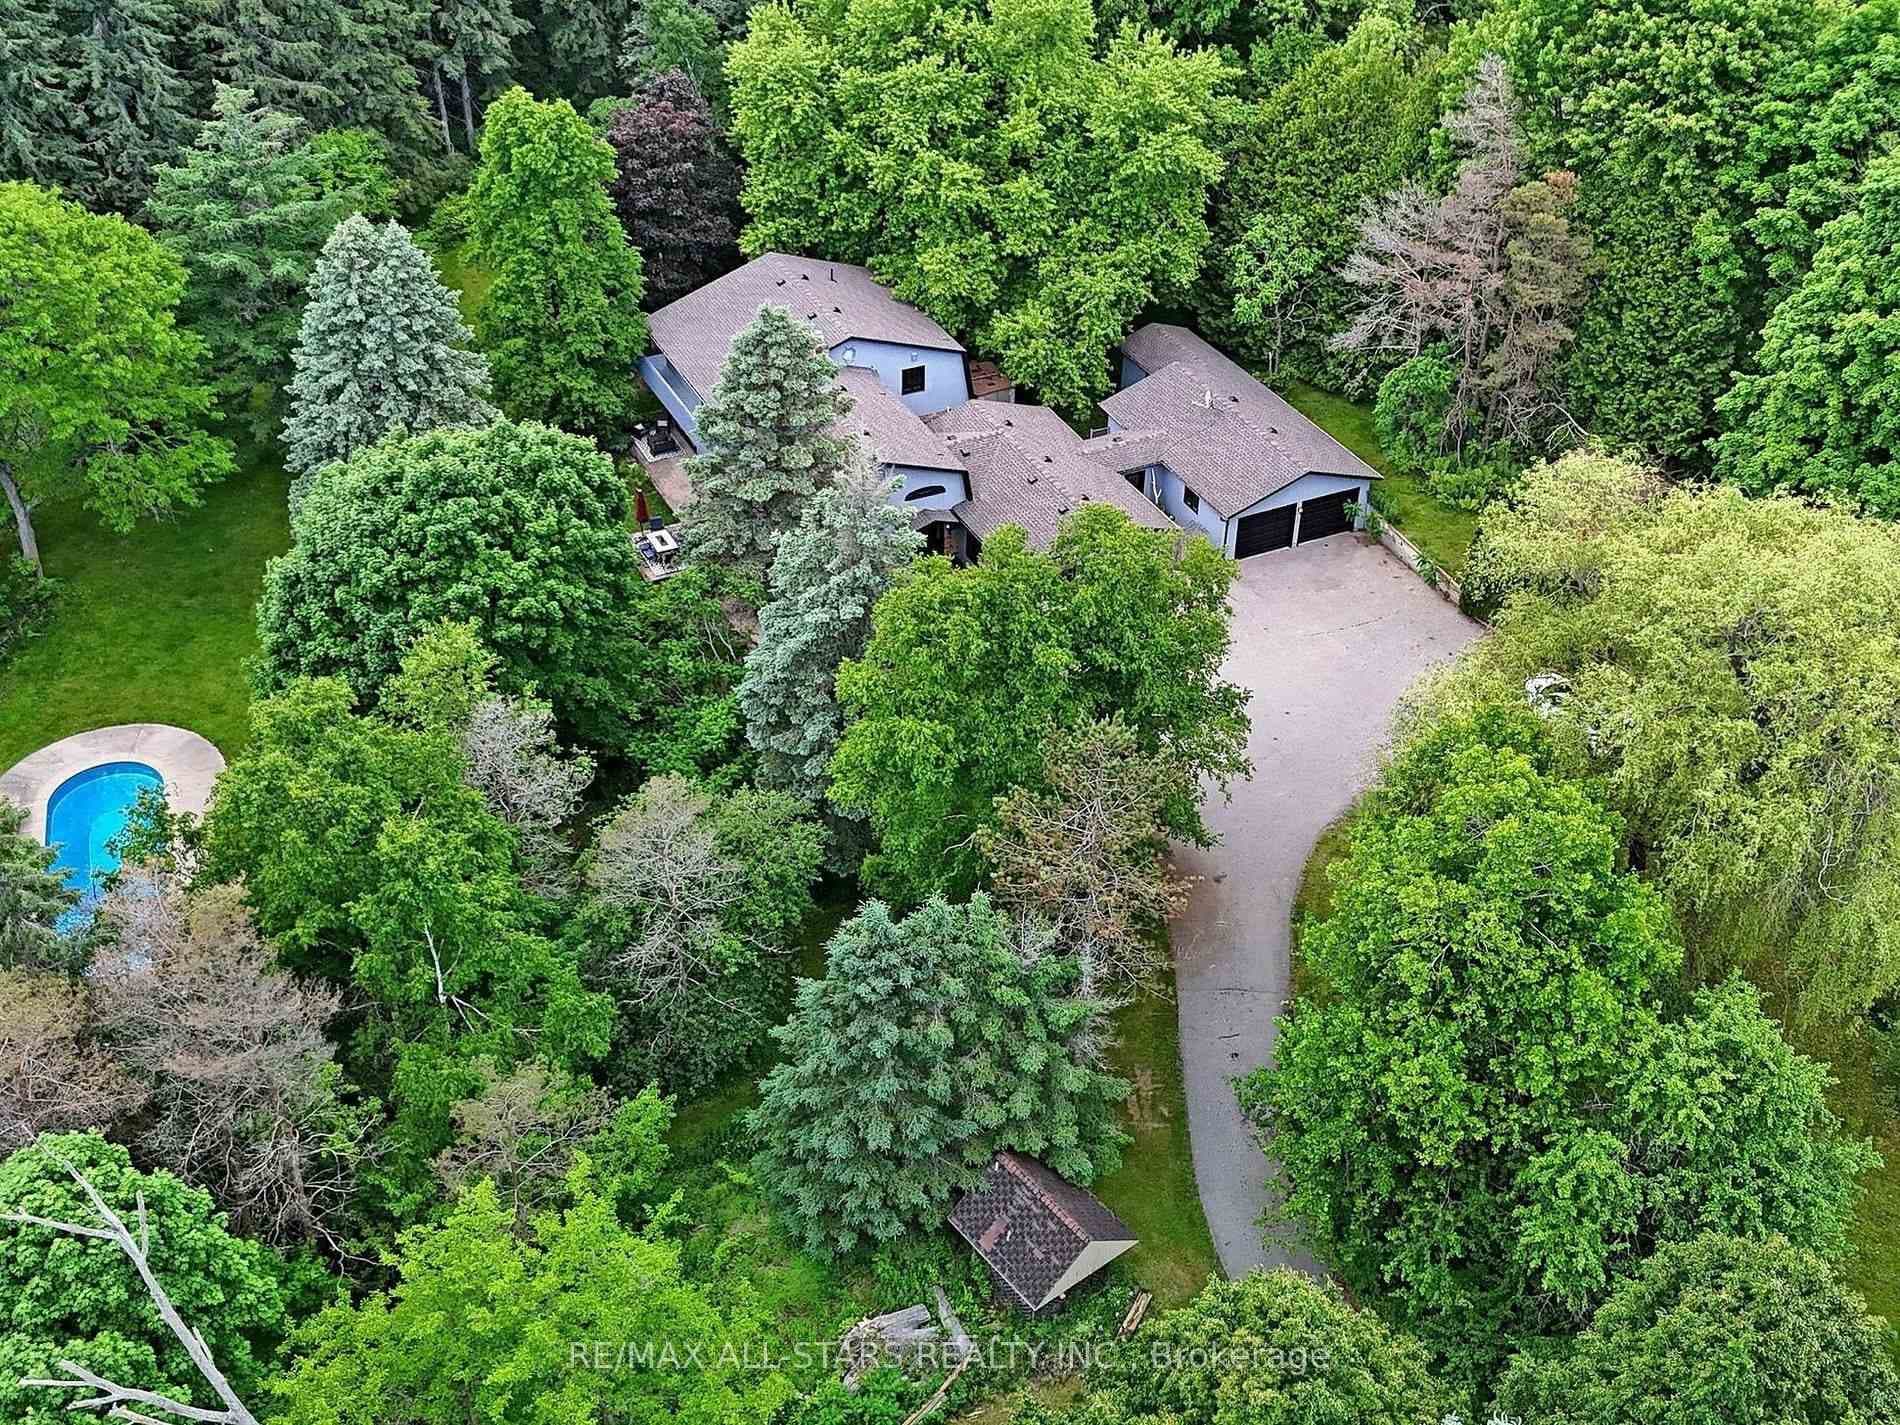
Located in the prestigious gated community of Wyndance Estates. This exceptional 4+1 bedroom renovated home offers 4,621sqft on professionally landscaped grounds backing onto forest for added privacy and a peaceful natural setting. An 18' cathedral foyer and designer lighting create an immediate sense of scale and luxury. The main level features a living room with an 18' ceiling and a dining room with hardwood flooring, while the chef-inspired kitchen showcases granite counters, stainless steel appliances, a large centre island, butler's pantry, and breakfast area with walk-out to the backyard. A spacious family room with floor-to-ceiling marble gas fireplace is complimented by a private office and convenient main floor laundry with garage access. The primary retreat offers hardwood floors, two walk-in closets, and a spa-like 5-piece ensuite with heated floors, soaker tub, and glass shower. Additional bedrooms feature ensuite or semi-ensuite access, providing comfort and flexibility. The professionally finished basement extends the living space with 8' ceilings, a large recreation area, wet bar with quartz counters and wine fridge, home gym, steam room, 5th bedroom with ensuite, and ample storage, ideal for multigenerational living. The private backyard features a large stone patio and gazebo, designed for entertaining and relaxing. Residents enjoy a secure gated lifestyle with resort-style amenities for golfers and non-golfers alike, including tennis, basketball and pickleball courts, walking trails, and exclusive Wyndance Golf Club membership. Conveniently located within 15 minutes to Stouffville & Uxbridge GO Transit, as well as main streets Stouffville & Uxbridge offering restaurants, grocery stores, boutique shops, cafes & pubs. Located in Uxbridge, the "Trail Capital of Canada," this community offers four-season recreation while remaining within easy reach of the GTA.

Features & finishes

View
Fireplace
Air Conditioning
Basement

Property details

MLS® NumberN13602208
StatusActive
Listing TypeFor Sale
Property TypeSingle Family Home
Interior Size3,500 sq ft
Beds / Baths5 bed · 6 bath
NeighbourhoodRural Uxbridge
CityUxbridge
Postal CodeL9P 0B8
ProvinceON
Listed DateJuly 25, 2026
Days on Market1
Price per Sq Ft$629
BrokerageRE/MAX ALL-STARS BENCZIK KAVANAGH TEAM

Location

Similar Properties Nearby

Photo of 1900 Concession 4 RoadJust Listed
$3,988,000
1900 Concession 4 Road
Uxbridge · 5 bed · 4 bath · Single Family Home
View details →MLS® N13603092
381 Regional 8 Road Uxbridge, OntarioJust Listed
$1,599,900
381 Regional 8 Road
Uxbridge · 4 bed · 5 bath · Single Family Home
View details →MLS® N13599834
Photo of 61 Ridge RoadJust Listed
$2,495,000
61 Ridge Road
Uxbridge · 6 bed · 6 bath · Single Family Home
View details →MLS® N13590972

Sold Properties Nearby

Sign in to reveal recent sold prices in this area.
Photo of 3849 Regional Rd 1 Road
Sign in to see photos & sold dataReal estate boards require a verified account
Sold
$XXX,XXX
3849 Regional Rd 1 Road
Uxbridge · — bed · — bath · Single Family Home
Sign in to view →MLS® N9229829
Photo of 2580 LAKERIDGE Road
Sign in to see photos & sold dataReal estate boards require a verified account
Sold
$XXX,XXX
2580 LAKERIDGE Road
Uxbridge · — bed · — bath · Single Family Home
Sign in to view →MLS® N13509512
Photo of 8399 Regional Road 1 N/A
Sign in to see photos & sold dataReal estate boards require a verified account
Sold
$XXX,XXX
8399 Regional Road 1 N/A
Uxbridge · — bed · — bath · Single Family Home
Sign in to view →MLS® N9258415

Virtual tour

3D Virtual Tour
Listed by RE/MAX ALL-STARS BENCZIK KAVANAGH TEAM
$2,199,900
18 Wyndance Way
Uxbridge · Rural Uxbridge
Request a Private ShowingCall (647) 948-8123

Questions? We know every street in this market — reach out anytime.

Estimated monthly payment
$10,807
/month
20% down · 5.5% rate · 25-yr amortization. Contact us for a free mortgage pre-approval referral.
Bedrooms5
Bathrooms6
Size3,500 sq ft
TypeSingle Family Home
Days on market1
ListedJuly 25, 2026
Have a question? Contact the BCG Team →