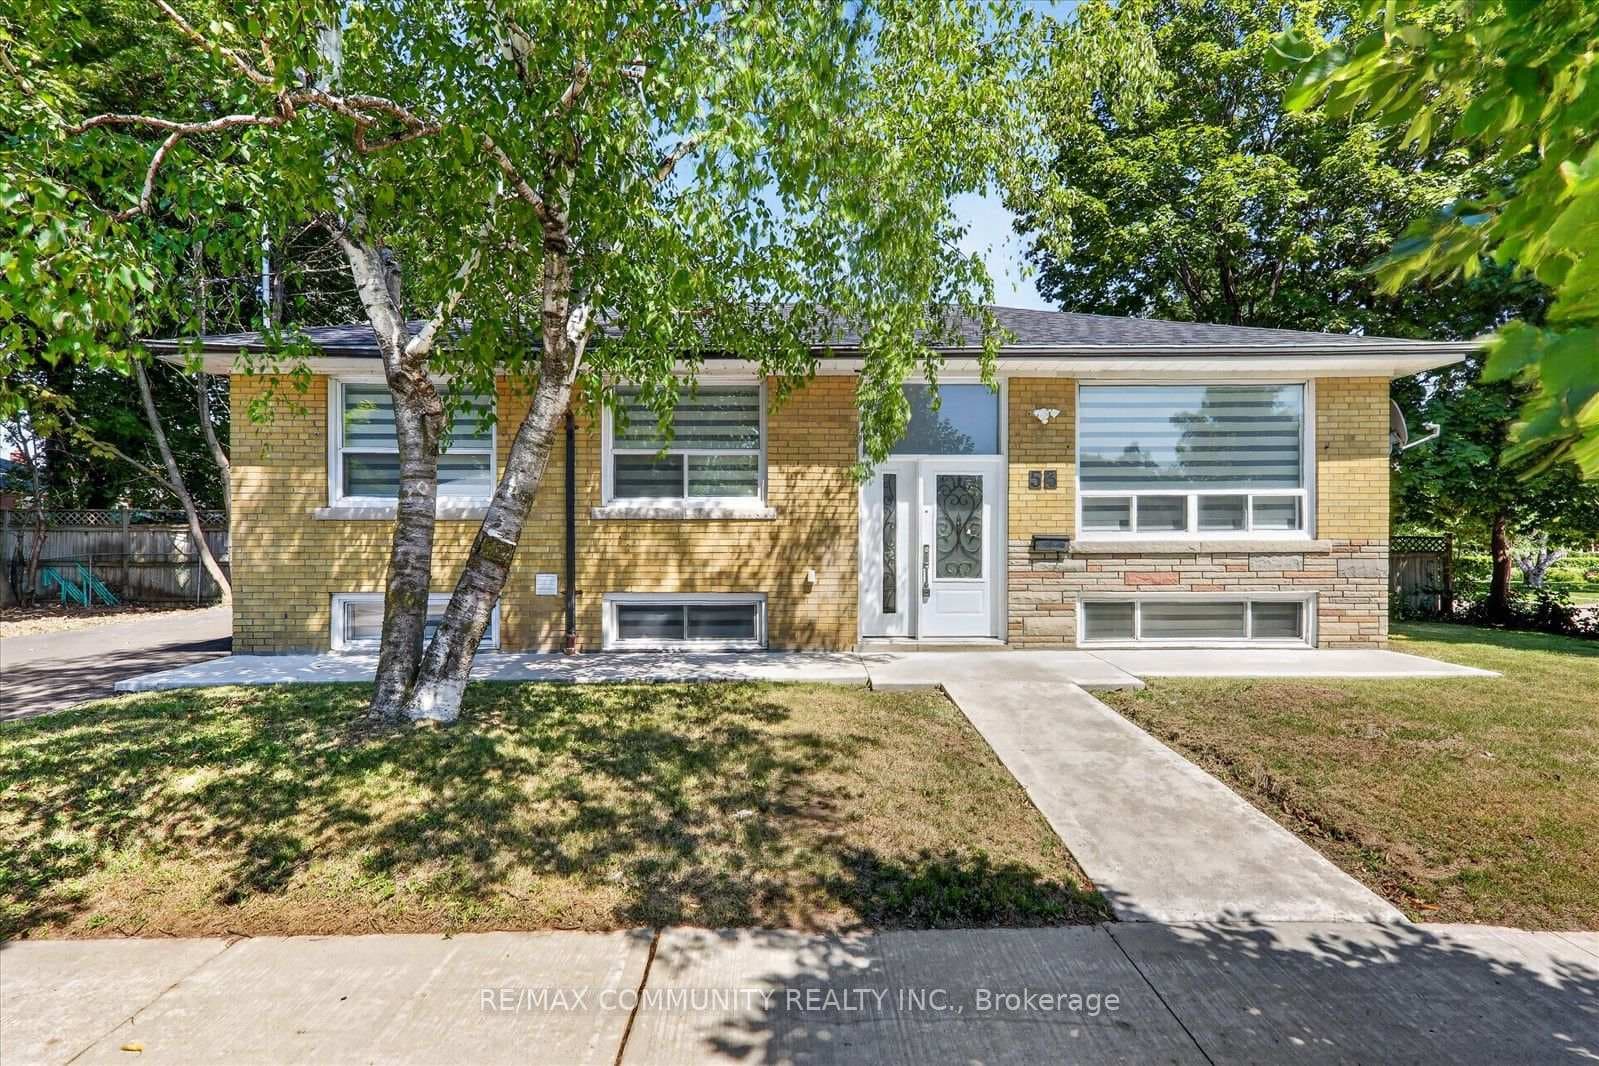
Photo of 53 Milford Haven DriveJust Listed
$1,079,990
53 Milford Haven Drive
Welcome, Your Sun-Filled , beautifully maintained 4-bedroom home, nestled on a picturesque, tree-lined street. Thoughtfully designed to combine comfort, functionality, and timeless elegance, this home features 4 bedrooms on the main floor for convenient, flexible living. Newly refinished hardwood floors run throughout the home, while large, expansive windows flood every room with natural light. The spacious main floor is complemented by a well-appointed 4-piece bathroom, creating a warm and inviting living space for both everyday life and entertaining.The attached garage offers exceptional convenience with both front and rear access-perfect for busy households. The versatile lower level opens up exciting possibilities, with a separate side entrance, spacious living area, private bedroom with ensuite washroom and a kitchen rough-in, it's perfectly suited for extended family living, a guest suite, or potential rental income. Step outside to your own private retreat-lush front and backyards surrounded by mature trees provide a serene escape right in the city.Ideally located just minutes from transit, parks, libraries, and major routes, this home offers the perfect blend of peaceful suburban living and urban accessibility.
| MLS® Number | E13023420 |
| Status | Sold |
| Listing Type | For Sale |
| Property Type | Single Family Home |
| Interior Size | 1,100 sq ft |
| Beds / Baths | 6 bed · 2 bath |
| City | Scarborough (West Hill / Highland Creek) |
| Postal Code | M1G 1C4 |
| Province | ON |
| Listed Date | April 21, 2026 |
| Brokerage | ENGEL & VOLKERS TORONTO CITY |
Sign in to reveal recent sold prices in this area.