Photo of 345 Smith StreetJust Listed
$499,900
345 Smith Street
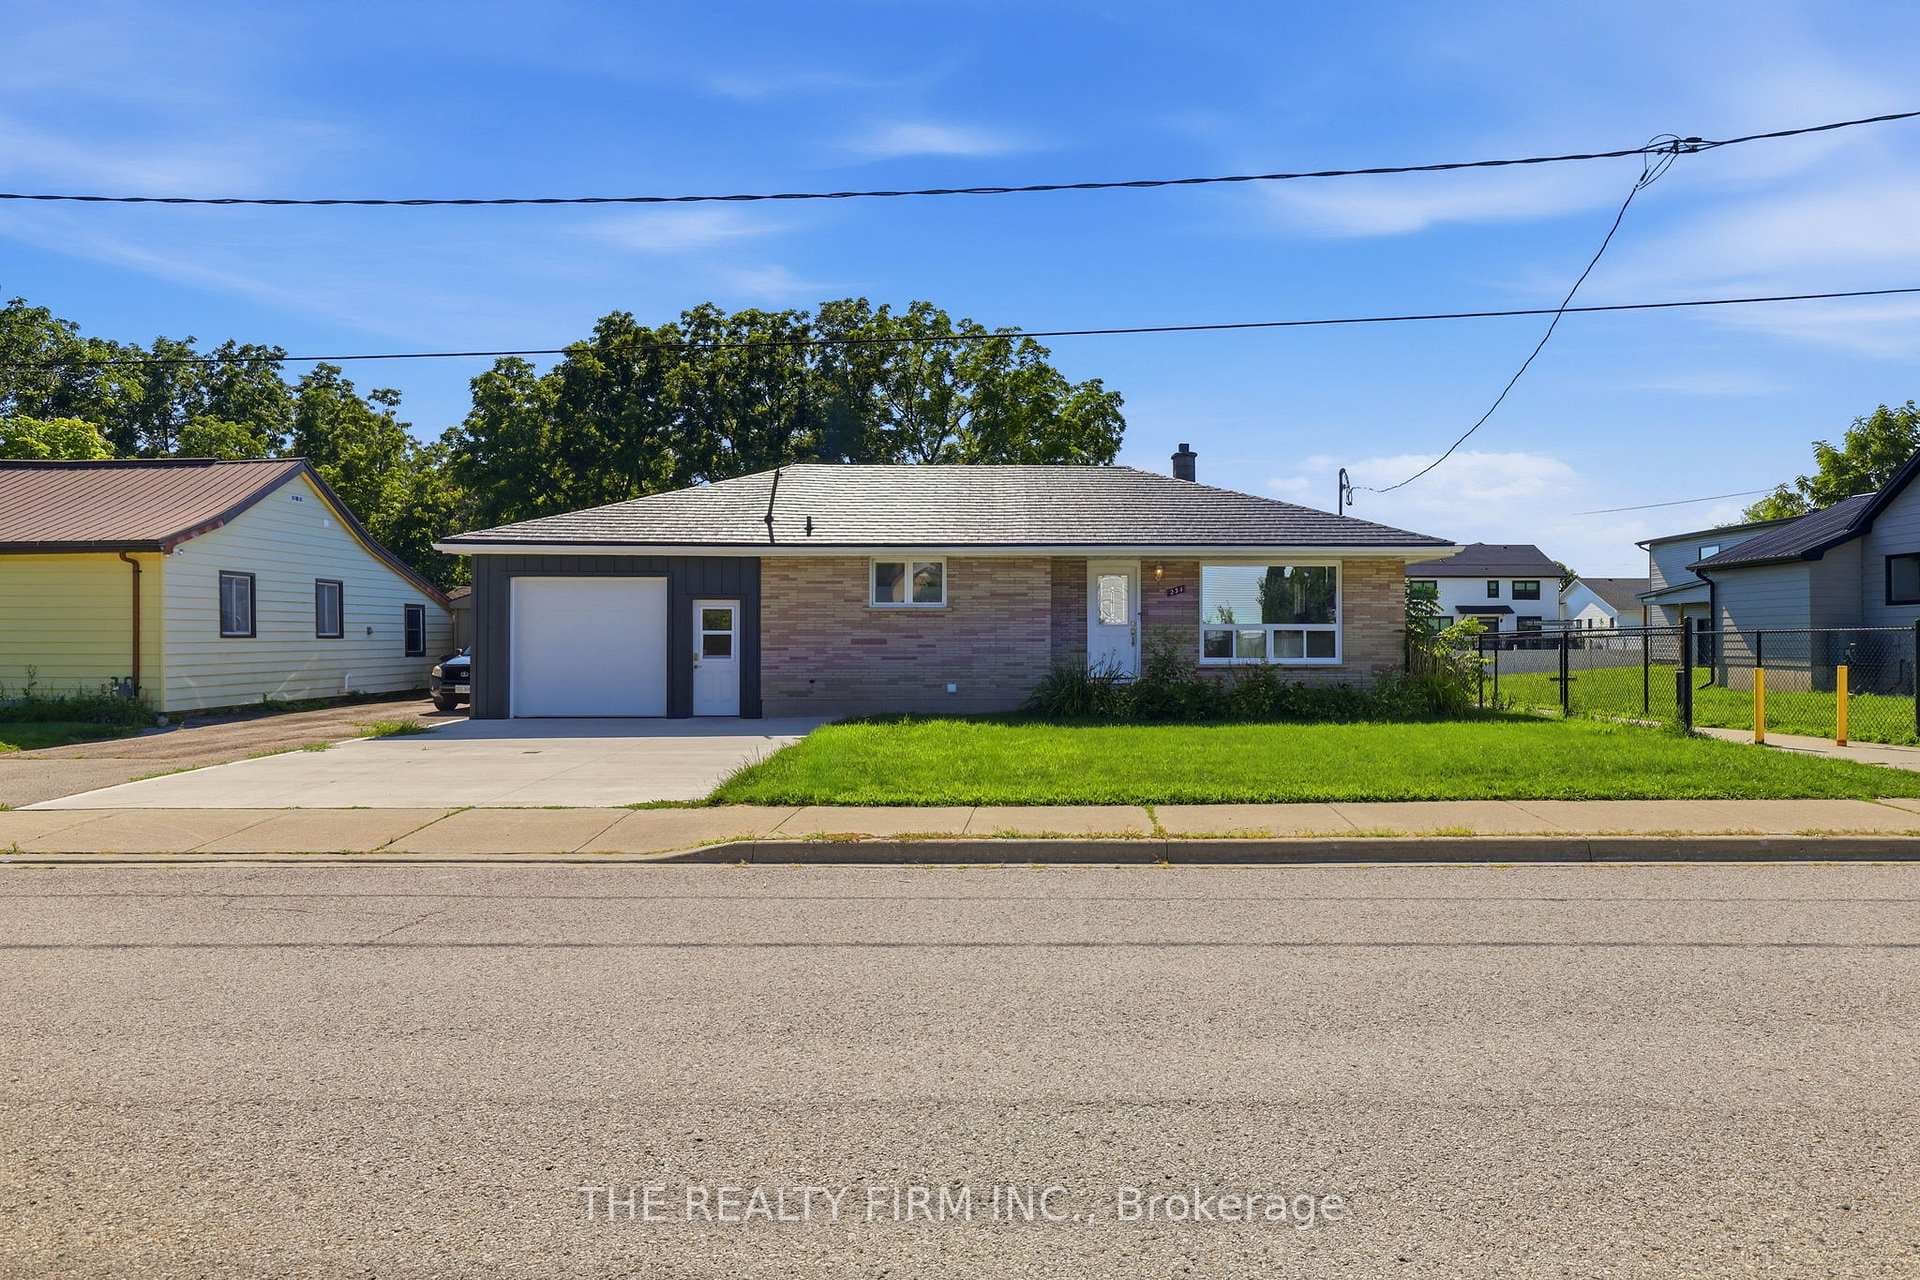
Welcome to this beautifully maintained raised bungalow in the heart of Lynhurst Village, located in the highly sought-after Southwold Elementary School district. Just over 10 minutes south of London, this home is thoughtfully designed and perfectly suited for families of all sizes, offering space, functionality, and a layout that truly works for everyday life. An inviting front entrance welcomes you into a well-designed main floor featuring three well-appointed bedrooms, including a spacious primary suite complete with a walk-in closet and private ensuite. A second full bathroom conveniently serves the remaining main-floor bedrooms. The bright and open living space is ideal for both daily living and entertaining, highlighted by a beautiful kitchen with quartz countertops, a large island, and ample cabinetry. The kitchen flows seamlessly into the sun-filled living room, creating a warm and inviting atmosphere. Patio doors located just off the kitchen lead to a large two-tiered deck overlooking the fully fenced backyard - an ideal space for kids, pets, and summer gatherings. The lower level offers excellent additional living space with a spacious family room, two additional bedrooms (one currently set up as a home gym), and a large combined laundry and storage room. A two-car garage with direct access to the basement adds everyday convenience and functionality. While currently covered in snow, the front yard has been professionally designed and landscaped, offering excellent curb appeal and a welcoming outdoor setting in the warmer months. Set in a family-friendly neighbourhood known for its parks, trails, and strong sense of community, this is a fantastic opportunity to settle into one of the area's most desirable locations.
| MLS® Number | X12757416 |
| Status | Sold |
| Listing Type | For Sale |
| Property Type | Single Family Home |
| Interior Size | 1,100 sq ft |
| Beds / Baths | 5 bed · 3 bath |
| City | Central Elgin |
| Postal Code | N5P 4P9 |
| Province | ON |
| Listed Date | February 24, 2026 |
| Brokerage | PRIME REAL ESTATE BROKERAGE |
Sign in to reveal recent sold prices in this area.