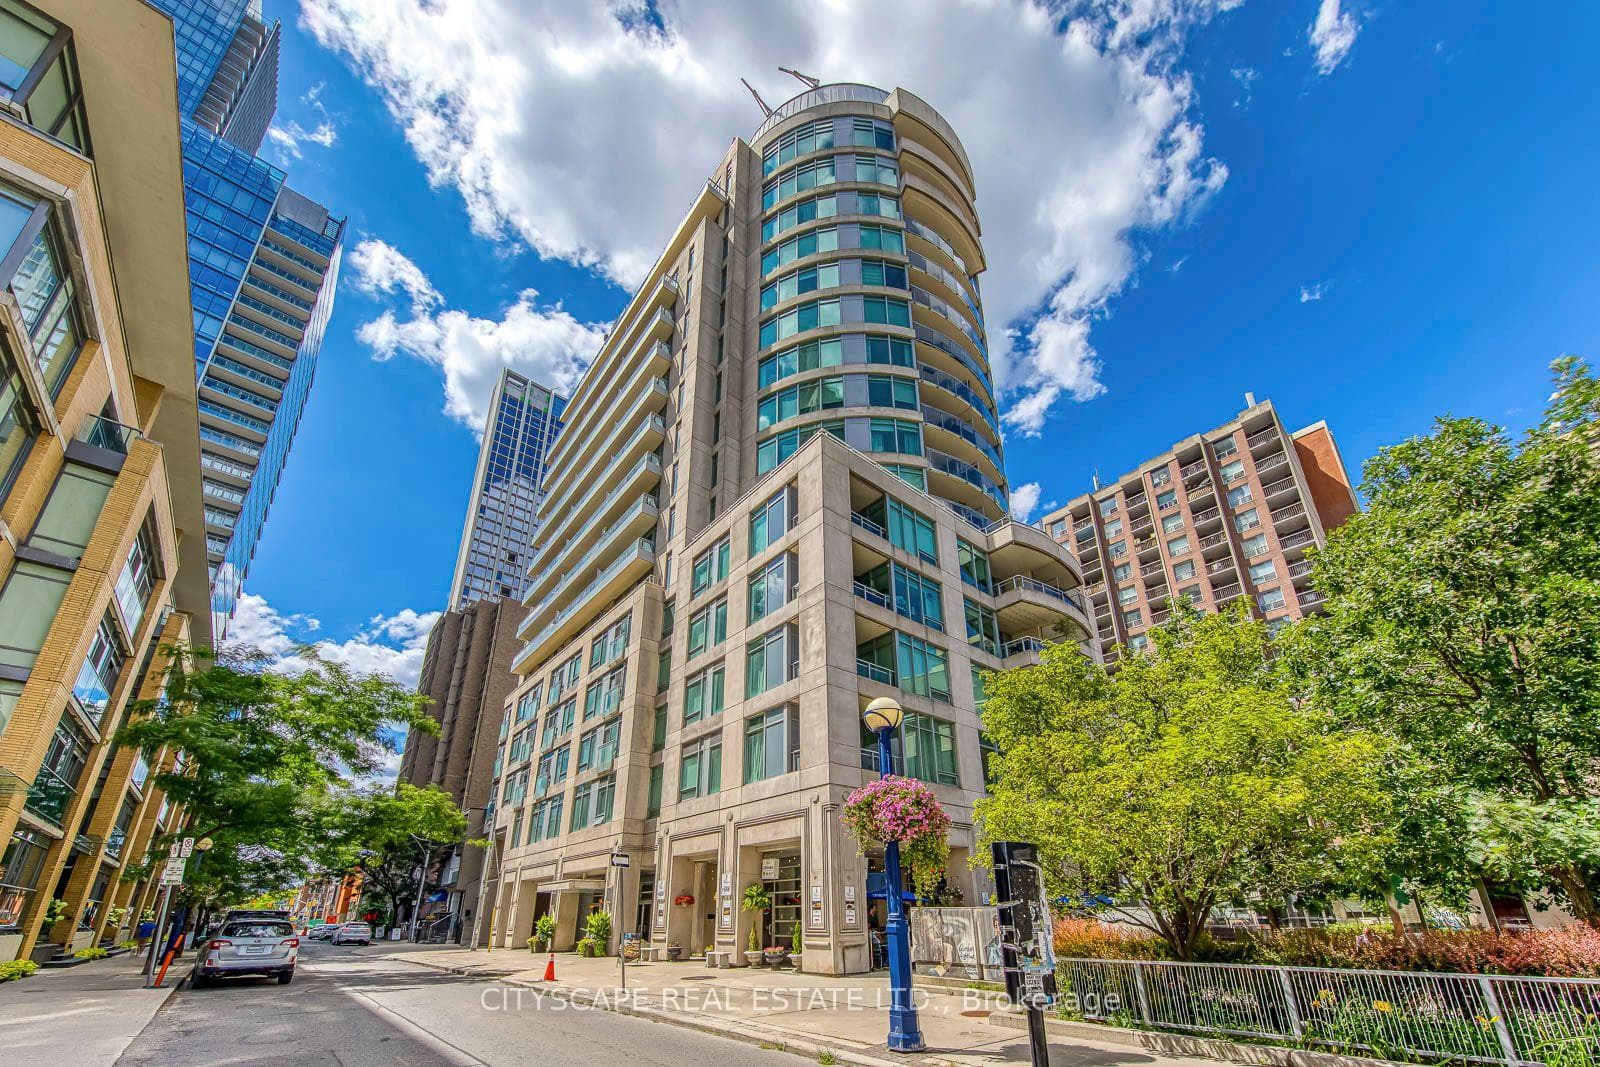
Photo of 980 Yonge Street Unit 403Just Listed

$507,000
980 Yonge Street Unit 403
Perfectly positioned on a quiet, tree-lined street in the heart of the Annex - just steps to Yorkville - this exceptional fully detached 4-bed, 3-bath home blends timeless charm with light-filled, inviting living spaces. The open-concept main floor is designed for both everyday comfort and elegant entertaining, anchored by an expansive living and dining area. The extended living room showcases soaring ceilings, graceful archways, and a front wall of surround windows and skylights that flood the home with natural light. The spacious dining area easily accommodates large gatherings and opens via French doors to a beautiful backyard - once featured in Toronto Life. The thoughtfully updated kitchen offers classic shaker cabinetry, a soft marble backsplash, premium stainless-steel appliances, and a sleek prep counter for effortless cleanup. A secondary bar sink and abundant cabinetry add functionality, while a wide bump-out window frames serene views of the backyard. Upstairs, the second level offers 3 versatile rooms and a stylish main bath which serves as an ensuite to the main. A stunning library/family room features custom built-ins, triple closets, and a bay window with integrated storage. Additional rooms provide flexibility for bedrooms, office space, or a nursery, each with hardwood floors, large windows, and custom storage. The chic bathroom includes a jacuzzi soaker tub, designer tile, and marble vanity. The third floor forms a private gabled retreat with 2 additional rooms currently configured as a bedroom and dressing room with 4 pc ensuite bath. Outside, the fully fenced backyard is a private urban oasis with a shaded pergola filled with summer Hydrangeas and a patio - perfect for summer entertaining. Located within the coveted Jesse Ketchum school district and moments to Yorkville shopping, the ROM, Manulife Centre, Eataly, Bloor Street, and subway access, this rare Annex offering delivers sophisticated city living with the tranquility of a secluded street.
| MLS® Number | C13419846 |
| Status | Sold |
| Listing Type | For Sale |
| Property Type | Single Family Home |
| Interior Size | 2,000 sq ft |
| Beds / Baths | 4 bed · 3 bath |
| City | Annex / Yorkville / Summerhill |
| Postal Code | M5R 1N5 |
| Province | ON |
| Listed Date | June 9, 2026 |
| Brokerage | ROYAL LEPAGE/J & D DIVISION |
Sign in to reveal recent sold prices in this area.