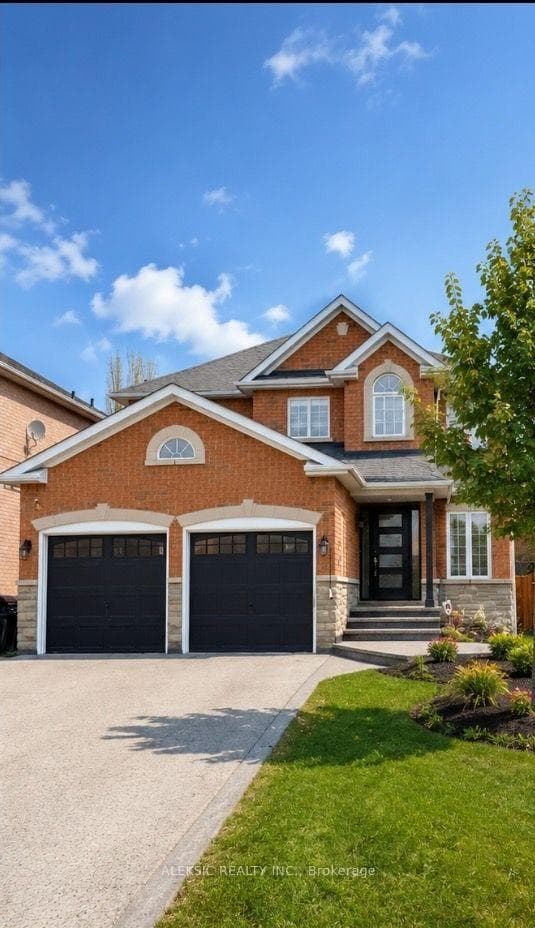
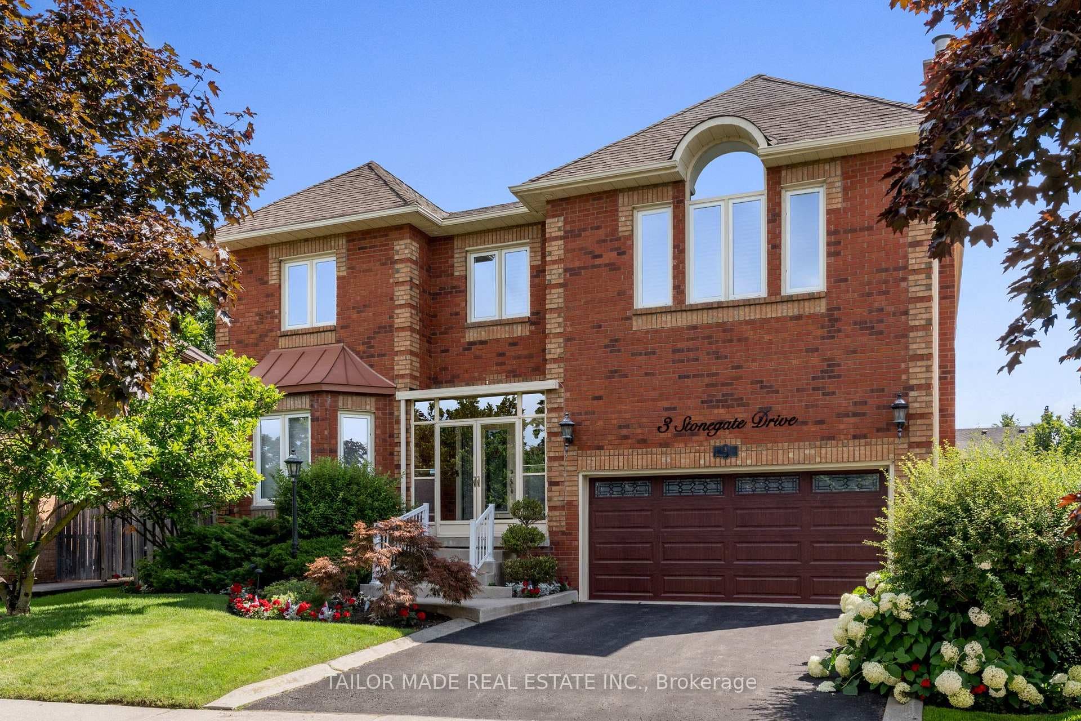
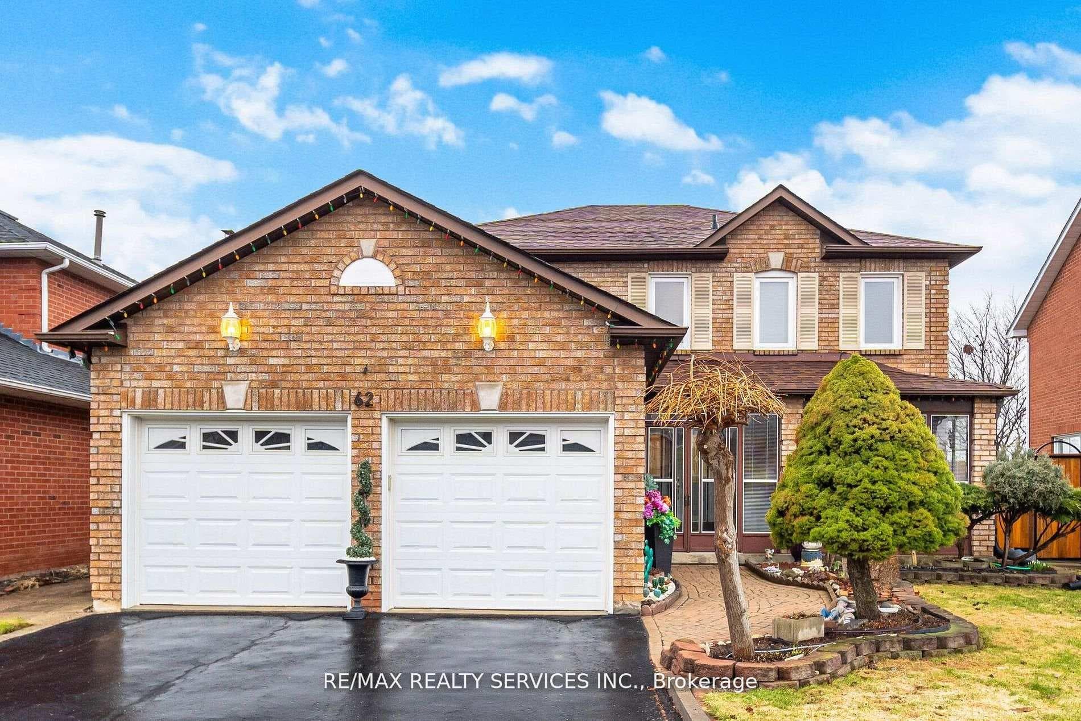
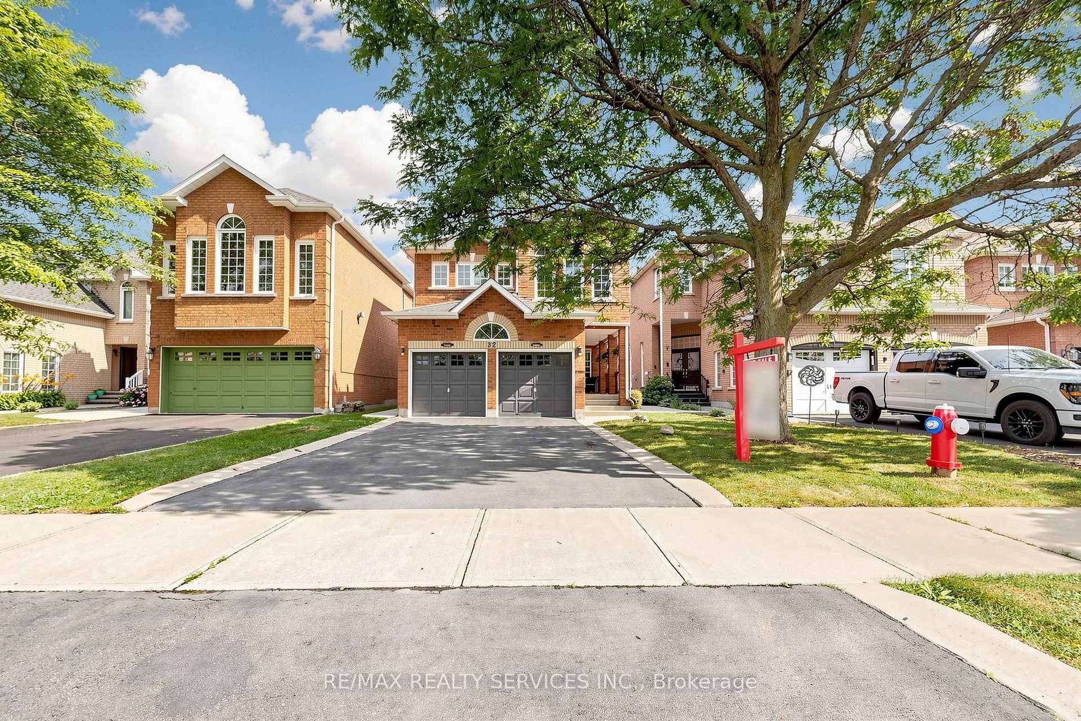
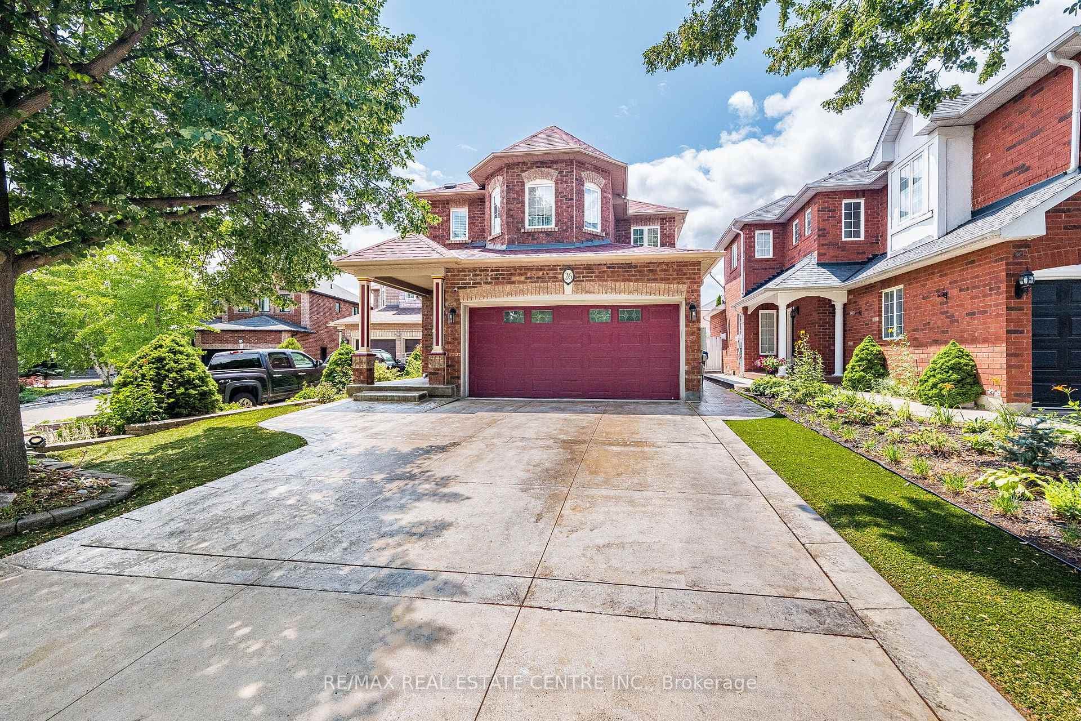
Photo of 59 Masters Green CrescentJust Listed

$999,000
59 Masters Green Crescent
DETACHED LIVING AT SEMI-DETACHED VALUE!! Enjoy all the space, privacy, and prestige of a beautiful detached home for the price of a semi-detached! Impeccably maintained and tucked away on a quiet, family-friendly street, this home is loaded with premium upgrades. The sun-filled eat-in kitchen features extended-height cabinetry, an extra pantry cupboard, under/over-cabinet lighting, and a walk-out to a private backyard patio oasis. Enjoy extensive professional landscaping in both the front and rear, complete with a patterned concrete driveway, walkway, and back patio. The gorgeous, professionally finished basement completes your living space, boasting a fantastic entertainment area, cozy gas fireplace, wet bar, and a luxurious 3-piece bath with heated floors and ample storage! Reshingled roof. Minutes to top-rated schools, parks, shopping plazas, and Hwy 410. Too many features to list-nothing to do here but move in!
| MLS® Number | W13619084 |
| Status | Active |
| Listing Type | For Sale |
| Property Type | Single Family Home |
| Interior Size | 1,500 sq ft |
| Beds / Baths | 3 bed · 4 bath |
| Neighbourhood | Snelgrove |
| City | Brampton |
| Postal Code | L7A 1L3 |
| Province | ON |
| Listed Date | July 29, 2026 |
| Days on Market | 8 |
| Price per Sq Ft | $653 |
| Brokerage | RE/MAX GOLD REALTY INC. |
Sign in to reveal recent sold prices in this area.