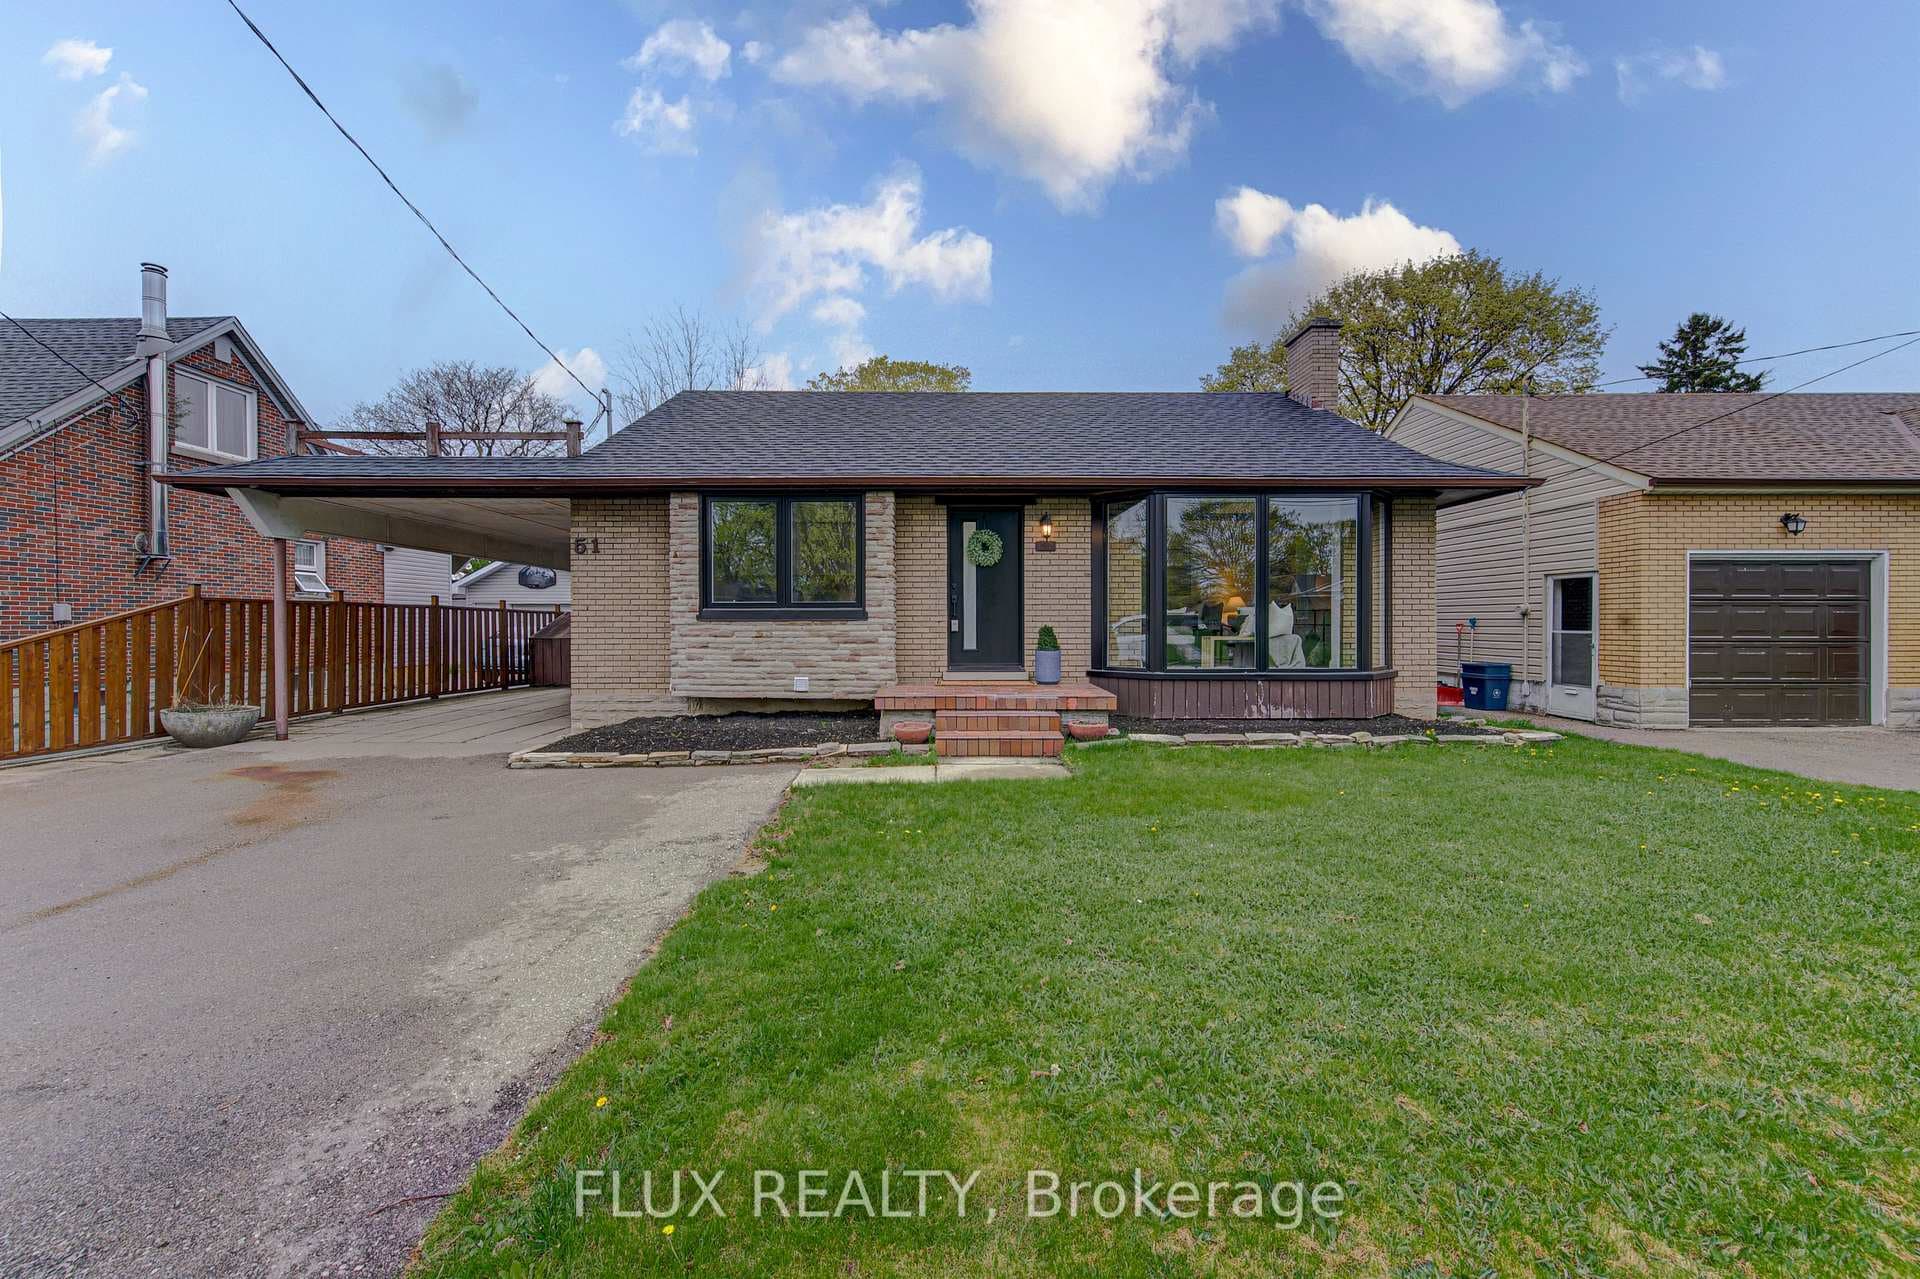
Photo of 51 Rosemount DriveJust Listed
$669,900
51 Rosemount Drive
Impeccable curb appeal beckons you to explore this stunning raised bungalow nestled on a serene, tree-lined street in the sought-after Country Hills community. As you step through the inviting front door, you're welcomed into this charming 4-bed, 2-bath home. Natural light pours in, illuminating the newly renovated floors and highlighting the updated fixtures throughout, including savvy smart light switches with a double-tap feature. The spacious living room sets the stage for entertaining with flair, seamlessly flowing into the gourmet kitchen featuring sleek dark-stained cabinetry, stainless steel appliances, and a sophisticated white backsplash. The oversized island is a hub of culinary creativity and socializing. Sliding doors off the dining area lead to a private backyard oasis that dreams are made of boasting a refreshing heated saltwater in-ground pool, expansive deck, terraced gardens, and complete seclusion with full fencing. On the main floor, the primary bedroom offers a peaceful haven with ample space, accompanied by two more generously proportioned bedrooms and a chic 4-piece family bathroom. Descending to the lower level reveals a separate entrance directly through the garage, a cozy rec room with a fireplace perfect for relaxation, convenient laundry facilities, ample storage, and an additional 3-piece bathroom and bedroom, ensuring every inch of this home exudes style, comfort, and functionality. Big-ticket items like most of the windows, the AC and furnace have been updated, ensuring peace of mind and efficiency for years to come. This exceptional property is more than just a home; it's a lifestyle waiting to be embraced. Walking distance to schools with quick access to highway and local amenities this home has it all.
| MLS® Number | X8480366 |
| Status | Sold |
| Listing Type | For Sale |
| Property Type | Single Family Home |
| Interior Size | 0 sq ft |
| Beds / Baths | 4 bed · 2 bath |
| City | Kitchener |
| Postal Code | N2E 2H1 |
| Province | ON |
| Listed Date | June 14, 2026 |
| Brokerage | RE/MAX TWIN CITY REALTY INC. |
Sign in to reveal recent sold prices in this area.