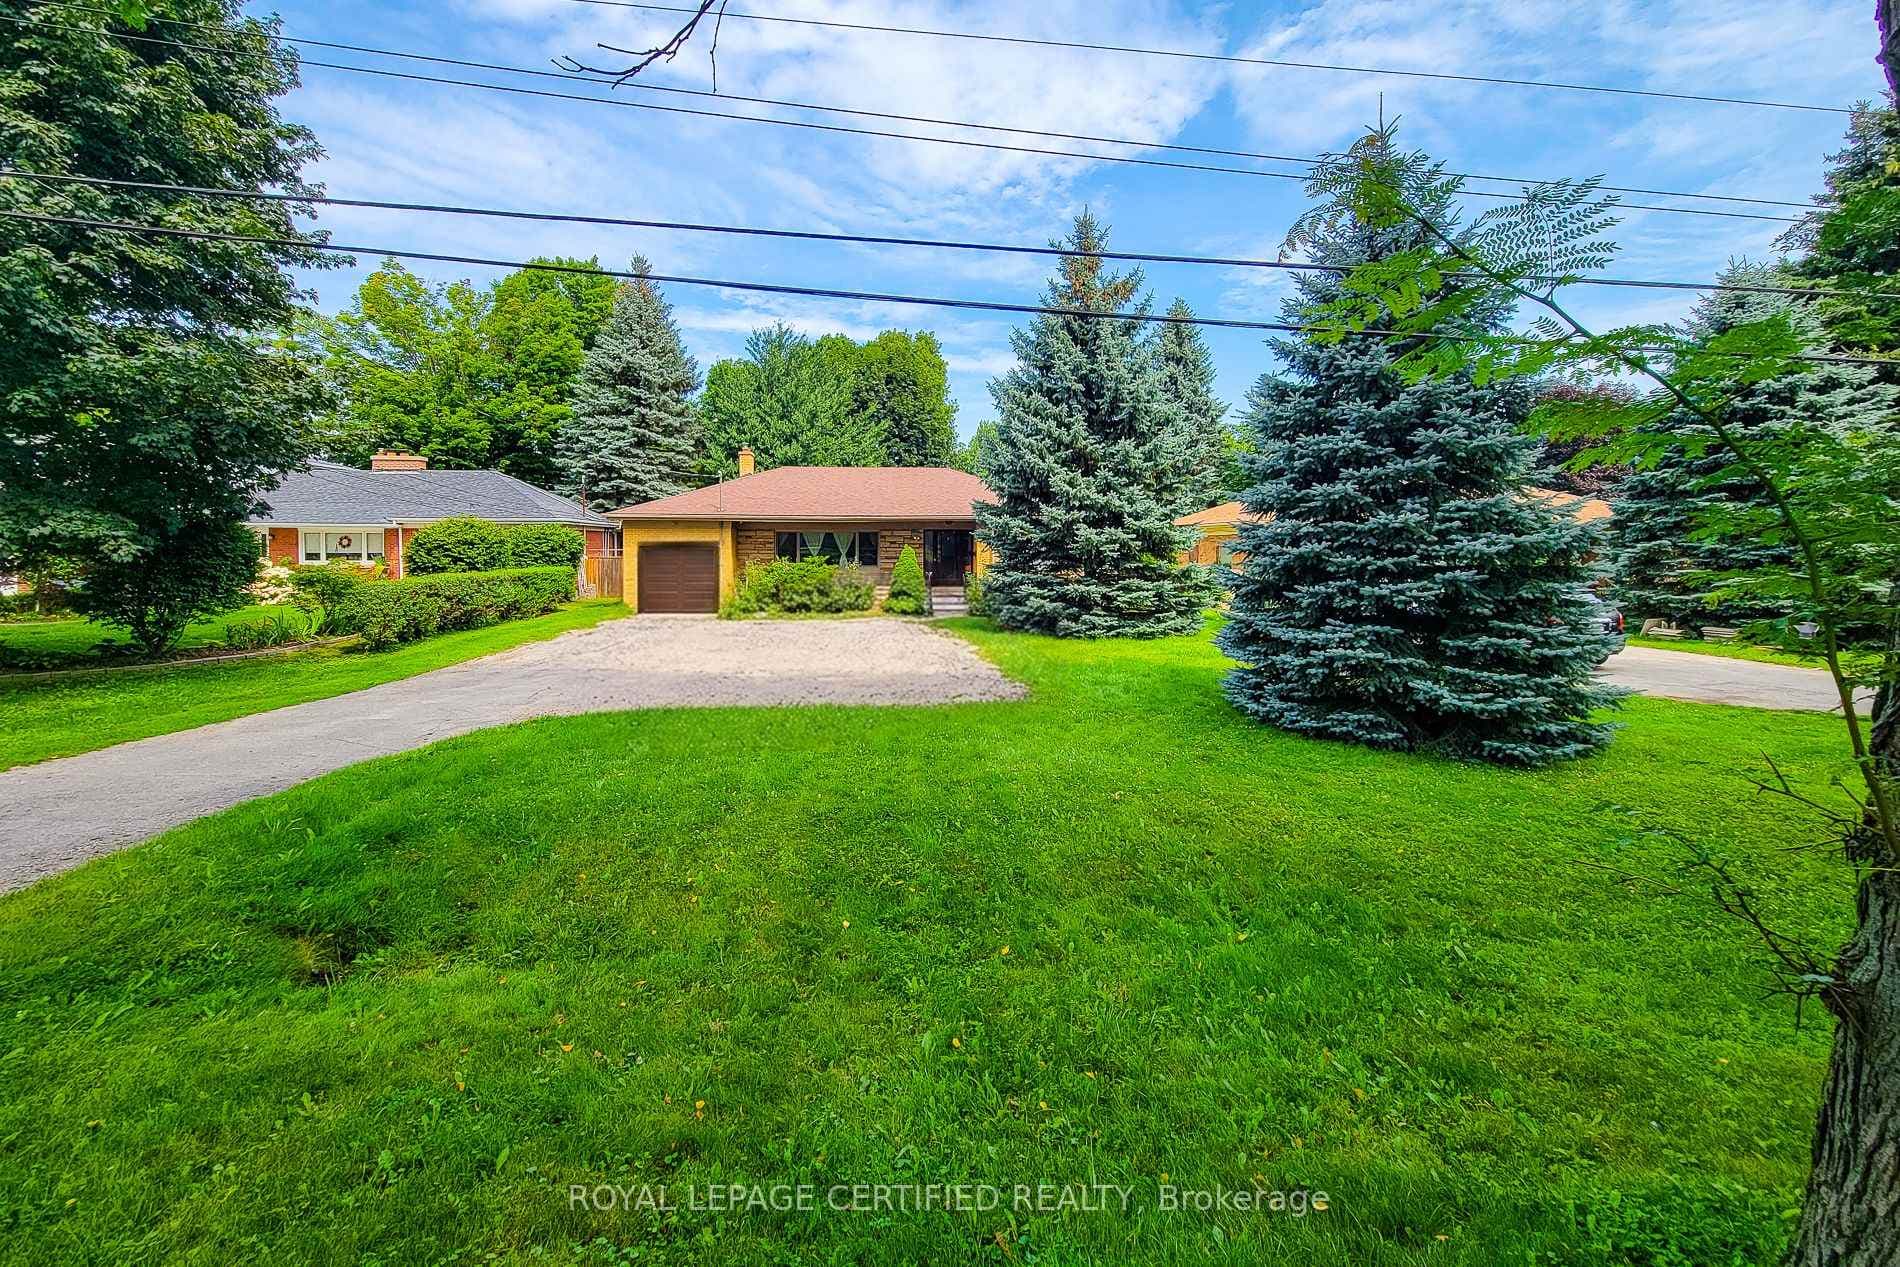
Photo of 55 Garner RoadJust Listed
$899,000
55 Garner Road
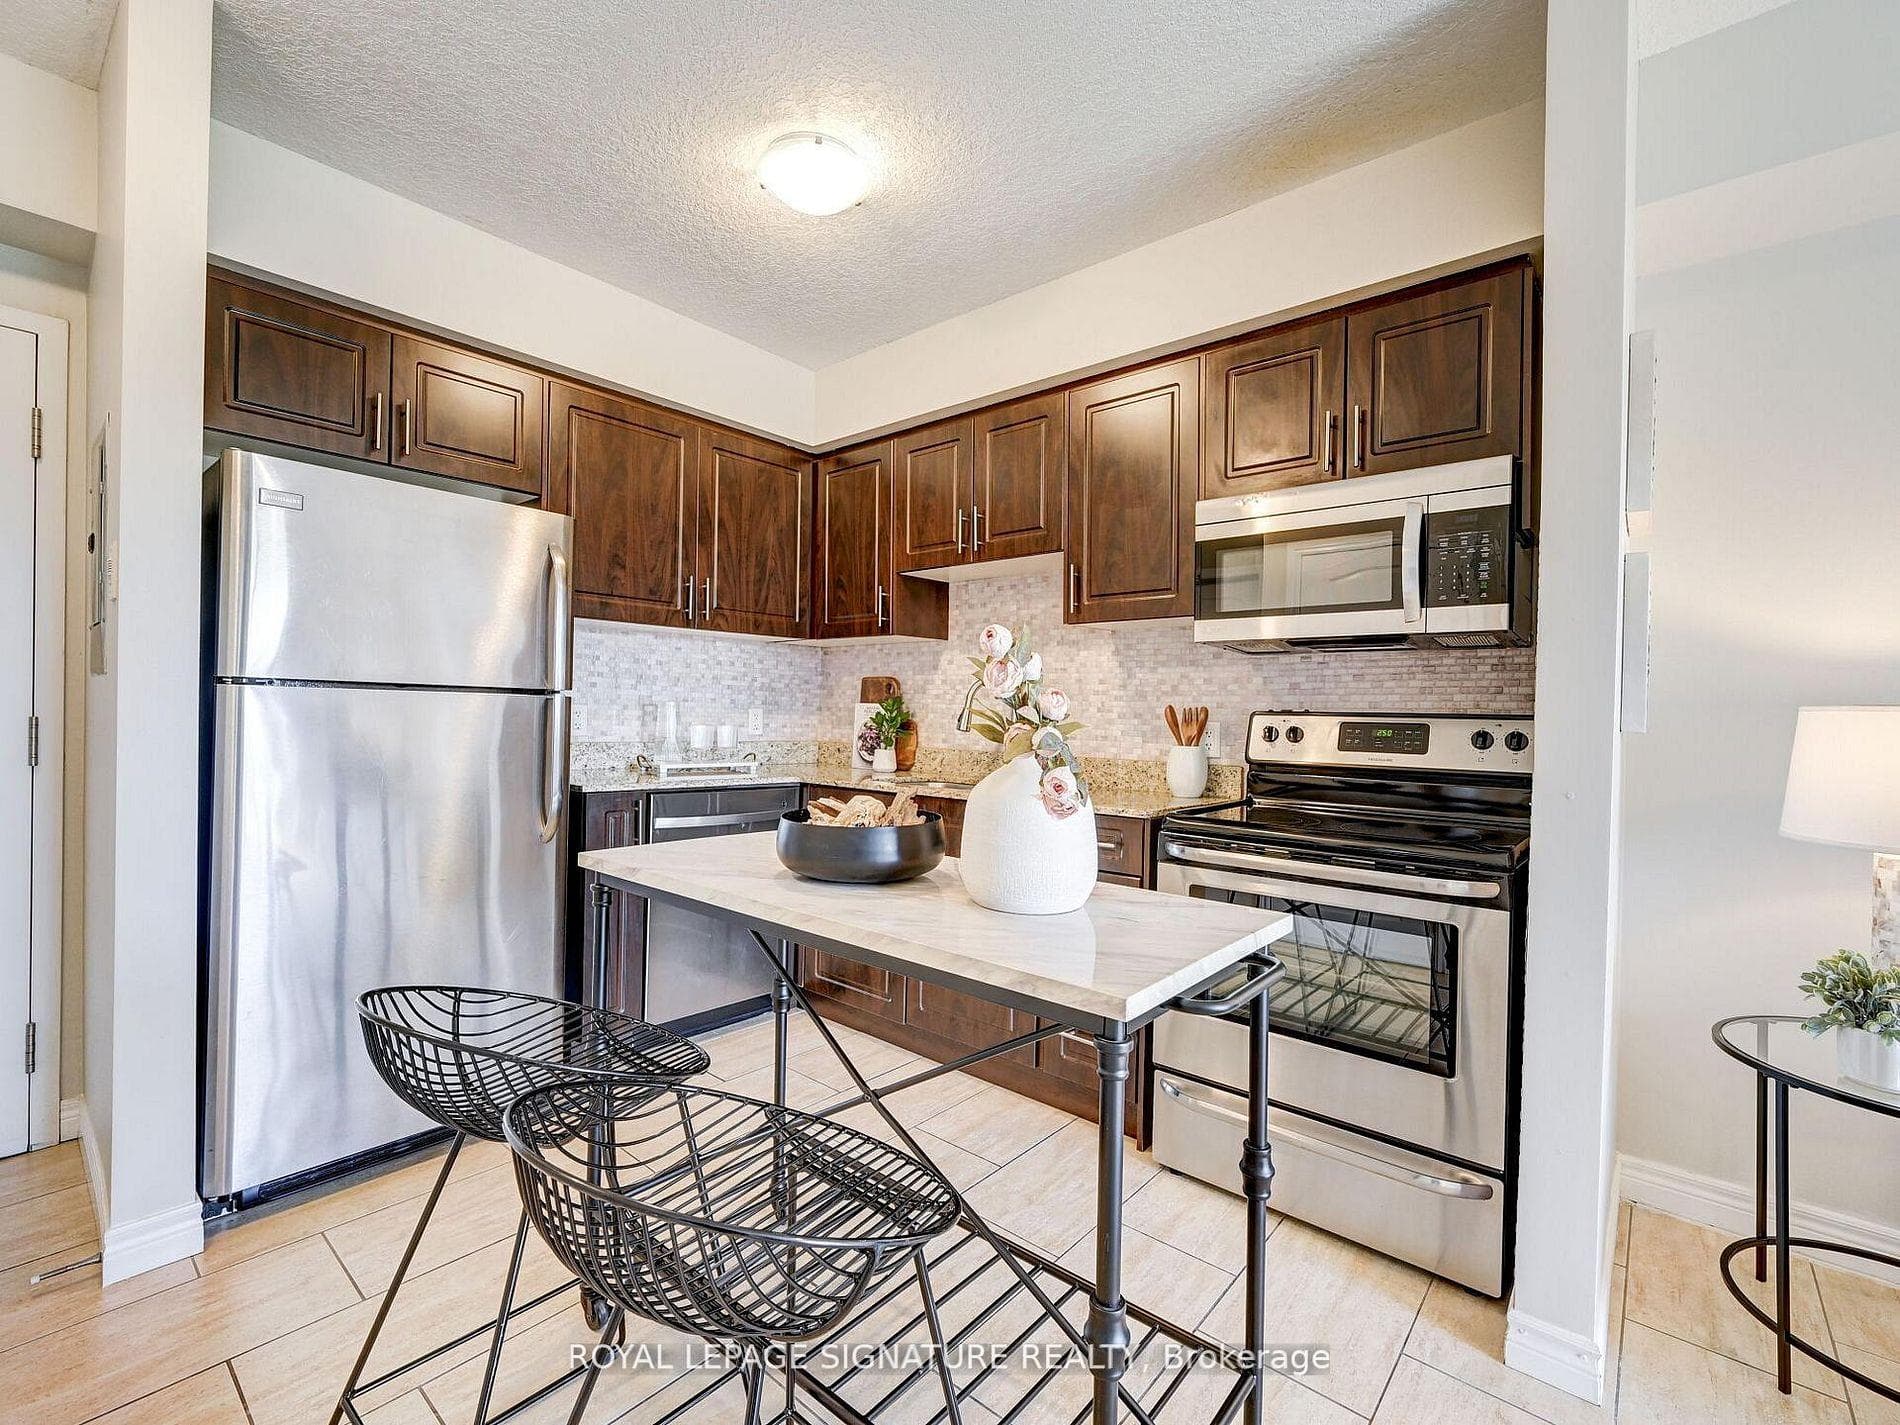
Nestled in Stoney Creek, a picturesque bungalow epitomizes gracious living. Stepping inside, the main level, thoughtfully curated and meticulously maintained, showcases new hardwood flooring. The heart of this home lies in its impeccably designed kitchen, where culinary aspirations come to life against a backdrop of modern elegance. Recent renovations have introduced newer appliances, seamlessly integrated into the sleek cabinetry and expansive countertops. Adjacent to the kitchen, is the inviting Dining room which also features a walkout to your backyard. The main level further accommodates three spacious bedrooms and a 3pc bathroom. Descending to the fully finished basement, the space is designed to cater to a myriad of lifestyle needs. Newly designed bathroom & bedroom for guests/family. Cozy basement family room with fireplace. Separate entrance for potential in-law suite or rental. Flexibility for income or extended family. Newly built covered back porch for serene outdoor relaxation.
| MLS® Number | X8181402 |
| Status | Sold |
| Listing Type | For Sale |
| Property Type | Single Family Home |
| Interior Size | 0 sq ft |
| Beds / Baths | 4 bed · 2 bath |
| City | Hamilton |
| Postal Code | L8G 3W7 |
| Province | ON |
| Listed Date | March 3, 2026 |
| Brokerage | RE/MAX ESCARPMENT GOLFI REALTY INC. |
Sign in to reveal recent sold prices in this area.