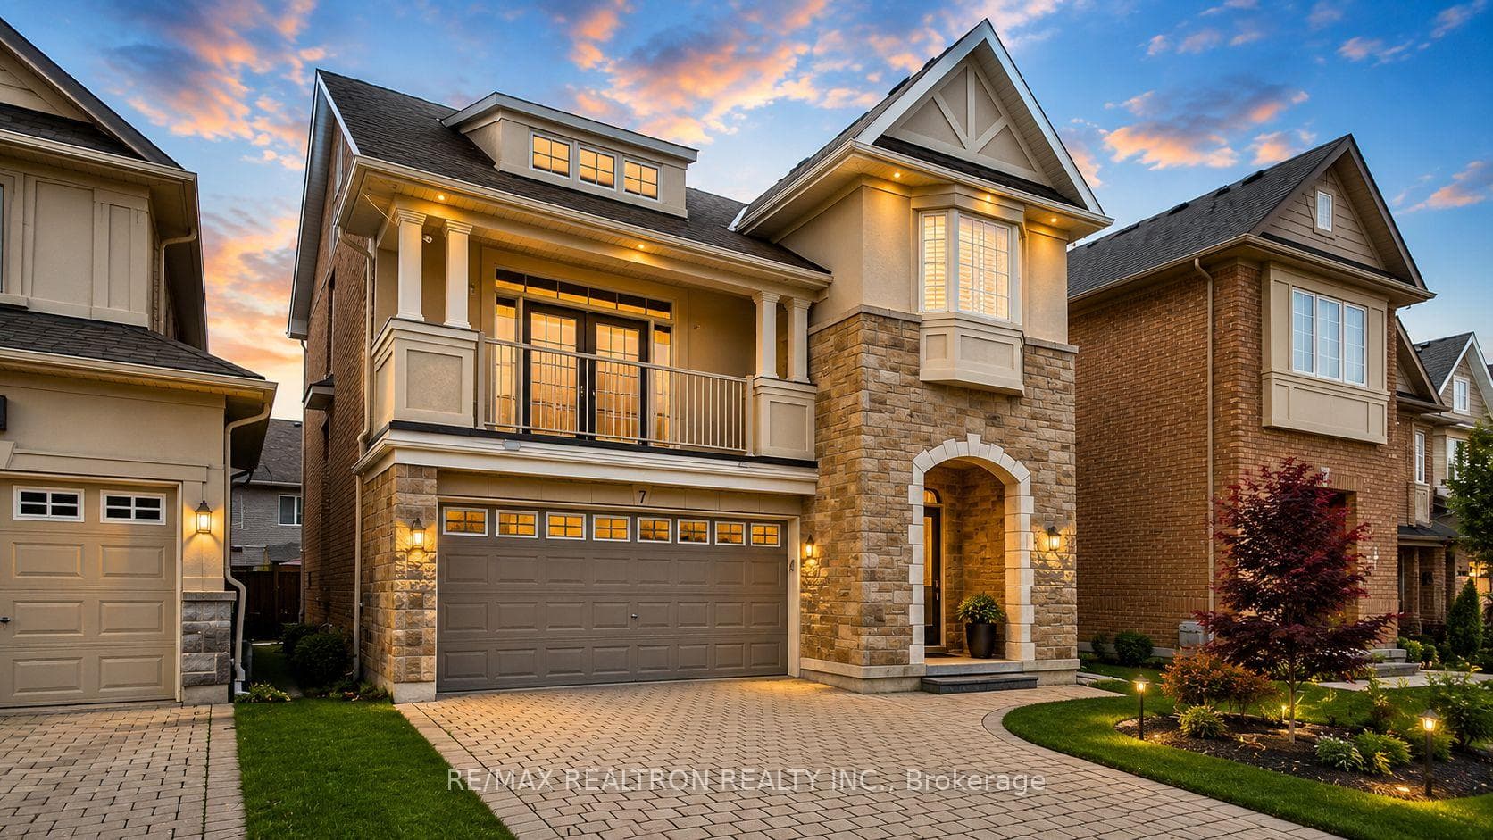
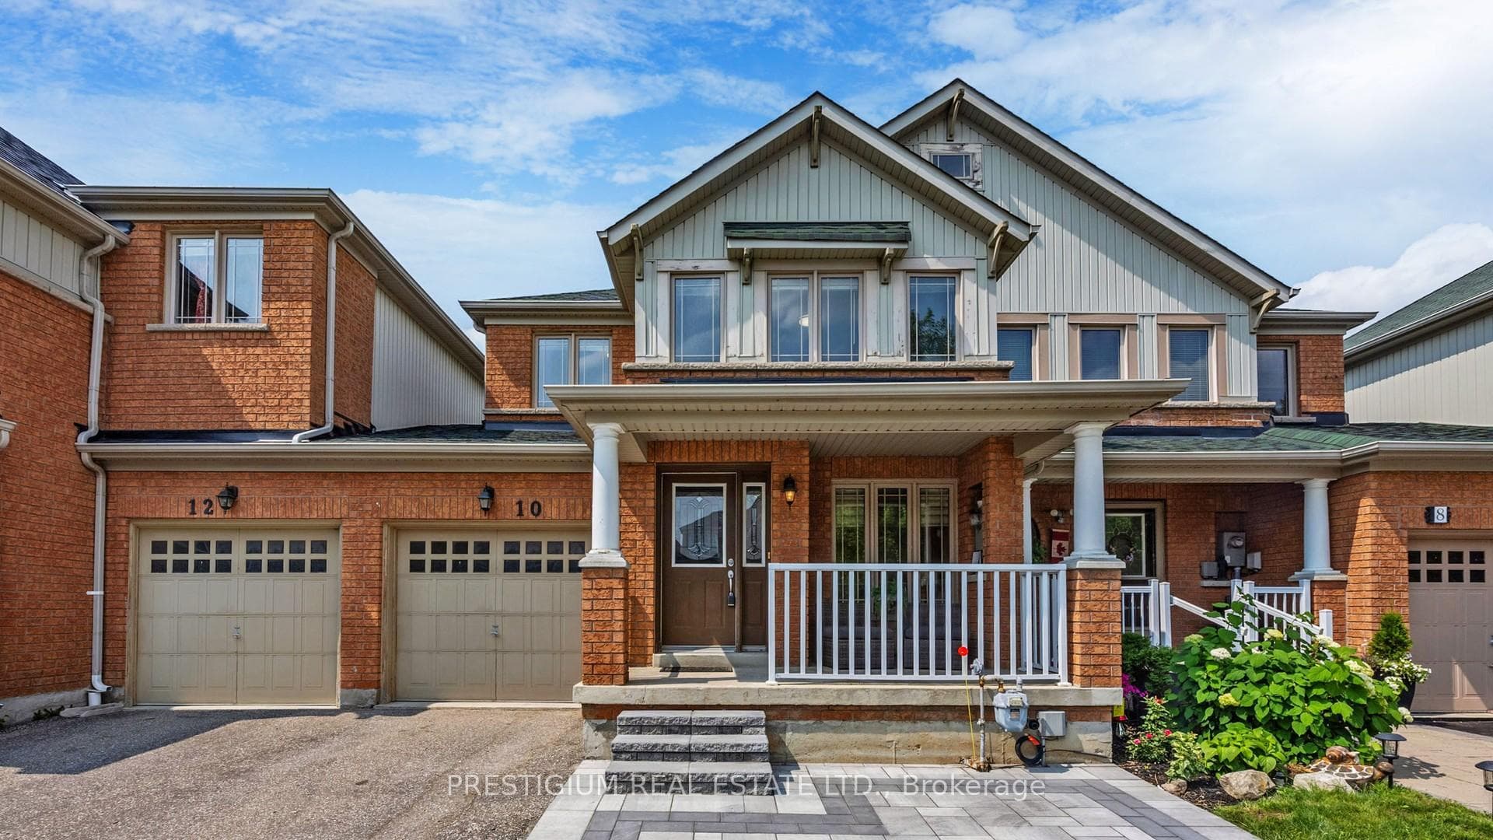
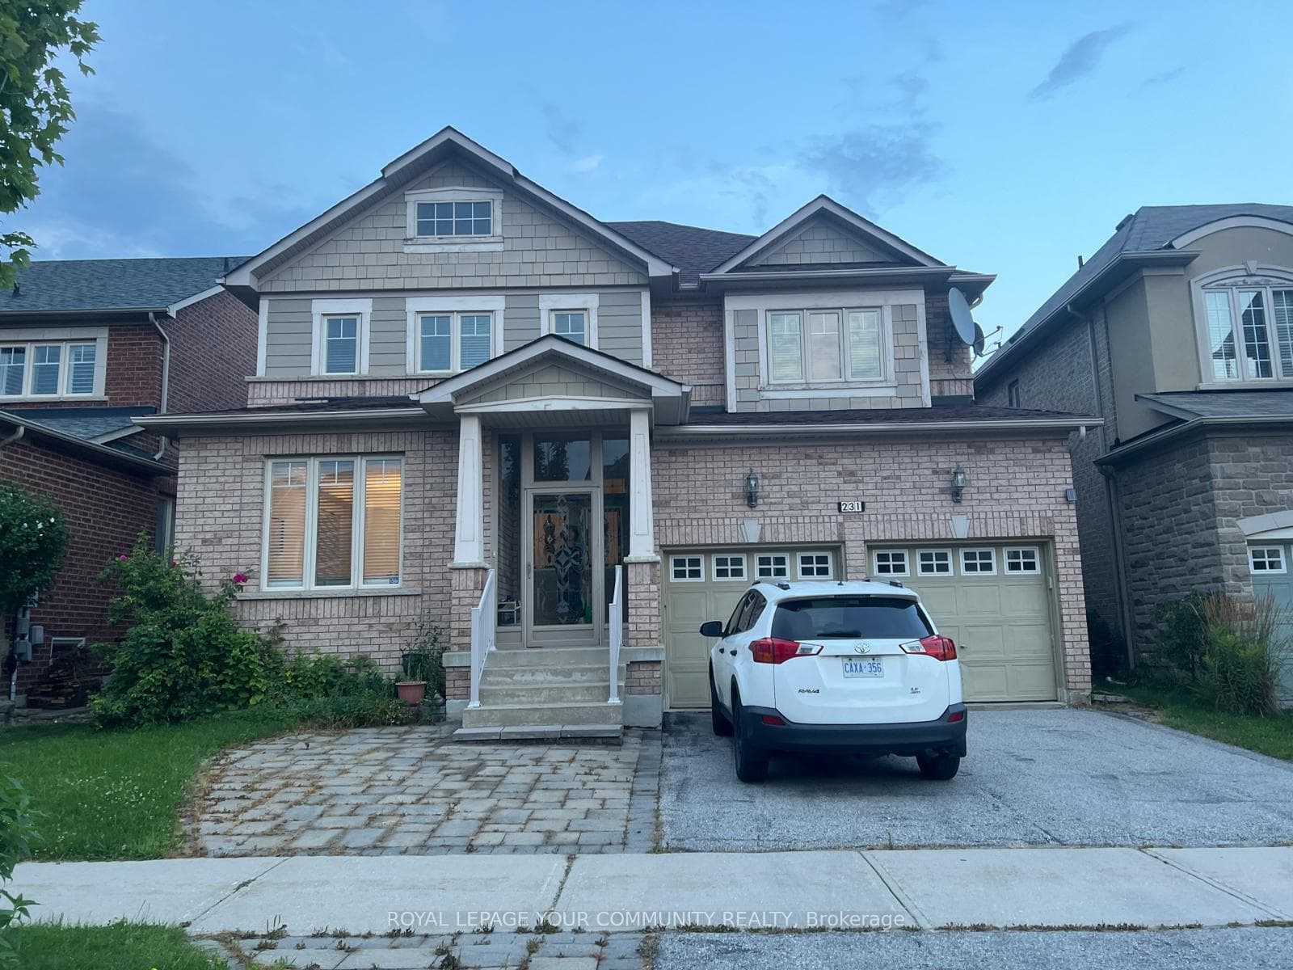
Photo of 19 Brass DriveFor Rent

$2,400
19 Brass Drive
Rarely Offered Custom-Built Executive Home In Prestigious Oak Ridges! Approx. 2,900 Sq.Ft. Of Elegant Living Space Featuring 4 Spacious Bedrooms, 4 Bathrooms, And A Main Floor Den Ideal For A Home Office. Bright, Functional Layout With Premium 5" Hardwood Floors Throughout Main And Second Levels. Gourmet Custom Kitchen Showcases Extended Maple Cabinetry, Centre Island, Granite Countertops, Pantry, Stylish Backsplash, And High-End Built-In Appliances. Elegant Oak Staircase With Wrought Iron Pickets, Smooth Ceilings, Crown Mouldings, And Heated Bathroom Floors. Professionally Finished Basement Includes A Large Bedroom And 3-Piece Bathroom, Perfect For Extended Family Or Guests. Freshly Cleaned And Move-In Ready. Located In A Highly Sought-After Family-Friendly Neighbourhood Close To Top-Ranked Schools, Parks, Trails, Shopping, Restaurants, GO Transit, And Highway 404. Existing Furniture Can Be Removed Upon Tenant's Request. A Rare Opportunity To Lease A Beautifully Maintained Luxury Home In One Of Richmond Hill's Most Desirable Communities!
| MLS® Number | N13458006 |
| Status | Active |
| Listing Type | For Lease |
| Property Type | Single Family Home |
| Interior Size | 2,500 sq ft |
| Lot Size | 4,327 sq ft |
| Beds / Baths | 5 bed · 5 bath |
| Neighbourhood | Jefferson |
| City | Richmond Hill |
| Postal Code | L4E 4J2 |
| Province | ON |
| Listed Date | June 17, 2026 |
| Days on Market | 50 |
| Price per Sq Ft | $2 |
| Brokerage | RE/MAX REALTRON REALTY INC. |
Sign in to reveal recent sold prices in this area.