Photo of 8081 Poplar Side RoadJust Listed
$509,900
8081 Poplar Side Road
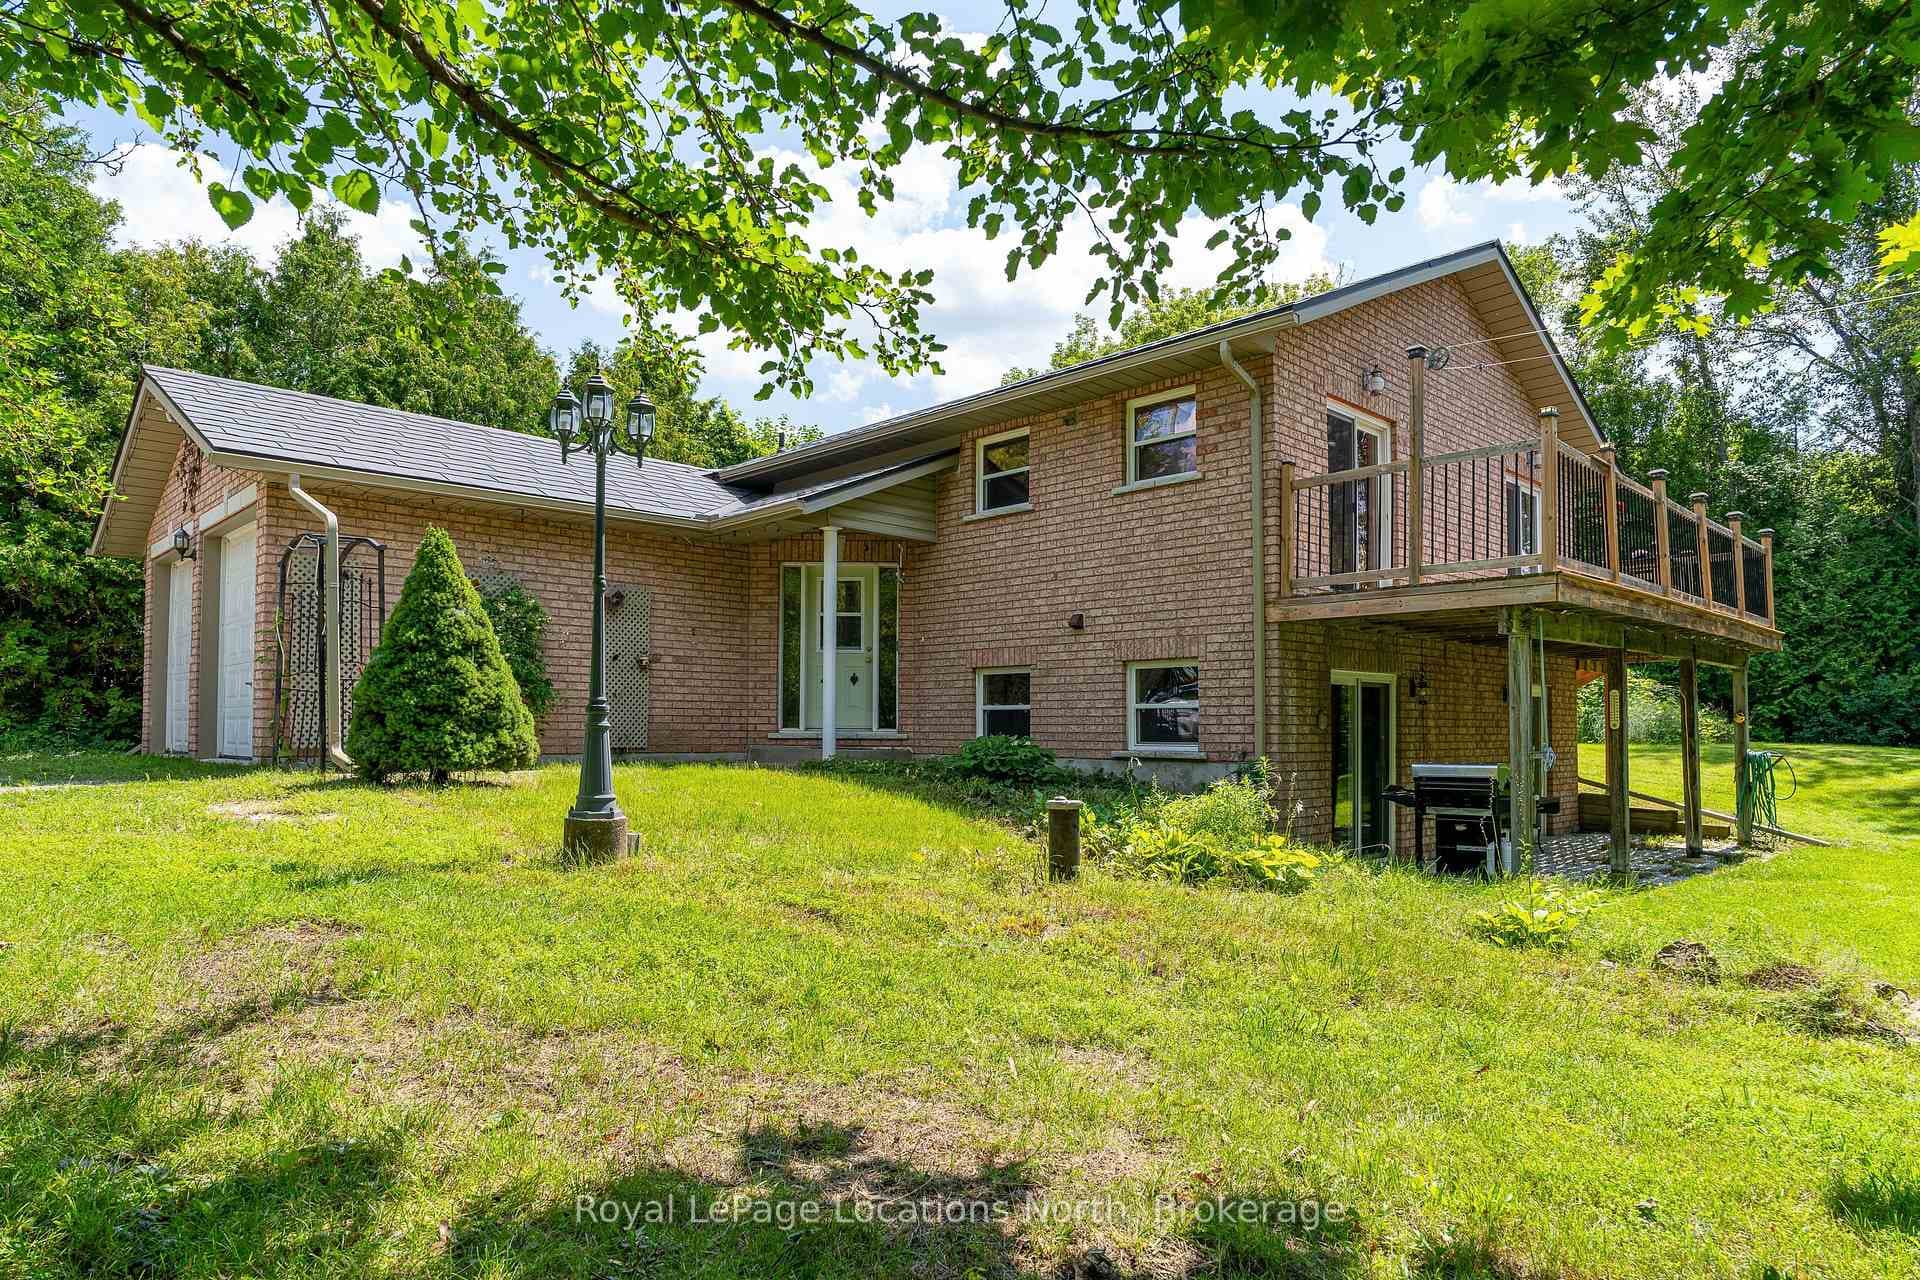
Welcome to this delightful raised bungalow, nestled in the heart of charming Creemore! Sitting on a spacious 80 ft x 125 ft lot, this home has everything you need for comfortable, easy living. The backyard is a private oasis with a heated pool and hot tub perfect for relaxing or entertaining! Inside, you'll find a total of 2995 square feet of bright and airy living space. The open-concept layout makes family time or hosting a breeze, with a kitchen that features a central island and a large living room with windows that let the sunshine pour in. The main bathroom offers a spa-like retreat with its deep-soaking tub, while the primary bedroom has its own 3-piece ensuite for added privacy. There's another cozy bedroom for guests or family, too! Head downstairs to the fully finished basement, where large windows make it feel open and inviting. With a comfy family room complete with a freestanding woodstove, a bonus room that can be an office or workout space, an additional bedroom, and a 3-piece bath, there's room for everyone. And the best part? A legal, self-contained apartment above the double-car garage! This bright unit has its own bedroom, bathroom, kitchen, laundry, and a large deck that overlooks the beautiful backyard, complete with a custom built spiral staircase and a separate staircase from inside the garage. Its ideal for guests, family, or extra income! The backyard is your own private retreat, with a fenced yard, vegetable gardens, and colorful flower beds. Some most recent updates include fresh paint, 2021 windows and front door, 2022 shingles over the garage, stainless steel appliances in main house, upgraded attic insulation 2024, and a brand new 2-ton central air conditioner. Everything is move-in ready just bring your things and settle into this lovely Creemore home! Close to Devil's Glen, Mad River Golf, The Blue Mountains, Collingwood, Trails and 90 min to Pearson Airport.
| MLS® Number | S9389199 |
| Status | Sold |
| Listing Type | For Sale |
| Property Type | Single Family Home |
| Interior Size | 2,500 sq ft |
| Beds / Baths | 4 bed · 4 bath |
| City | Clearview |
| Postal Code | L0M 1G0 |
| Province | ON |
| Listed Date | March 5, 2026 |
| Brokerage | SOTHEBY`S INTERNATIONAL REALTY CANADA |
Sign in to reveal recent sold prices in this area.