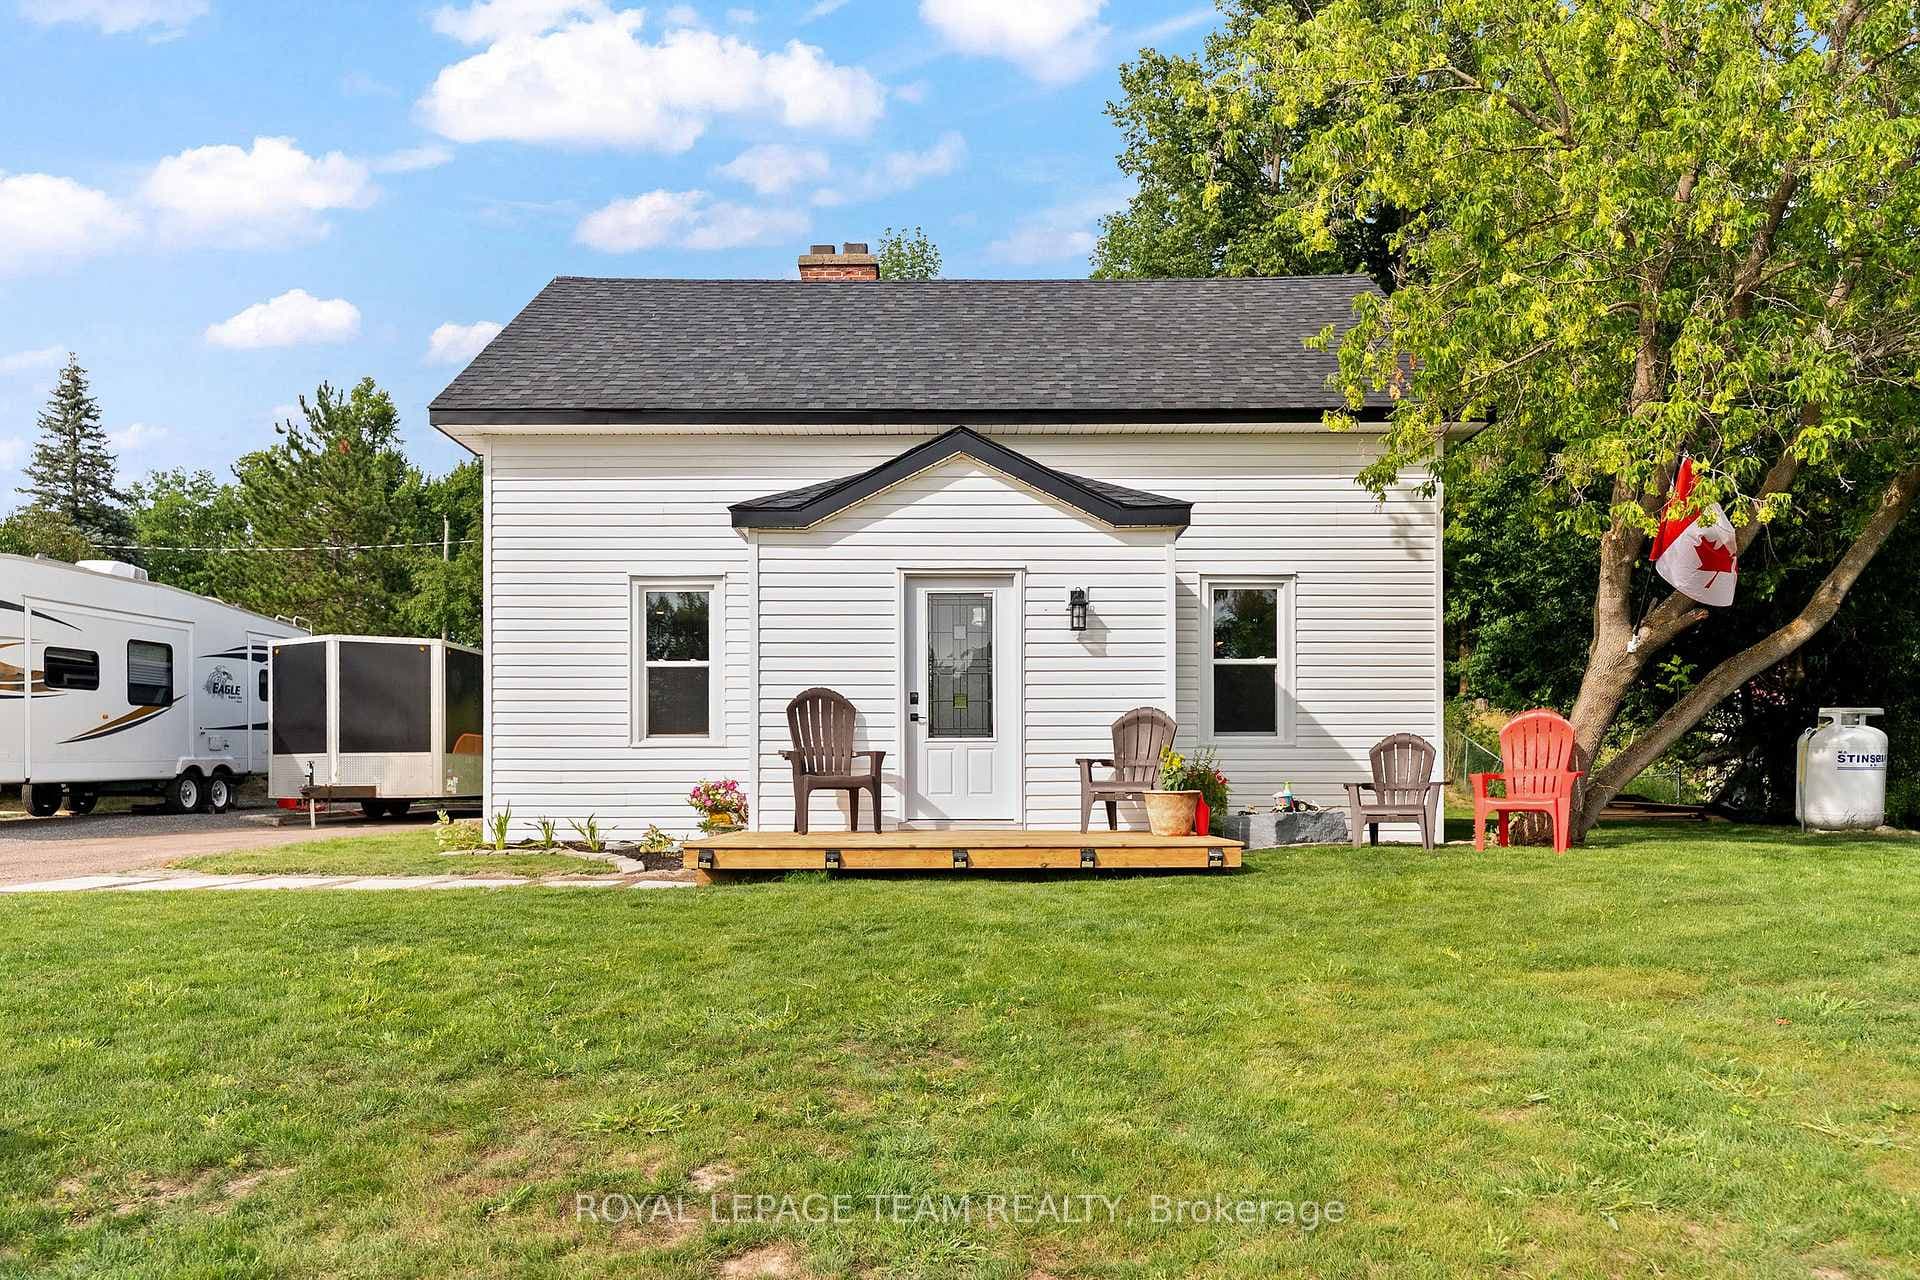
Photo of 359 Dittburner RoadJust Listed
$595,000
359 Dittburner Road
This upgraded Heron model is among the largest floor plans offered in this special community, the Wren Subdivision in Cobden. The home features a bright, open-concept design with a spacious living and dining area, complemented by a stunning chef's kitchen with a large island and breakfast bar, extended pantry, and plenty of workspace. Thoughtful design elements are evident throughout the home. The main level offers 3 generous bedrooms and 2 full bathrooms, including a primary suite with a walk-in closet and a 3-piece ensuite. Durable, easy-care flooring runs throughout and is paired with custom remote-controlled blinds. A separate main-floor laundry room adds everyday convenience. With approximately 1,820 sq ft on the main level (as per builder floor plans), there is ample space for comfortable living and entertaining. Patio doors from the kitchen lead to a covered porch and deck overlooking the large landscaped yard. The lower level is ready for your finishing touches and features oversized windows that bring in plenty of natural light-perfect for future bedrooms, a family room, while still providing generous storage space. Additional highlights include central air conditioning, beautifully maintained gardens, and a double garage with openers and enough space to comfortably exit both vehicles inside. Fresh neutral décor and true move-in condition. The Tarion Warranty remains in place. This welcoming neighbourhood offers a wonderful mix of retirees and young families. Enjoy everything the Whitewater Region has to offer, including nearby beaches, whitewater rafting and kayaking, trails, and more. Ideally located just 1 hour west of Ottawa and only minutes to Hwy 17 for an easy commute, with Pembroke, Petawawa, Renfrew, and Arnprior all close by. Gas BBQ hook up . Electricity (Hydro One) - $101.25 per monthGas (Enbridge) - $100.00 per monthWater (Whitewater Region Township) - $263.94(Water & Sewer).
| MLS® Number | X12949928 |
| Status | Sold |
| Listing Type | For Sale |
| Property Type | Single Family Home |
| Interior Size | 1,500 sq ft |
| Lot Size | 9,967 sq ft |
| Beds / Baths | 3 bed · 2 bath |
| City | Whitewater Region |
| Postal Code | K0J 1K0 |
| Province | ON |
| Listed Date | April 2, 2026 |
| Brokerage | RE/MAX ABSOLUTE REALTY INC. |
Sign in to reveal recent sold prices in this area.