Photo of 107 WESTRA Drive Unit 59Just Listed

$574,900
107 WESTRA Drive Unit 59
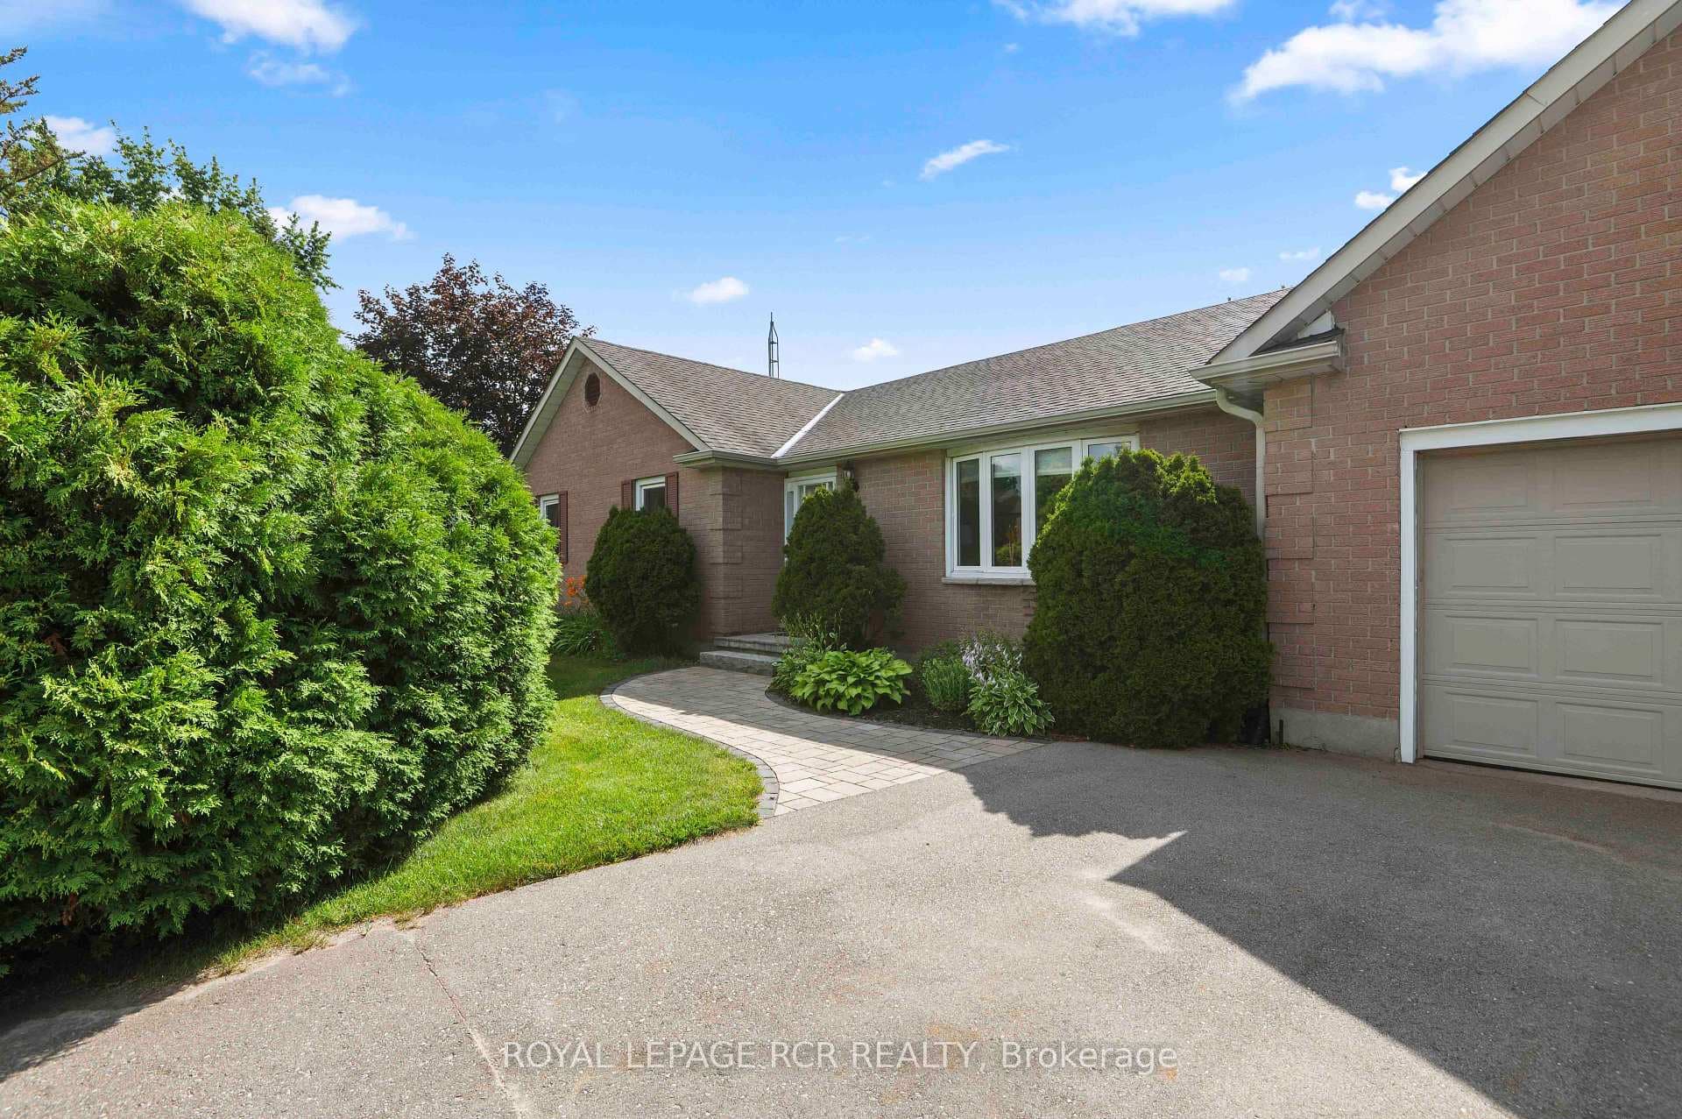
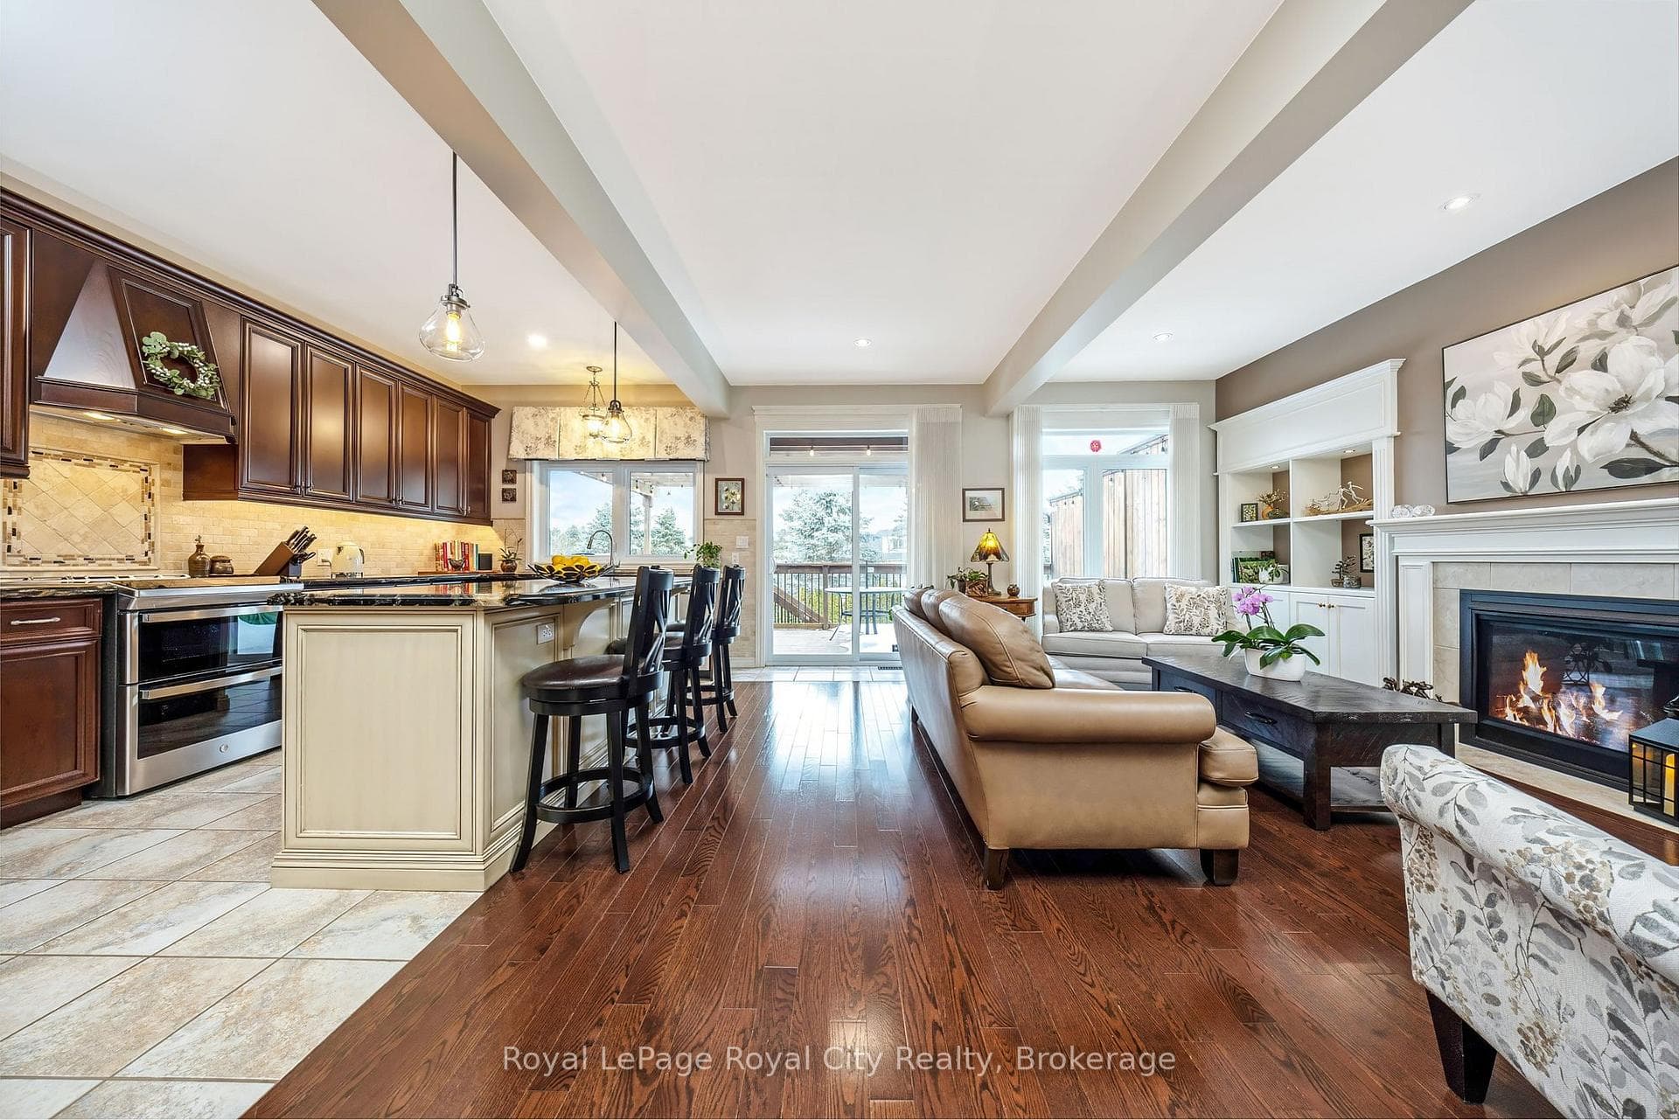
Looking for a peaceful family home near Guelph with space to grow and easy access to the 401? Welcome to 18 Memorial Street in the heart of picturesque Eden Mills. Set on a rare 0.52-acre lot, this charming split-level home offers the perfect balance of small-town tranquility and everyday convenience, making it ideal for families looking to escape the city without sacrificing accessibility. Step inside to a bright and welcoming living room featuring rich hardwood floors and a large picture window, filling the space with natural light. The thoughtfully designed layout flows into a spacious kitchen with stainless steel appliances and a generous dining area, perfect for family dinners, homework at the table, and hosting friends. Just a few steps down, the cozy family room creates the ultimate space for movie nights and relaxing evenings. With a walkout to the backyard deck, this level seamlessly blends indoor and outdoor living. A convenient 2-piece powder room completes the space. Upstairs, you'll find three comfortable bedrooms with brand new carpet, offering a fresh, move-in-ready feel. The primary bedroom features semi-ensuite access, providing both functionality and privacy for busy family life. The unfinished basement with a separate entrance opens the door to future possibilities. Think in-law suite, income potential, or additional living space tailored to your needs. A crawl space adds valuable storage. Outside, the expansive lot offers endless room for kids to play, gardens to grow, and memories to be made, all surrounded by the natural beauty Eden Mills is known for. Located just minutes from Guelph, with easy access to Highway 401, this home delivers the lifestyle families are searching for. Quiet, safe, connected, and full of opportunity. Move-in ready, full of potential, and set in one of Ontario's most charming communities. This is more than a home. It's where your next chapter begins.
| MLS® Number | X12905534 |
| Status | Sold |
| Listing Type | For Sale |
| Property Type | Single Family Home |
| Interior Size | 1,500 sq ft |
| Beds / Baths | 3 bed · 2 bath |
| City | Guelph/Eramosa |
| Postal Code | N0B 1P0 |
| Province | ON |
| Listed Date | March 20, 2026 |
| Brokerage | REAL BROKER ONTARIO LTD. |
Sign in to reveal recent sold prices in this area.