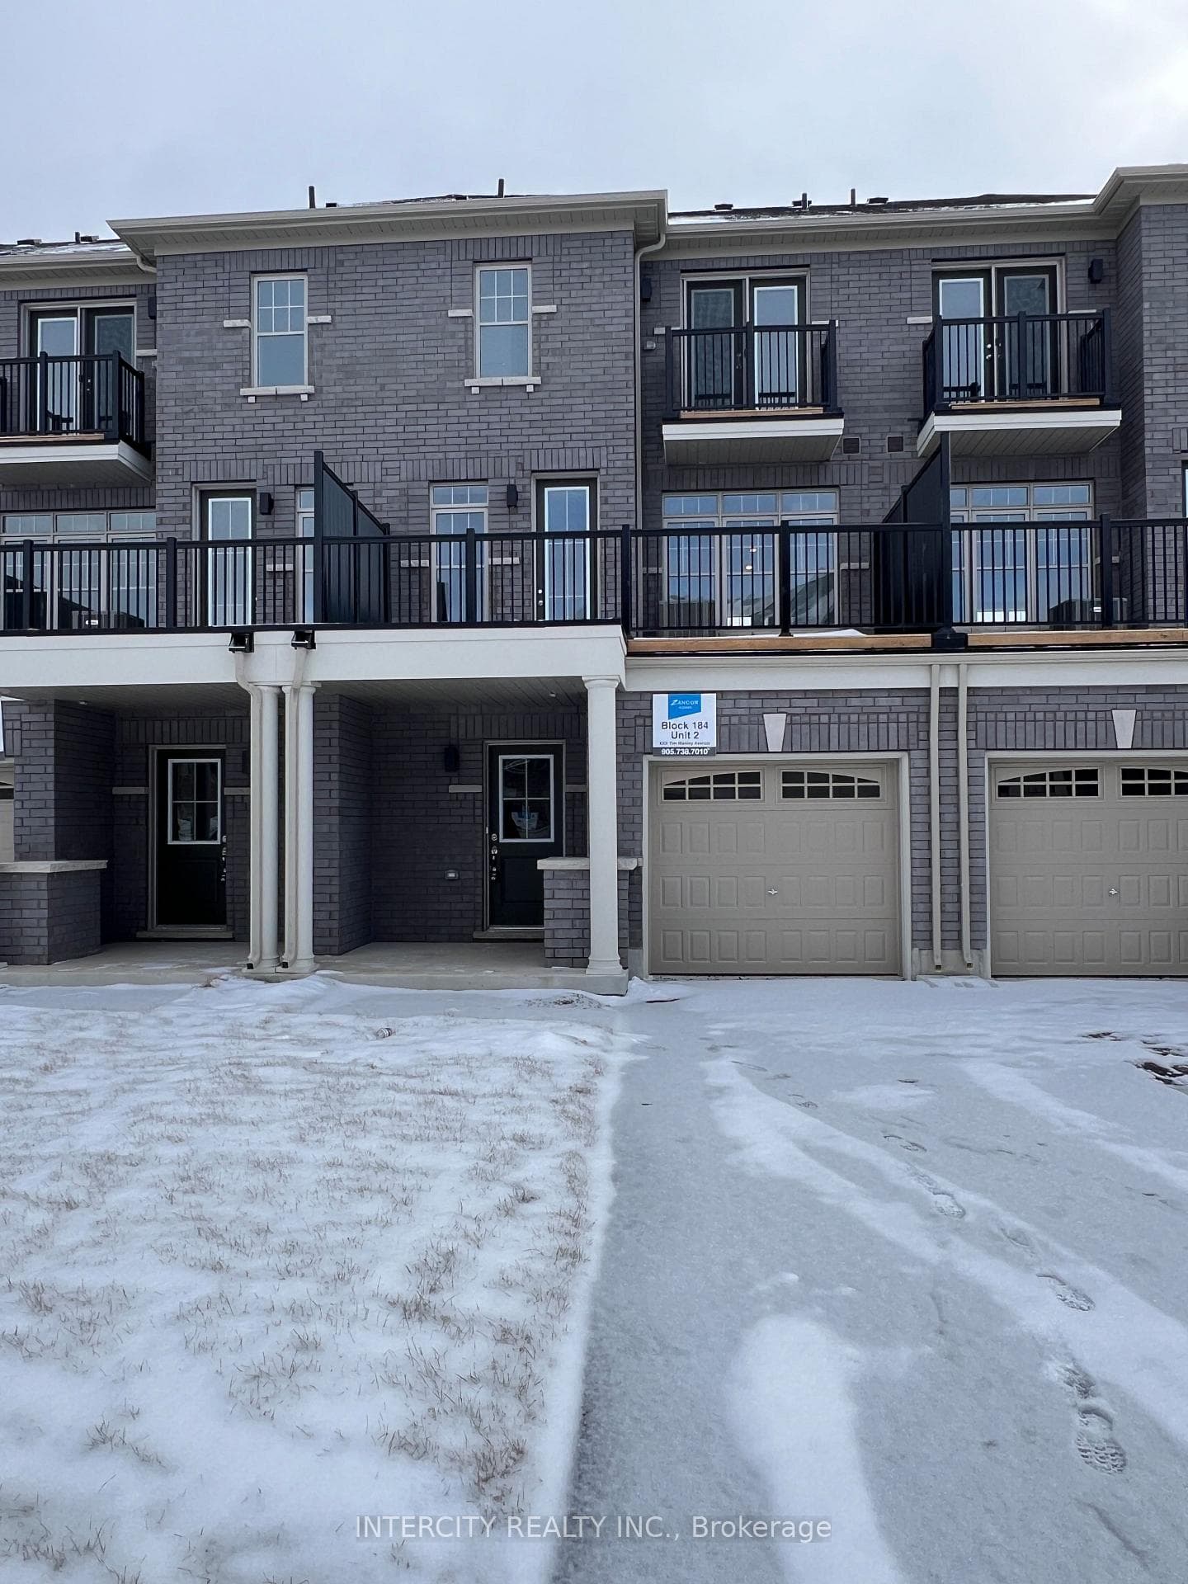
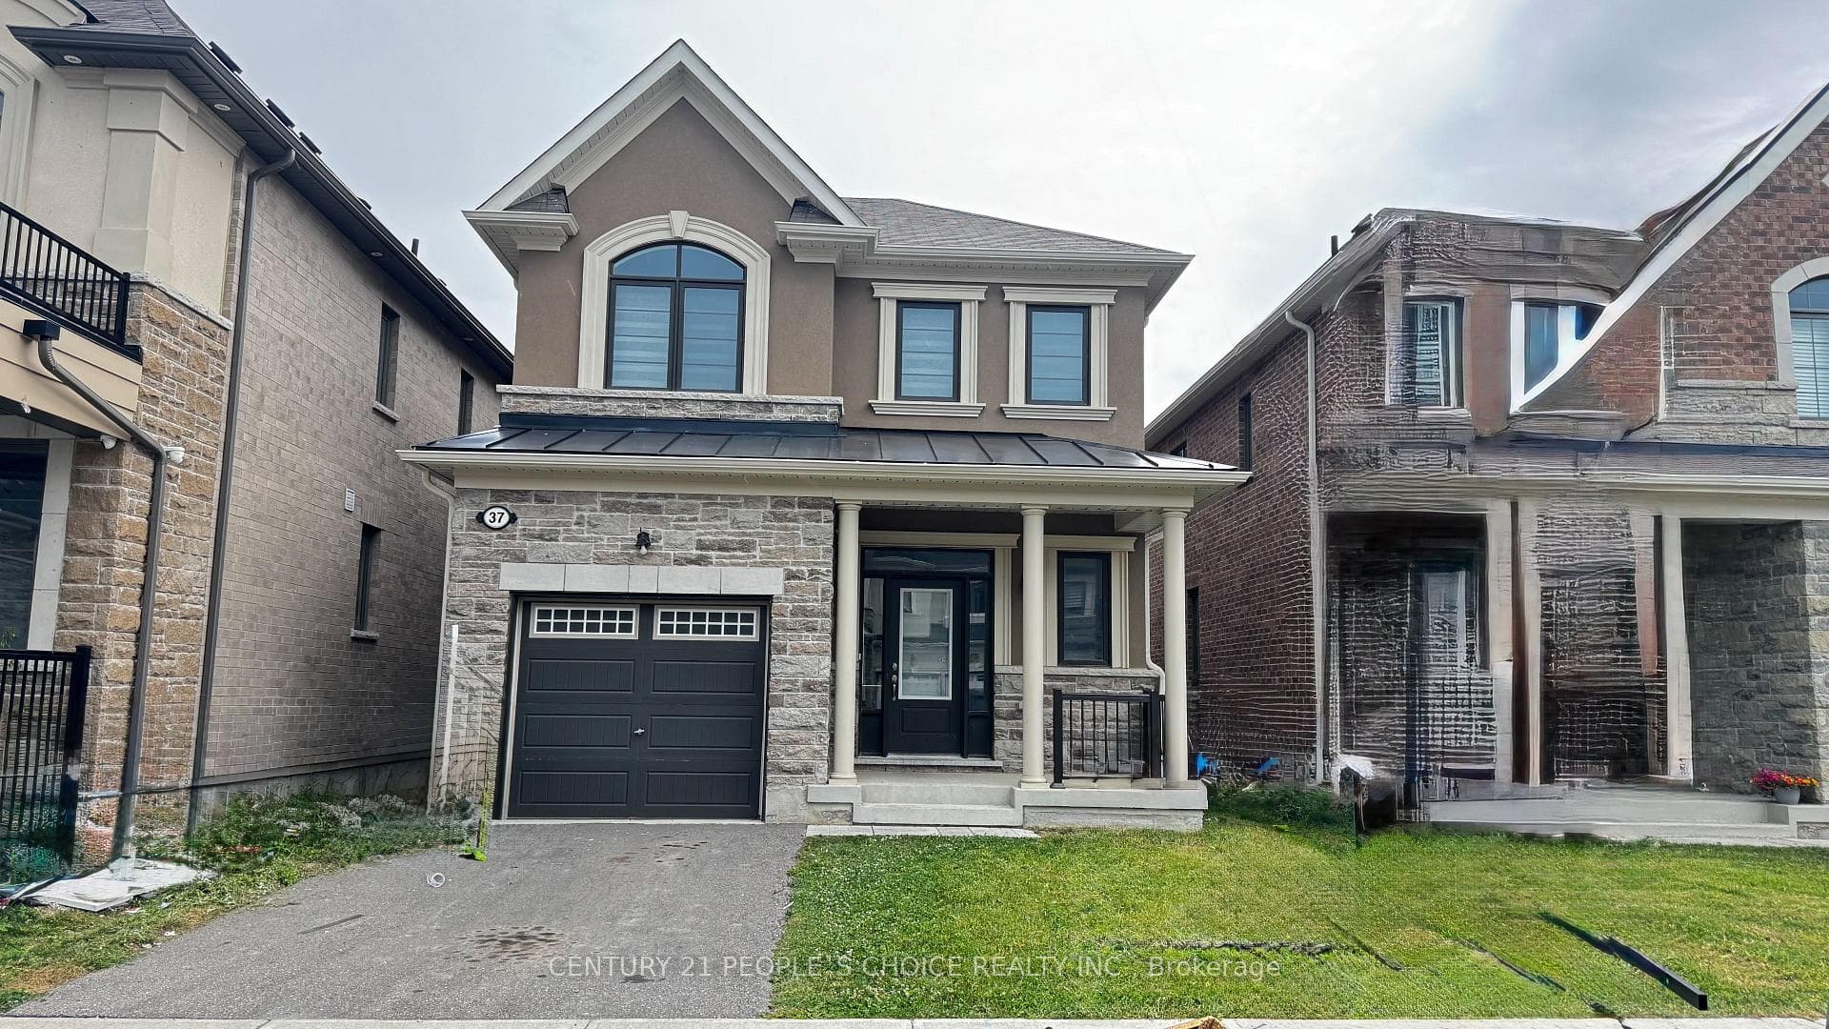
Photo of 37 Speckled Alder StreetFor Rent
$3,100
37 Speckled Alder Street
Very Spacious, A Brand New Townhouse With 4 Bedrooms And 3.5 Washrooms, Double Car Garage, Great Room & Dining Area, Walkout To Balcony. Main Floor With One Bedroom & Full Washroom. 3 Bedrooms & 2 Full Washrooms On 2nd Floor. The First Floor Has an Open-Concept Kitchen With Quartz Countertops, SS Appliances, An Extended Island, a Great Room With an Electric Wall Mount Fireplace And a Slider Door To A Spacious Balcony. Also, Include the Dining Room and Powder Room. Stained Hardwood And 9-foot Ceiling On The Main And 2nd Floor. Master Bedroom Is Fully Equipped With A Walk-in In Closet, 4 PC Ensuite and A Balcony. With Lot Of Windows And Natural Light. Unfinished Basement, 4 Total Parking
| MLS® Number | W9012974 |
| Status | Sold |
| Listing Type | For Lease |
| Property Type | Townhouse |
| Interior Size | 0 sq ft |
| Beds / Baths | 4 bed · 4 bath |
| Neighbourhood | Rural Caledon |
| City | Caledon |
| Postal Code | L7C 0Y9 |
| Province | ON |
| Listed Date | May 17, 2026 |
| Brokerage | RIGHT AT HOME REALTY EXCELLENCE |
Sign in to reveal recent sold prices in this area.