Photo of 376 Keith AvenueJust Listed
$1,599,000
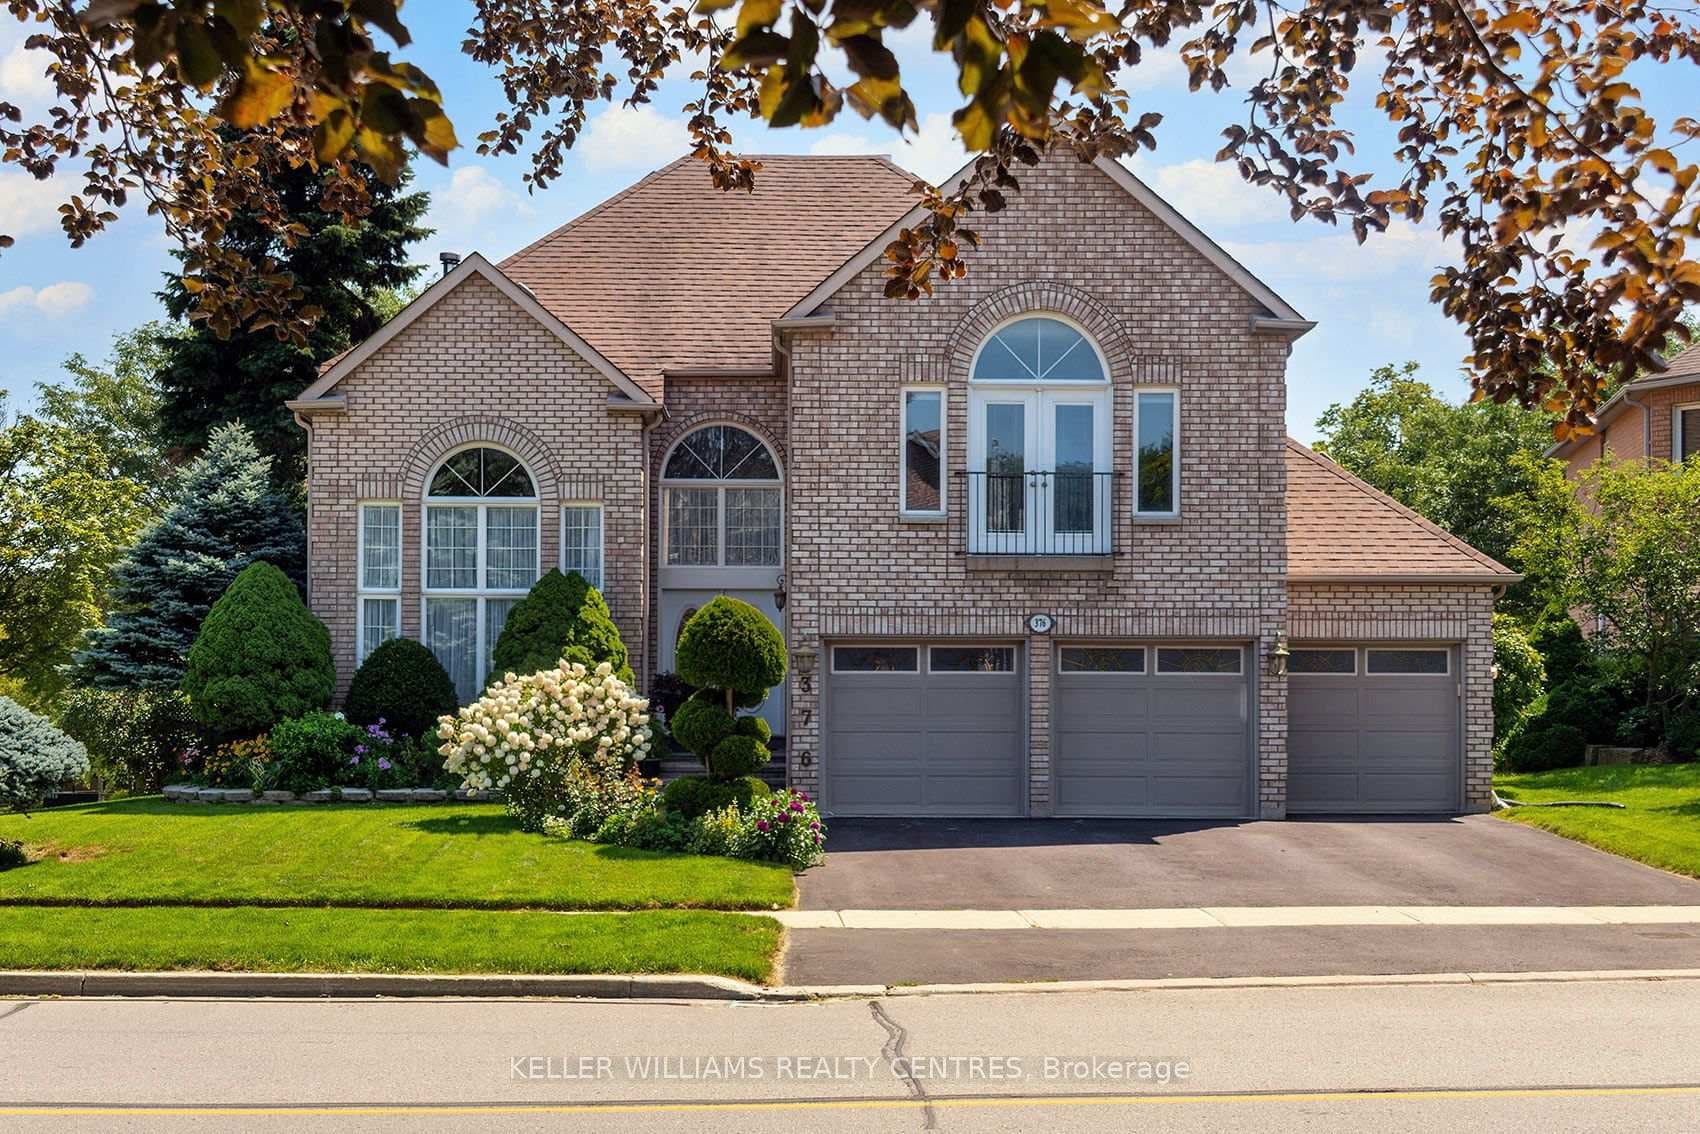
376 Keith Avenue
Welcome To This Modern Townhouse Featuring A Bright & Open Concept Layout With 1235 Sqft Of Living Space, This Stylish Home Offers Large Windows With Custom Window Coverings, Smooth Ceiling, Pot Lights & Modern Light Fixture, And Upgraded Engineering Hardwood Flooring & Iron Pickets. The Spacious Living Room Walks Out To A Private Balcony, Seamlessly Connected To A Well Designed Kitchen Equipped With Stainless Steel Appliances & A Large Centre Island With A Breakfast Bar. The Upper Level Includes 2 Generous Bedrooms & 4Pc Bathroom With Additional Cabinets. The Primary Bedroom Is Highlighted By A Large Walk-In Closet. The Showstopper Is The Expansive Rooftop Terrace, An Impressive Outdoor Retreat Perfect For Relaxing Or Entertaining. Steps To Upper Canada Mall. Minutes To YRT/Viva Transit Routes Along Davis Drive & Yonge Street, Providing Easy Access To Newmarket Go Station For Commuters. Quick Access To Hwy 400 & 404. Close To Major Amenities Including Walmart, Costco, Superstore, LCBO, Restaurants, Cafés, Fitness Centres, And Medical Offices.
| MLS® Number | N13435884 |
| Status | Active |
| Listing Type | For Sale |
| Property Type | Condo |
| Interior Size | 1,200 sq ft |
| Beds / Baths | 2 bed · 2 bath |
| Locker | None |
| Exposure | North |
| Balcony | Open |
| Neighbourhood | Glenway Estates |
| City | Newmarket |
| Postal Code | L3Y 0H4 |
| Province | ON |
| Listed Date | June 12, 2026 |
| Days on Market | 55 |
| Price per Sq Ft | $583 |
| Brokerage | SUPERSTARS REALTY LTD. |
Sign in to reveal recent sold prices in this area.