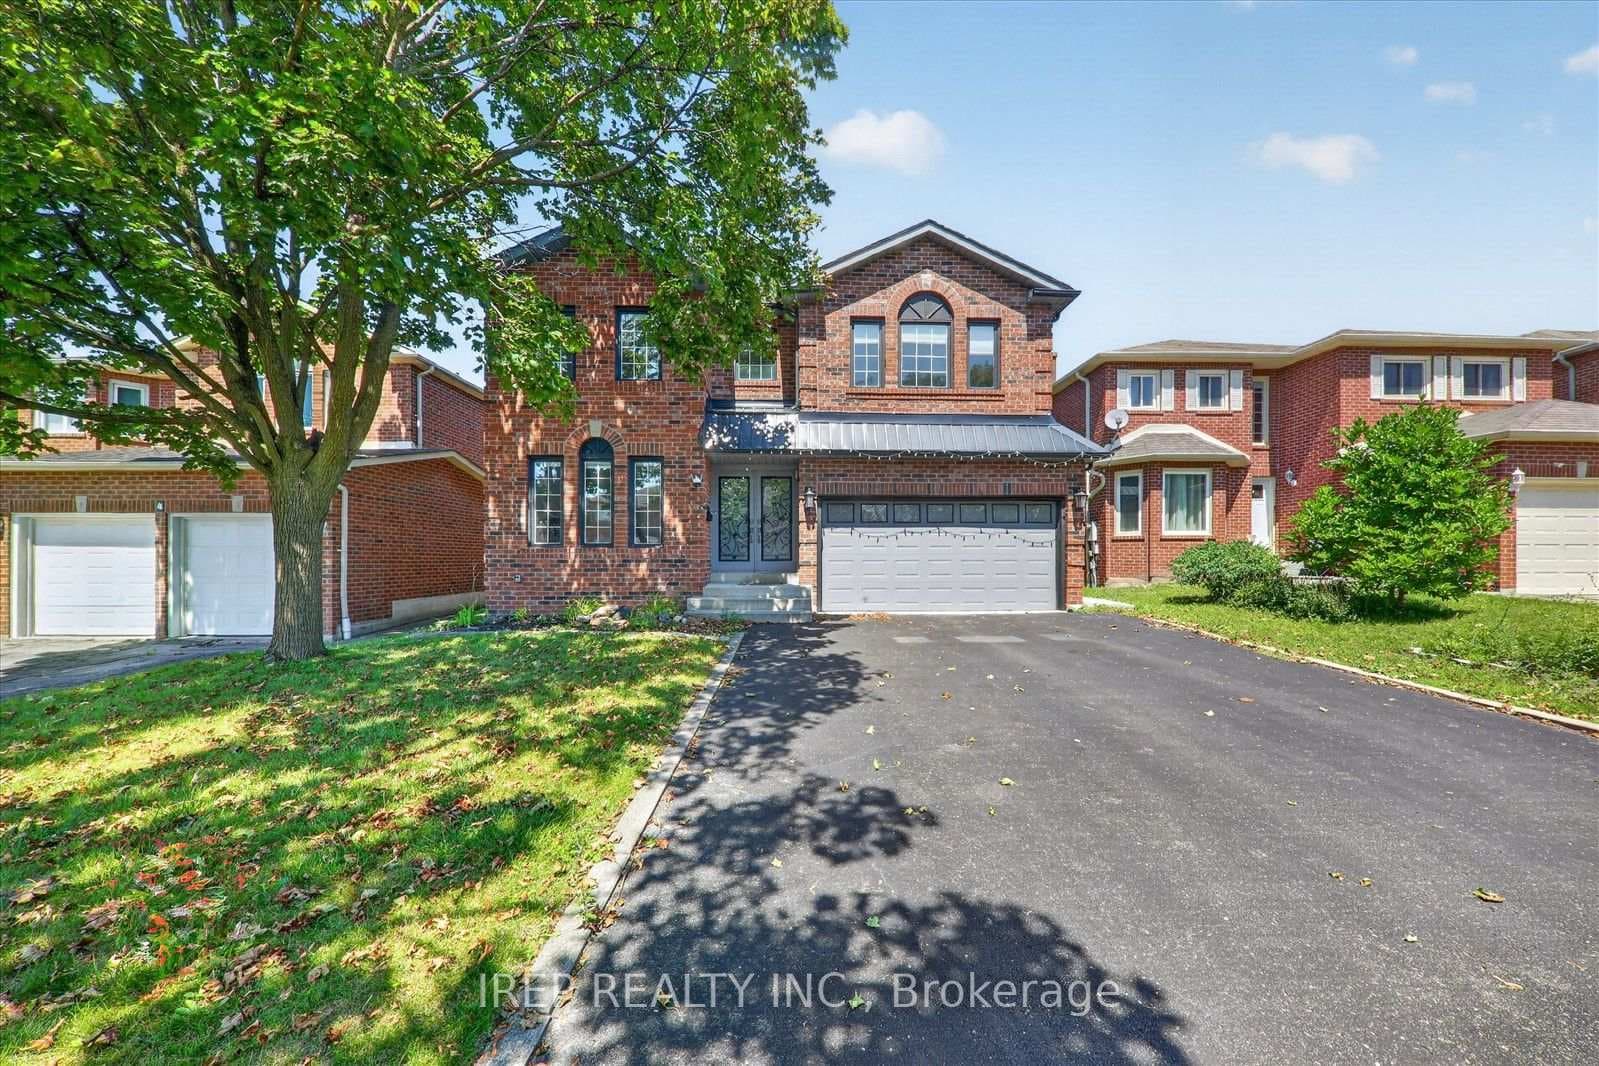
Photo of 112 Harbourside DriveFor Rent
$2,700
112 Harbourside Drive
Main And Second Floor Only. Well-Maintained 2-Storey Detached Home For Lease In A Convenient Whitby Location. Features 4 Bedrooms, 3 Washrooms, A Bright Open-Concept Main Floor, And A Modern Kitchen With Quartz Countertops And Stainless Steel Appliances. Freshly Painted Interior. Includes 2 Parking Spaces. Close To Schools, Shoppers Drug Mart, No Frills, GO Station, Bus Stops, And Easy Access To Hwy 401 & 412.
| MLS® Number | E13106238 |
| Status | Sold |
| Listing Type | For Lease |
| Property Type | Single Family Home |
| Interior Size | 2,000 sq ft |
| Lot Size | 259 sq ft |
| Beds / Baths | 4 bed · 3 bath |
| City | Whitby |
| Postal Code | L1P 0E8 |
| Province | ON |
| Listed Date | May 9, 2026 |
| Brokerage | Century 21 Infinity Realty Inc. |
Sign in to reveal recent sold prices in this area.