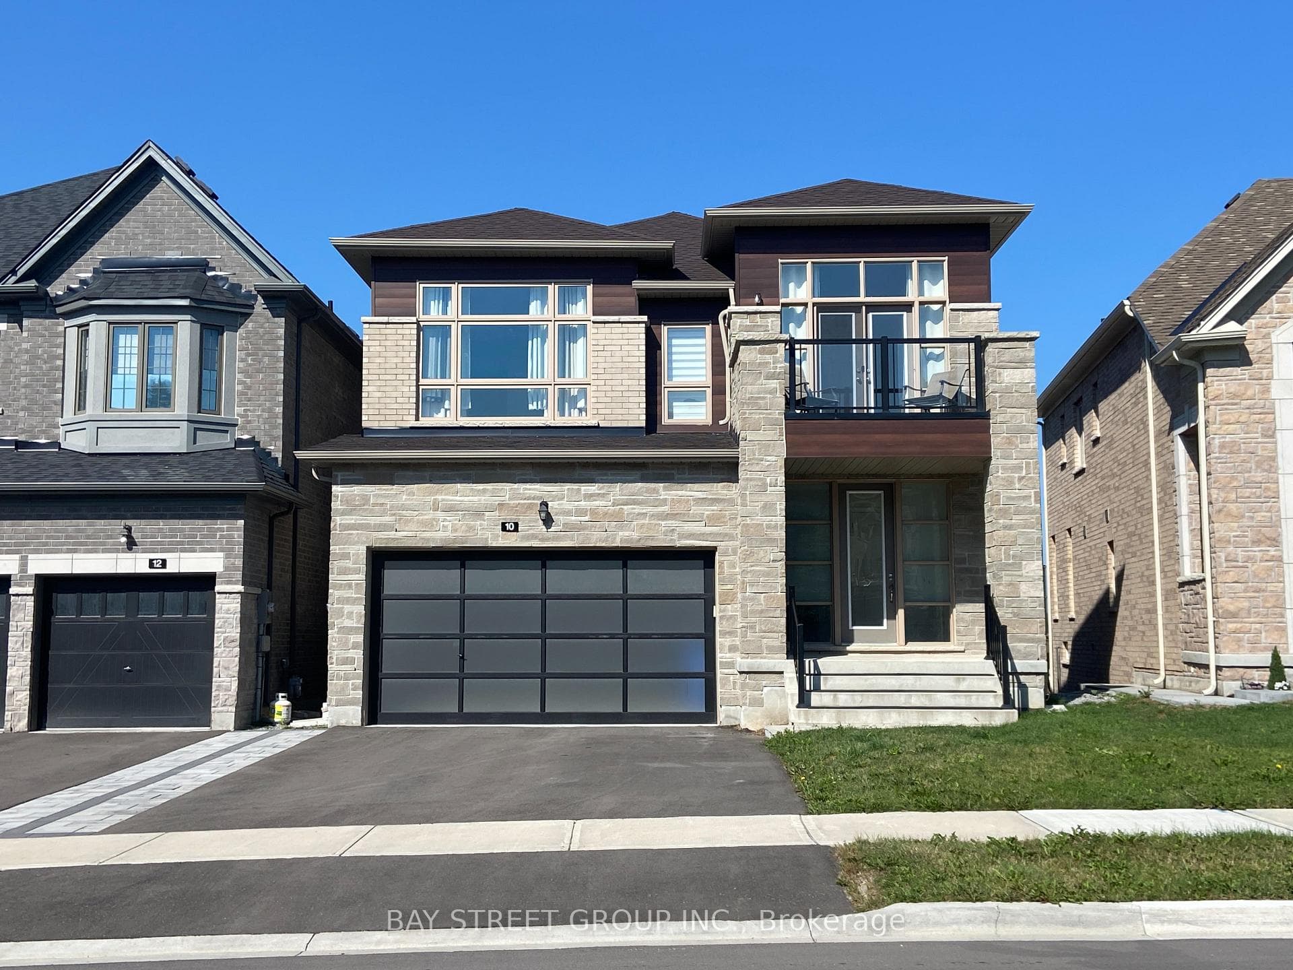
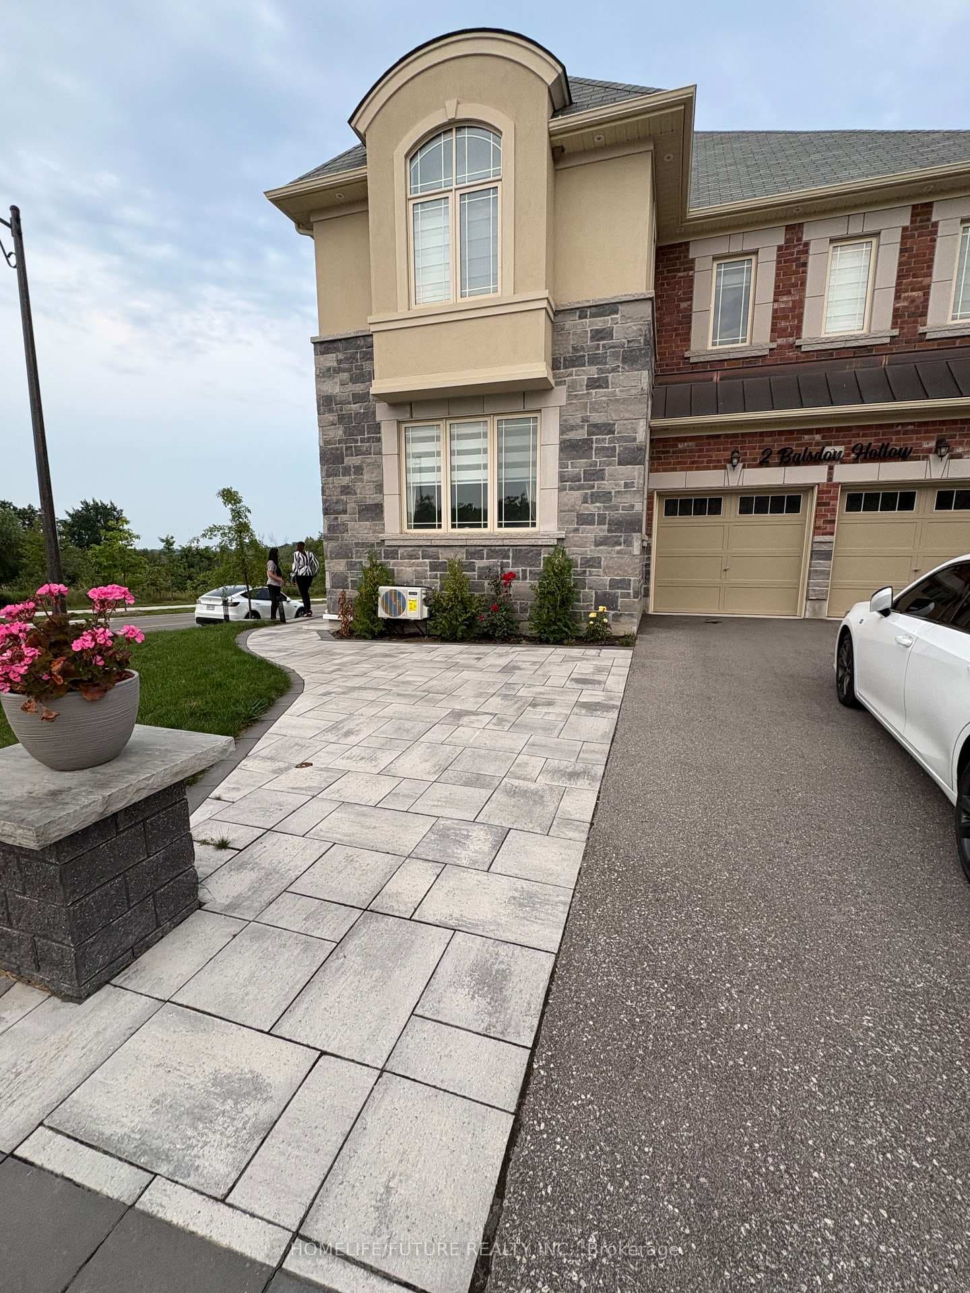
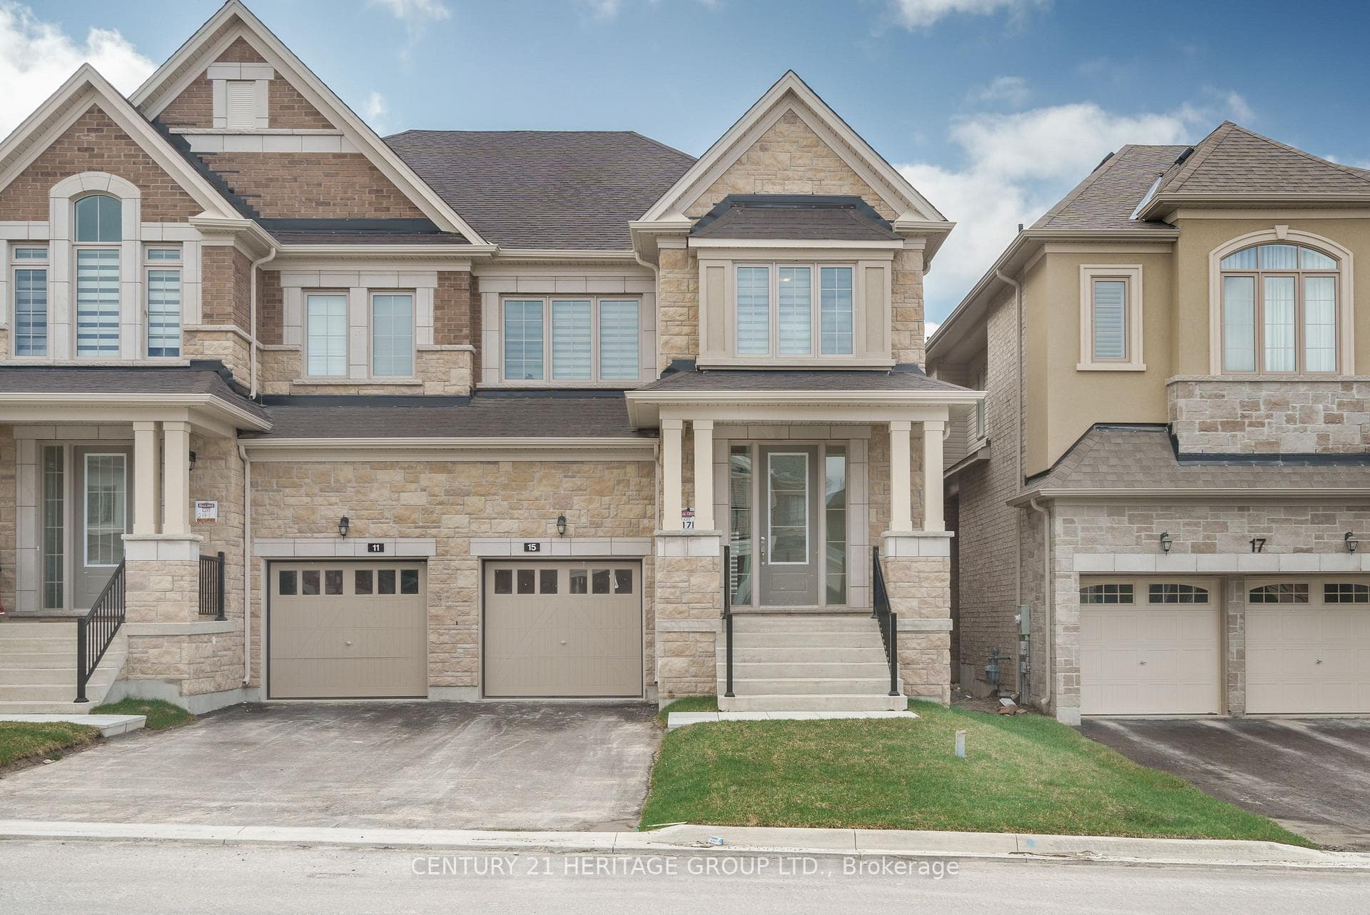
Photo of 15 Kentledge AvenueFor Rent
$3,550
15 Kentledge Avenue
A Lovely 4+1 Bedroom Double Car Garage Home In Prestigious Sharon Community! Offering Close To 3,700 Sq.Ft. Of Living Space With Hardwood Flooring On Main Floor & Pot Lights. Double Door Foyer, open is the Bright Open Concept living room Layout Perfect For Entertaining Guests & Family Gatherings. Main Floor Office With French Doors Can Be Used As A Senior Bedroom, Library Or Home Office. Elegant Dining Room Walks Through To Modern Kitchen Featuring Pantry, High-End Stainless Steel Appliances, Large Centre Island & Breakfast Area With Walk-Out To Backyard. Cozy Family Room With Fireplace Overlooks Backyard. Upper Level Boasts 4 Spacious Bedrooms Plus Open Concept Recreational Area Ideal For Study Space, Office Or Kids Play Area. Luxurious Primary Bedroom Features His & Her Closets & 5-Piece Ensuite. Second Bedroom Includes Its Own Ensuite & Walk-In Closet. Third & Fourth Bedrooms Share Semi-Ensuite Bathroom & Both Offer Walk-In Closets. Very Functional & Practical Layout For Growing Families. Surrounded By Natural Parks, Conservation Areas, Creeks & Trails. Minutes Drive To GO Train, Costco, Walmart, Banks, Restaurants, Shopping Malls, Food Markets & Highway 404. Built With Energy-Efficient Features To Help Save On Utility Bills. This Elegant Home Offers Plenty Of Space For You & Your Family To Enjoy For Years To Come.
| MLS® Number | N13138780 |
| Status | Sold |
| Listing Type | For Lease |
| Property Type | New Construction |
| Interior Size | 3,500 sq ft |
| Beds / Baths | 5 bed · 4 bath |
| City | East Gwillimbury |
| Postal Code | L9N 0T7 |
| Province | ON |
| Listed Date | May 16, 2026 |
| Brokerage | HOMELIFE LANDMARK REALTY INC. |
Sign in to reveal recent sold prices in this area.