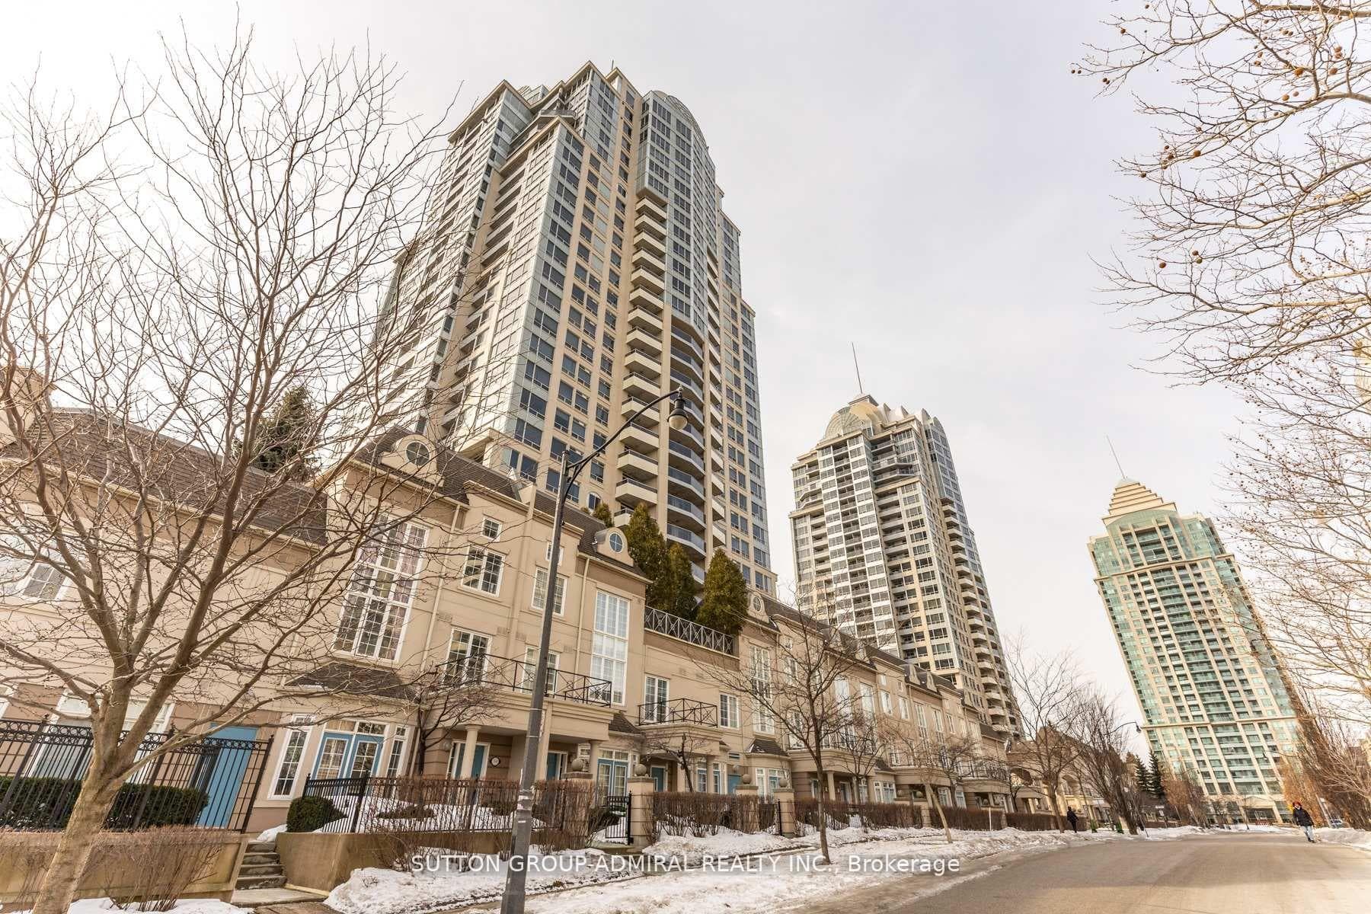
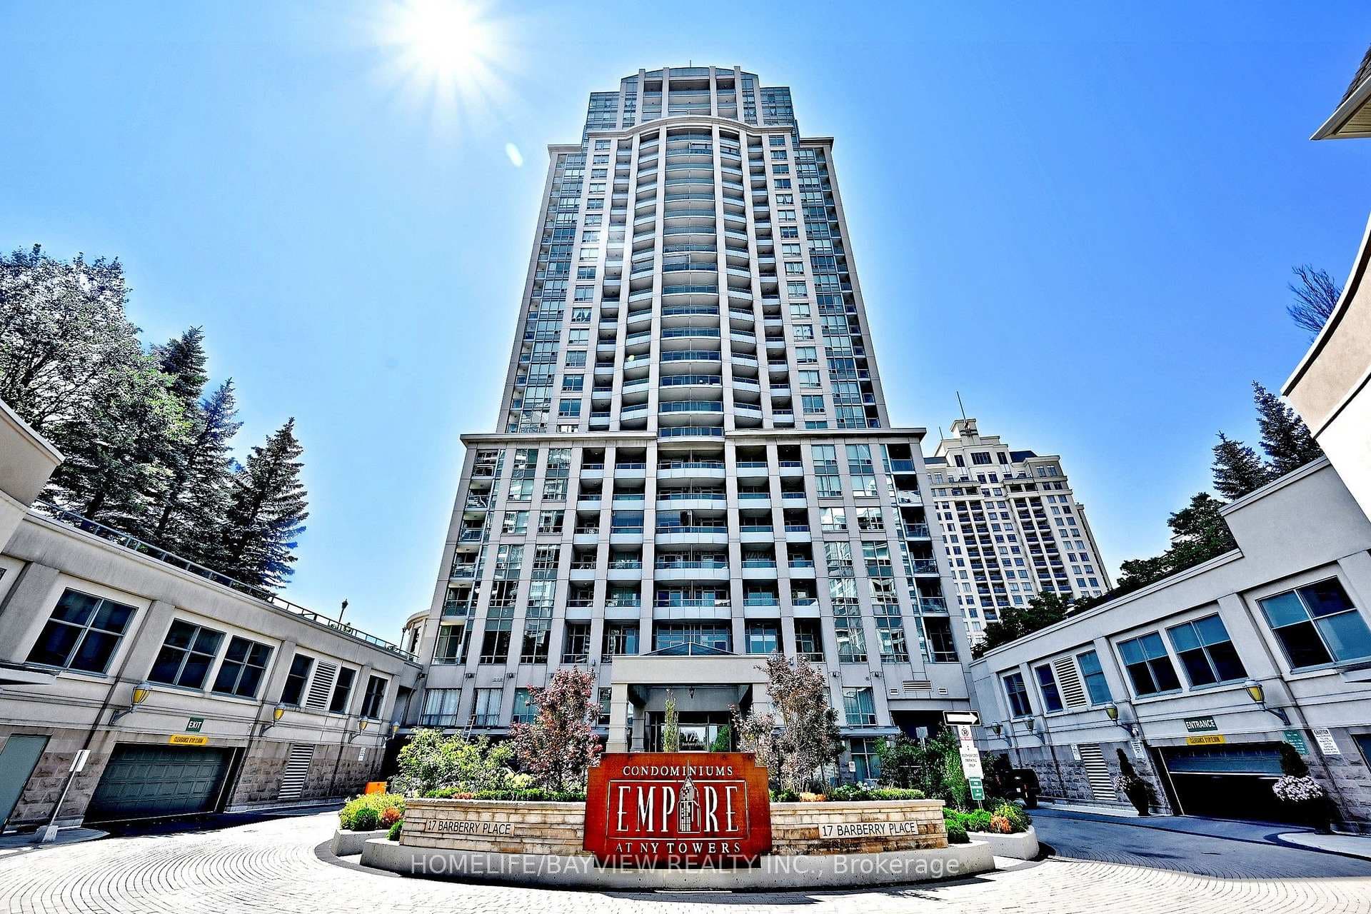
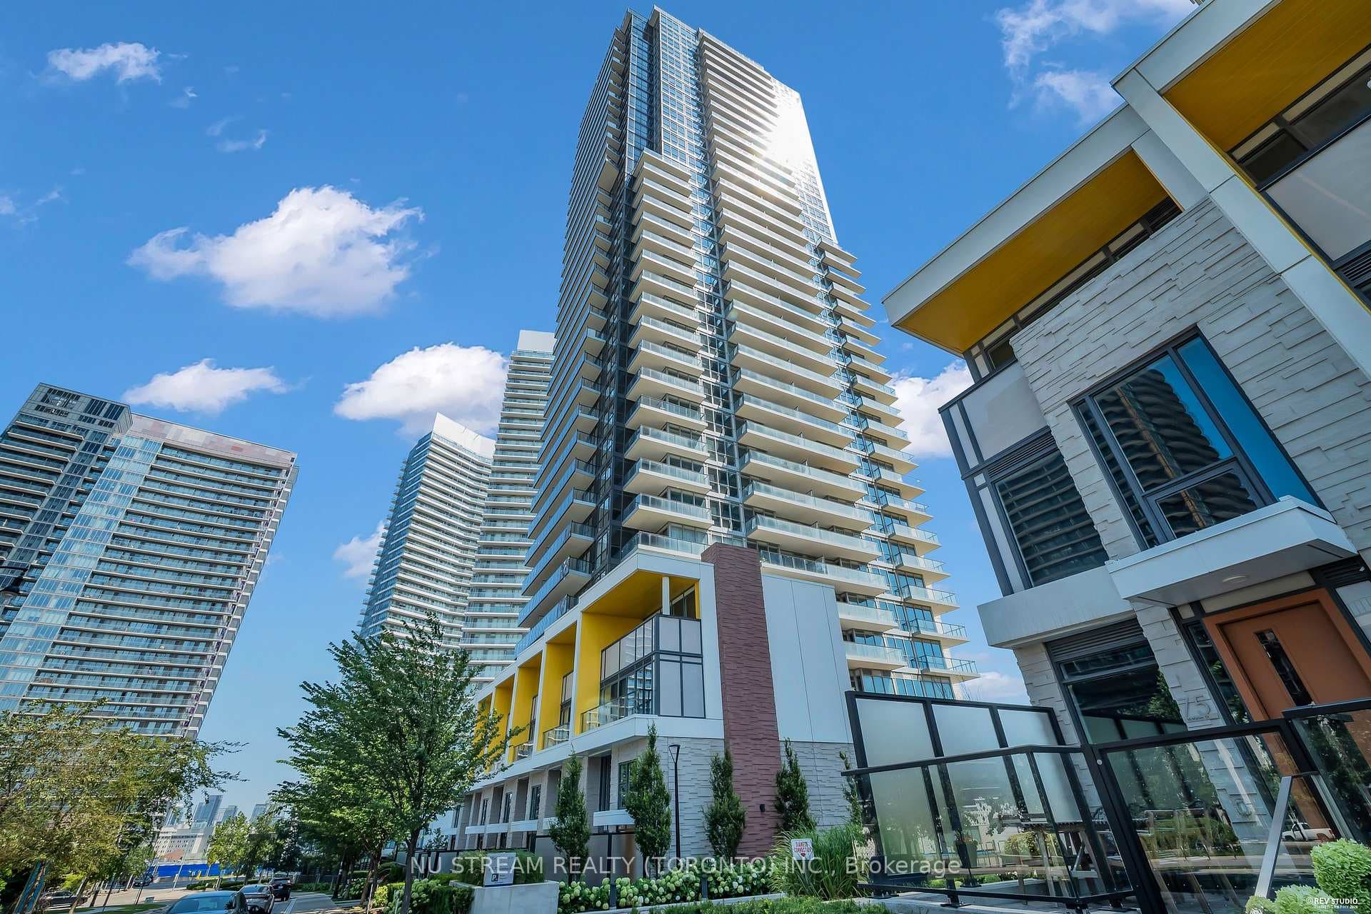
Photo of 95 Mcmahon Drive Unit 1105Just Listed
$478,000
95 Mcmahon Drive Unit 1105
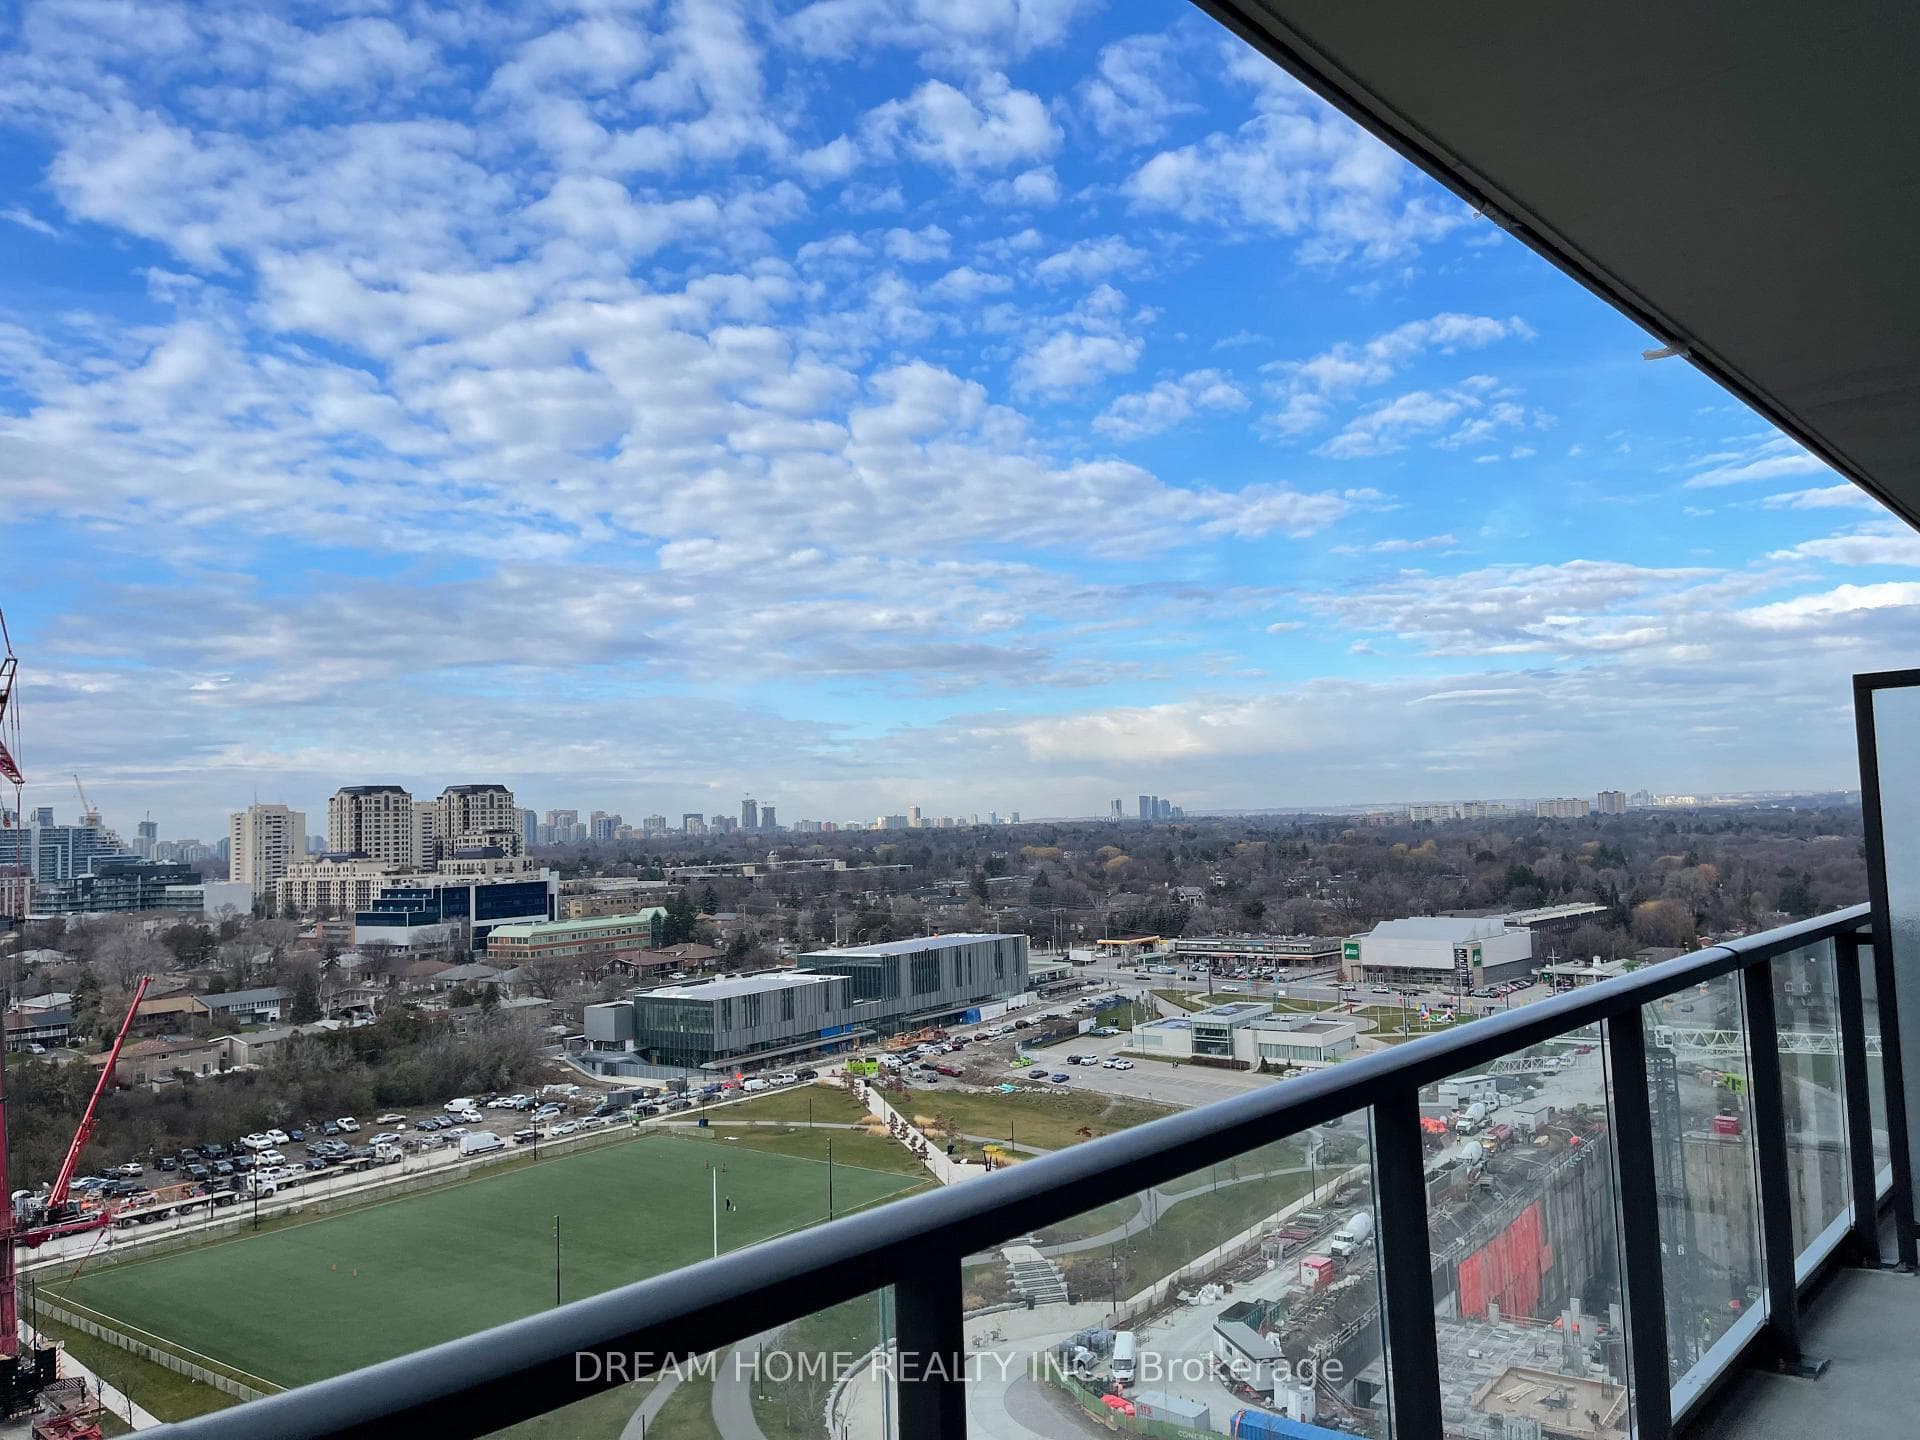
**Designed Space**One Of A Kind Designed/Remodelled 2 Bedroom + Den Unit Comes With 2 Underground (Side By Side) Parking Spots & 1 Locker. Perfectly Situated In A Quiet Area Of Bayview Villiage With The Convenience Of Mere Steps To All Living Amenties Please Note: Everything Included In Maintenance Fees Except Hydro & Internet **This Professionally Remodelled Unit Offers 989 Sq Ft Of Interior Space With 180 Sq Ft Outdoor Terrace Space With Unobstructed Views**As You Open The Doors The Space & Finishes Will Draw You In**With Its Open Layout, Fantastic Floorplan, Split Bedrooms With Sizeable Den. Smooth Ceilings Throughout With New Flooring, Modern Kitchen With Dekton Stone Counter & Backsplash, (Full Size) Appliances, Push In Cabinetry Doors, Custom Curtains/Window Coverings & Modern Lighting. Spacious Primary Bedroom With Private Ensuite (Soaker Tub/Shower) & Oversized Walk-In Closet With Built In Organizers. Main Washroom With Frameless Shower, Custom Hardware, Lighting & Vanity. Fan Coil System Recently Replaced. Steps To Subway, Stores, Shops, Restaurants & Bayview Village. Close To Schools, Parks & Highways
| MLS® Number | C13620736 |
| Status | Active |
| Listing Type | For Sale |
| Property Type | Condo |
| Interior Size | 900 sq ft |
| Beds / Baths | 3 bed · 2 bath |
| Locker | Owned |
| Exposure | West |
| Balcony | Open |
| Neighbourhood | Bayview Village |
| City | Hillcrest Village / Bayview Village |
| Postal Code | M2K 1G8 |
| Province | ON |
| Listed Date | July 30, 2026 |
| Days on Market | 7 |
| Price per Sq Ft | $719 |
| Brokerage | LANDPOWER REAL ESTATE LTD. |
Sign in to reveal recent sold prices in this area.