Photo of 591 Sheppard Avenue Unit 635For Rent

$2,450
591 Sheppard Avenue Unit 635
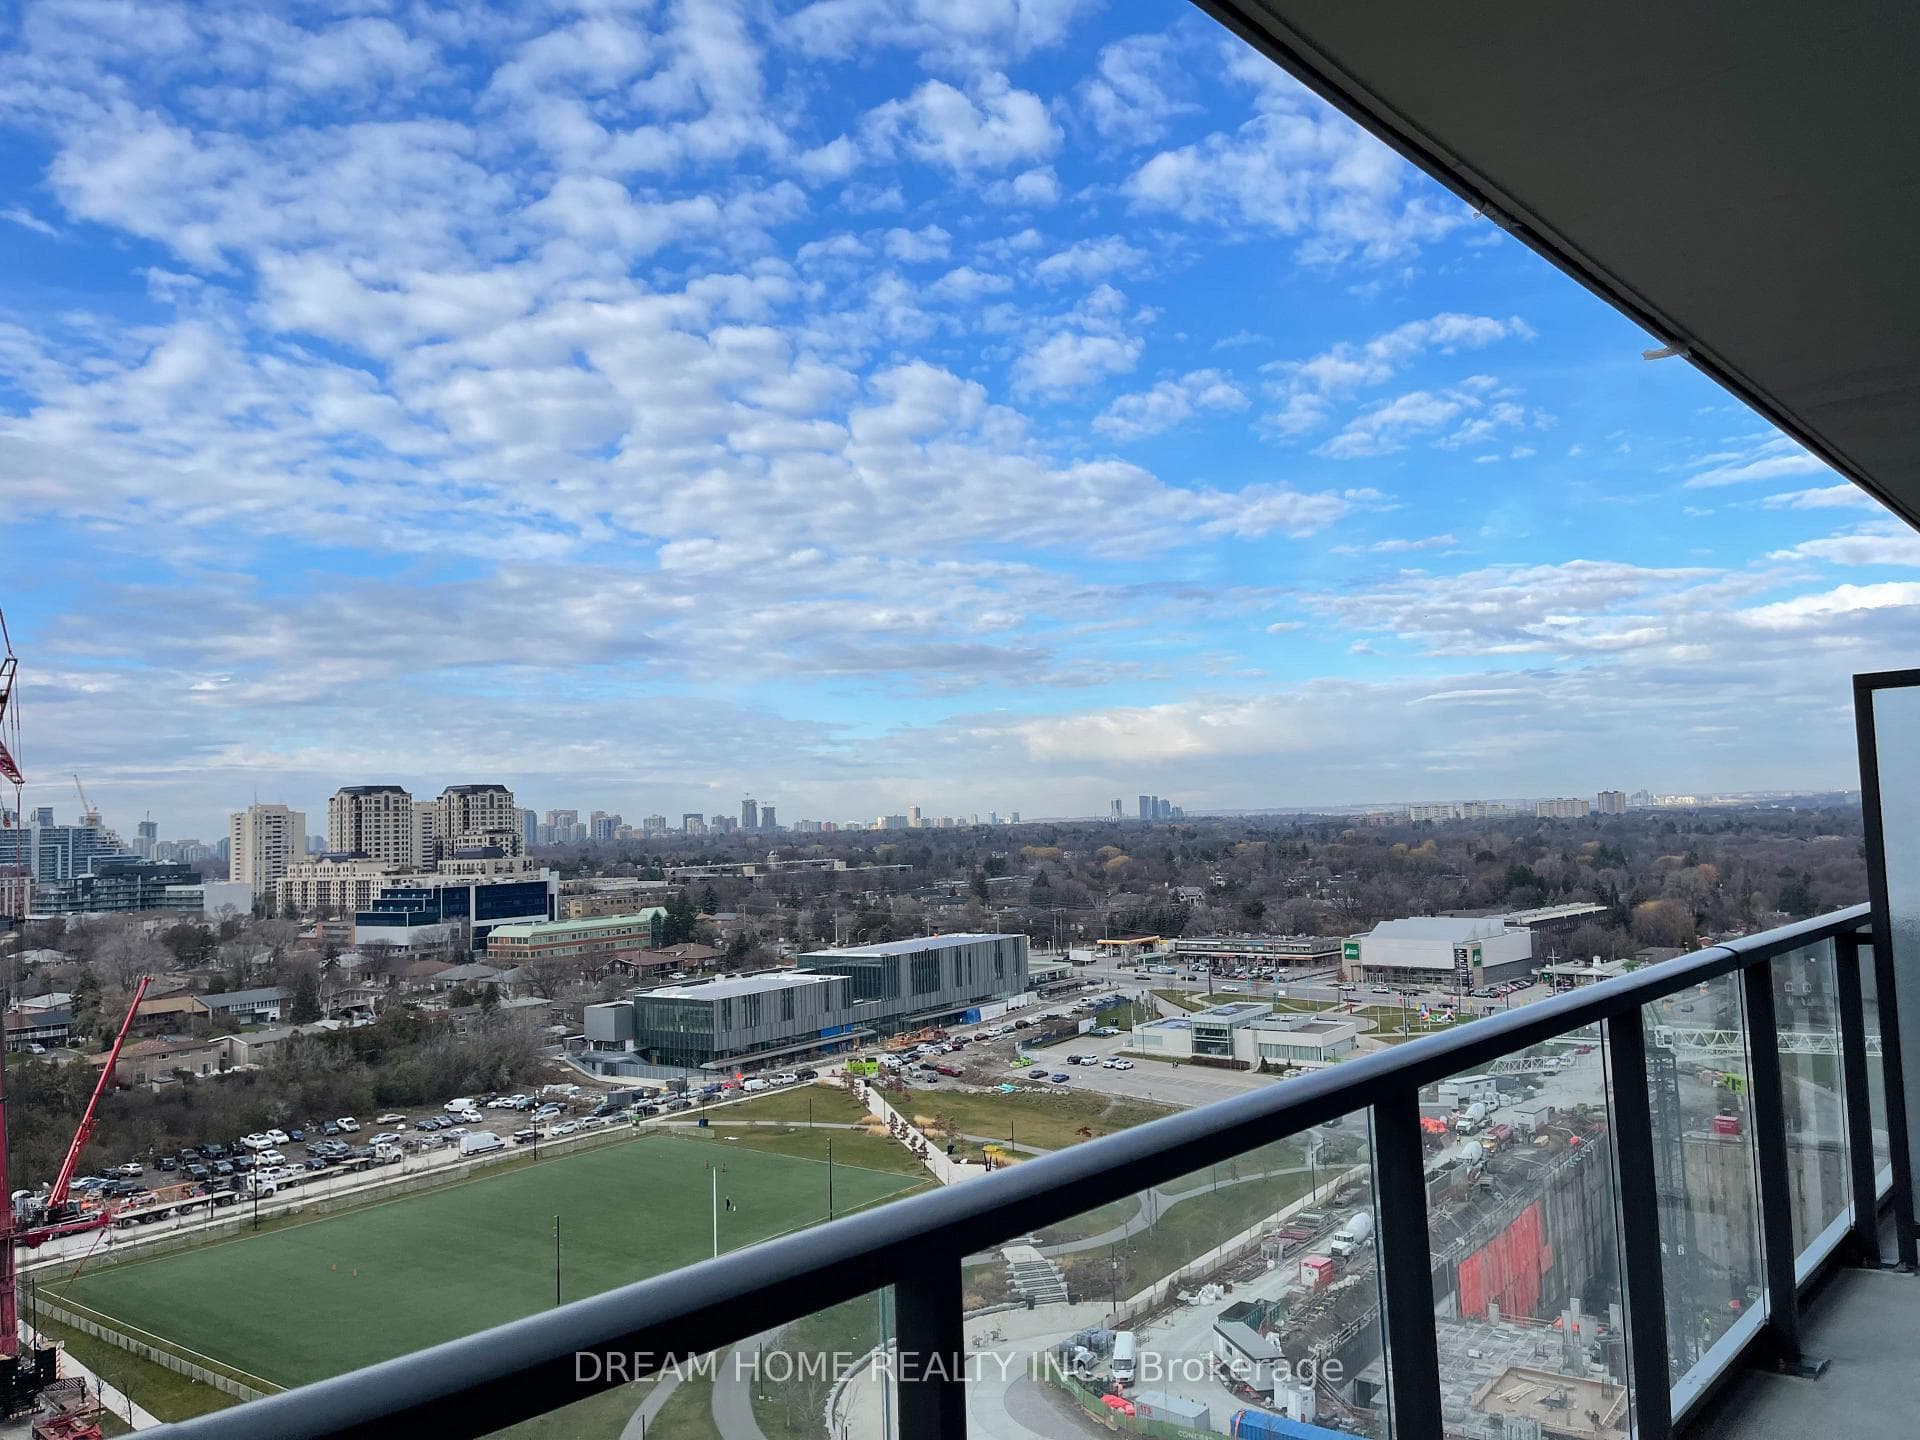
Absolutely Stunning Sun-Filled 2-Bedroom, 2-Bathroom Luxury Corner Suite Offering 975 Sq Ft Of Beautifully Maintained Living Space. Enjoy Breathtaking, Unobstructed Southwest Views With The Toronto Skyline Visible Year-Round. Features A Gourmet Kitchen With Stainless Steel Appliances, Quartz Countertops, Glass Backsplash, And Ample Cabinetry For Storage. Spacious Primary Bedroom Includes A Spa-Like 5-Piece Ensuite With Separate Shower And Soaker Tub. Generously Sized Second Bedroom With A Massive Walk-In Closet. Prime Location Within Walking Distance To Subway, Shopping Mall, YMCA, Restaurants, Bus Terminals, And Easy Access To Highways 401 & 404. Exceptional Building Amenities Include An Indoor Pool, Fully Equipped Gym, Theatre Room, And More!
| MLS® Number | C12784214 |
| Status | Sold |
| Listing Type | For Lease |
| Property Type | Condo |
| Interior Size | 900 sq ft |
| Beds / Baths | 2 bed · 2 bath |
| Locker | Owned |
| Exposure | South West |
| Balcony | Enclosed |
| Neighbourhood | Bayview Village |
| City | Hillcrest Village / Bayview Village |
| Postal Code | M2K 3C7 |
| Province | ON |
| Listed Date | February 12, 2026 |
| Brokerage | CENTURY 21 ATRIA REALTY INC. |
Sign in to reveal recent sold prices in this area.