Photo of 50 Blazing Star DriveJust Listed

$999,000
50 Blazing Star Drive
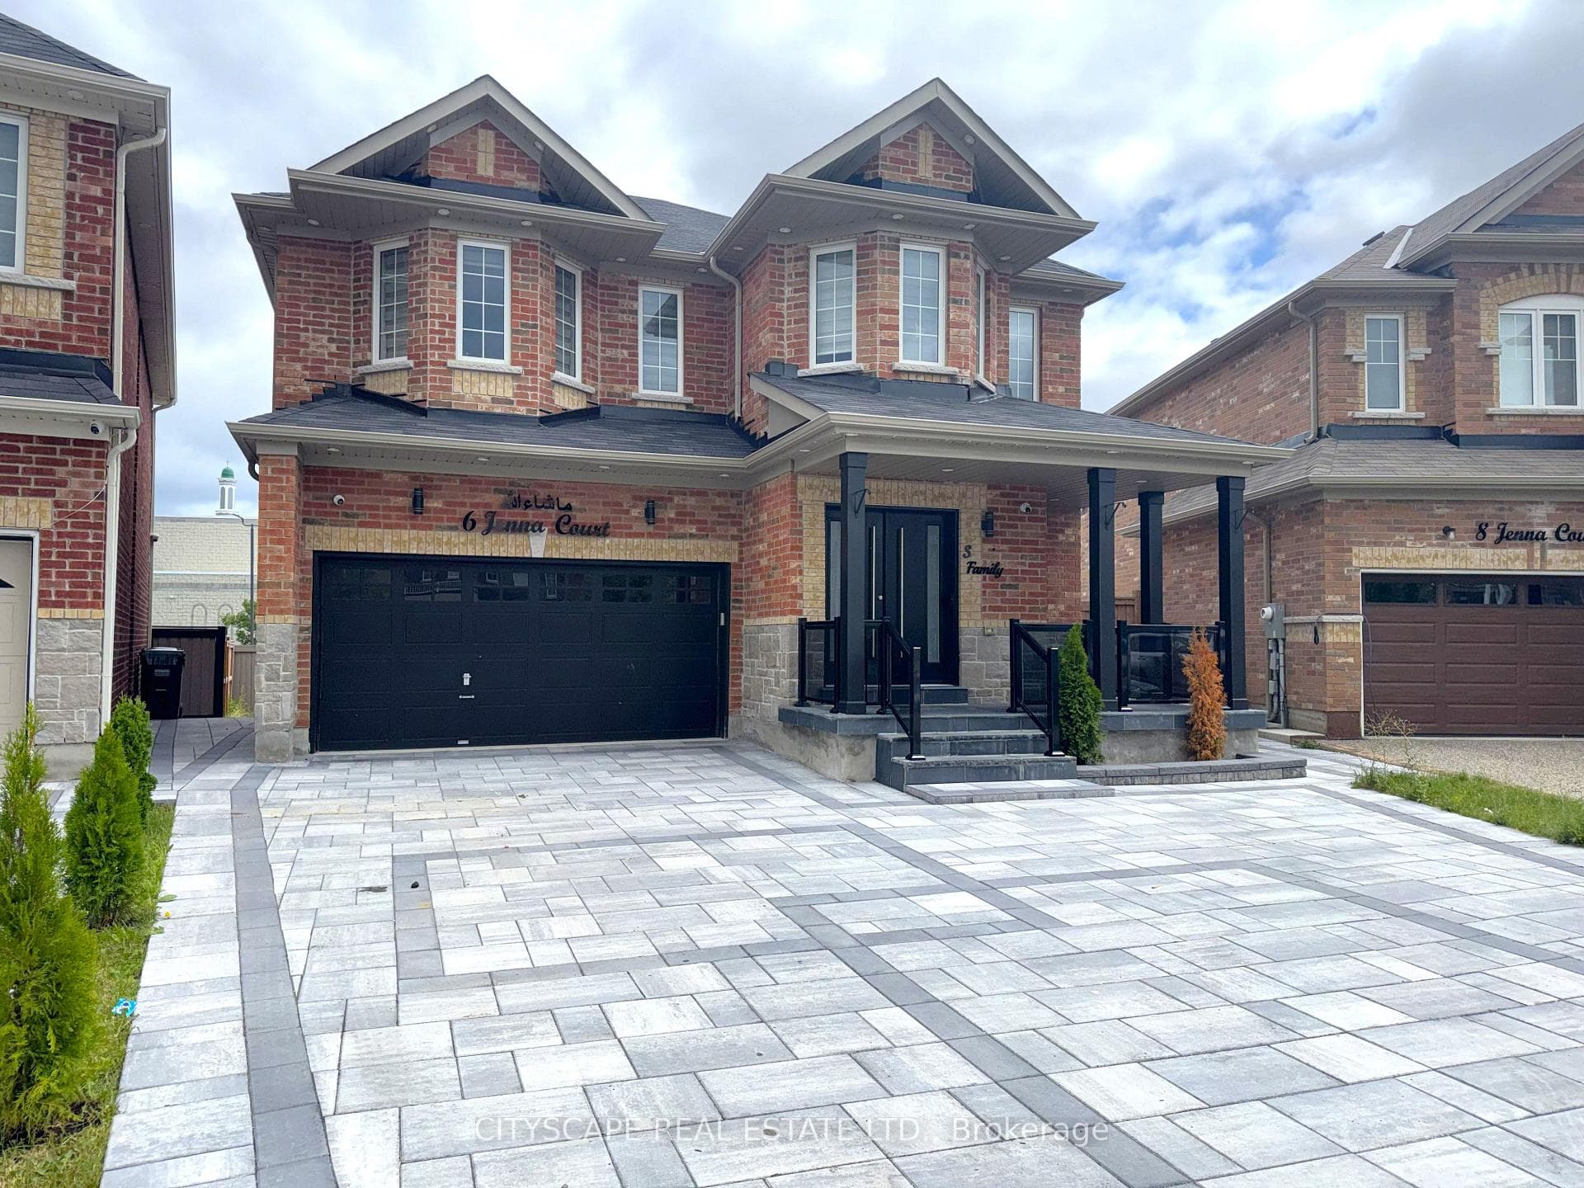
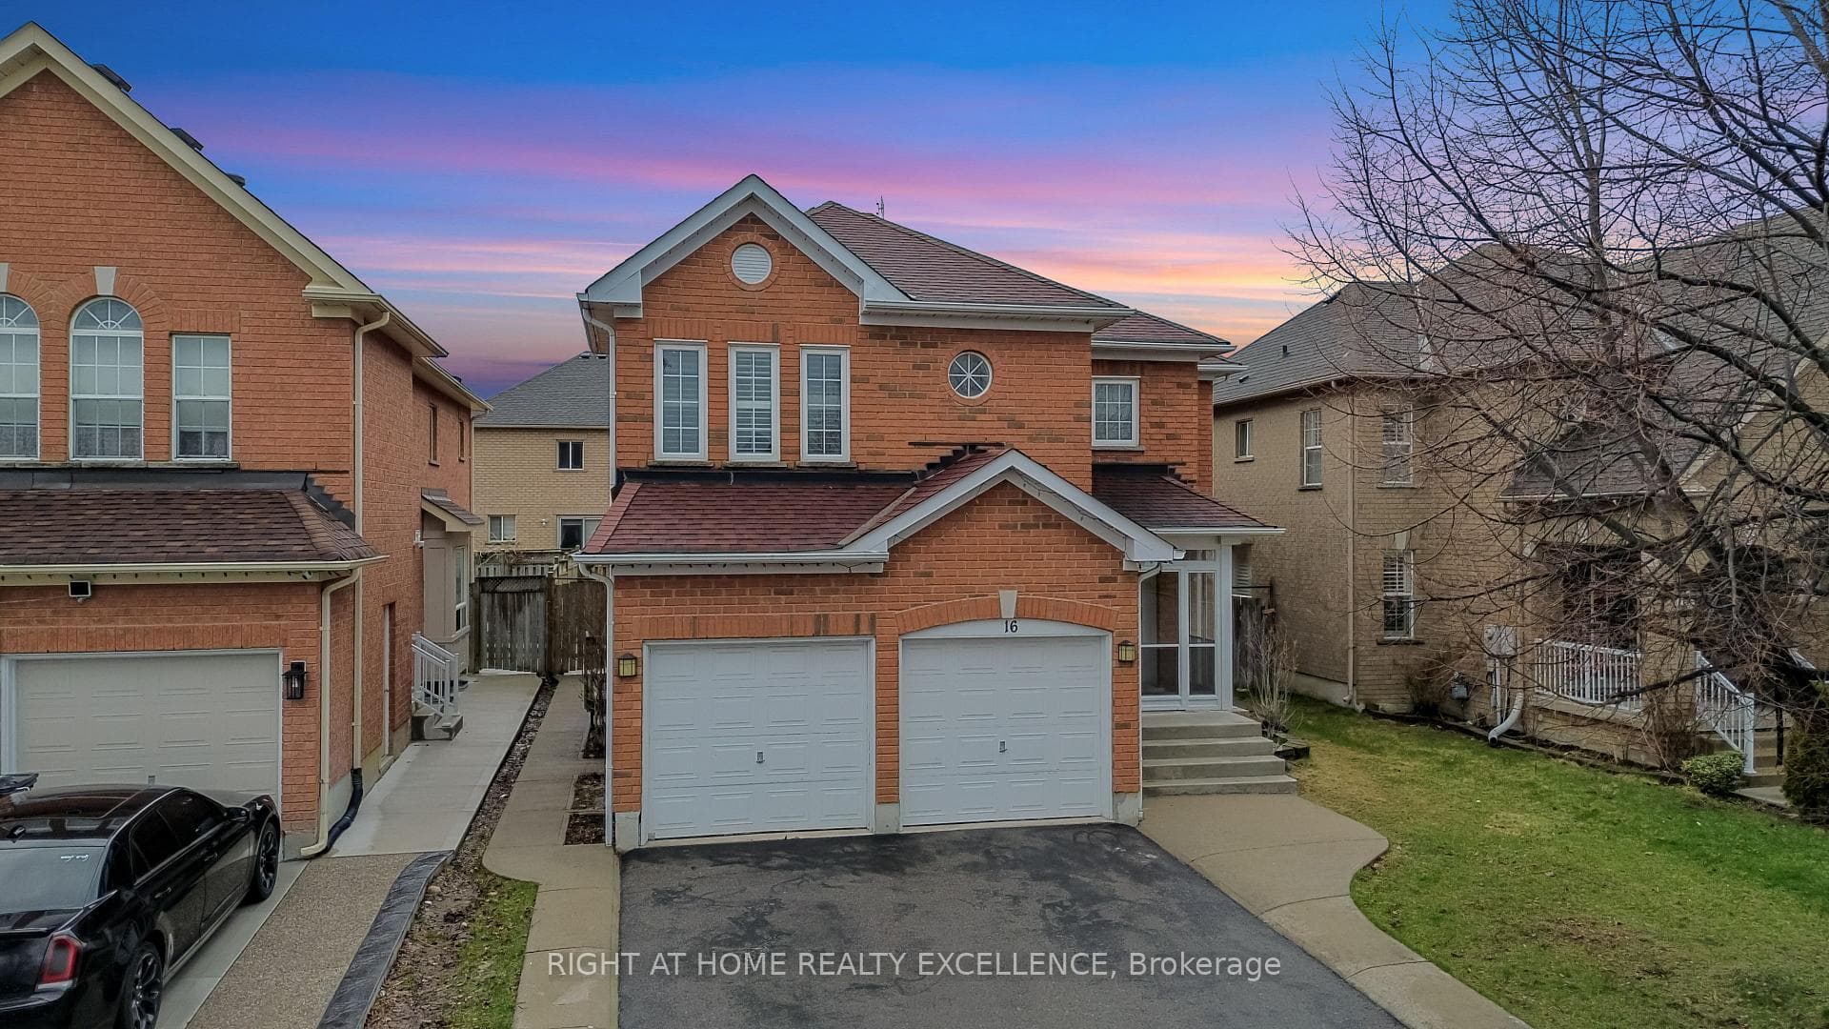
Welcome To 18 Grasshopper Way - A Stunning, Sun-Filled Detached Home Proudly Offered For The Very First Time By Its Original Owners. This Impeccably Maintained Residence Boasts Nearly 2,500 Sq. Ft. Of Above-Ground Living Space, Showcasing Premium California Shutters Throughout. Step Through The Grand Double-Door Entry Into An Impressive, East-Facing Layout Flooded With Natural Light. The Main Floor Features A Spectacular Open-To-Above Living Room Seamlessly Combined With A Formal Dining Area, Accented By Beautiful Crown Moldings And Upgraded Baseboards. A Separate, Cozy Family Room Features A Striking Fireplace, While The Updated Kitchen Comes Complete With Stainless Steel Appliances, Pristine Quartz Countertops, And A Central Island. A Dedicated Main Floor Laundry Room Adds Ultimate Convenience. The Upper Level Features An Expansive Primary Bedroom Retreat, Complete With A Large Walk-In Closet And A 5-Piece Ensuite Bath. Three Additional Generously Sized Bedrooms Offer Ample Space For A Growing Family Or A Dedicated Home Office. Outside, Enjoy A Beautifully Landscaped Backyard Oasis With A Solid Concrete Patio And A Handy Garden Shed. Complete With A 2-Car Garage And A Spacious 4-Car Driveway, This Home Offers Unparalleled Curb Appeal. Unbeatable Location Just Minutes From Brampton Civic Hospital, Public Transit, Shopping Plazas, And Excellent Amenities. Turn-Key And Ready To Move In!
| MLS® Number | W13447738 |
| Status | Sold |
| Listing Type | For Sale |
| Property Type | Single Family Home |
| Interior Size | 2,000 sq ft |
| Beds / Baths | 4 bed · 3 bath |
| Neighbourhood | Sandringham-Wellington |
| City | Brampton |
| Postal Code | L6R 2J6 |
| Province | ON |
| Listed Date | June 15, 2026 |
| Brokerage | RE/MAX REAL ESTATE CENTRE INC. |
Sign in to reveal recent sold prices in this area.