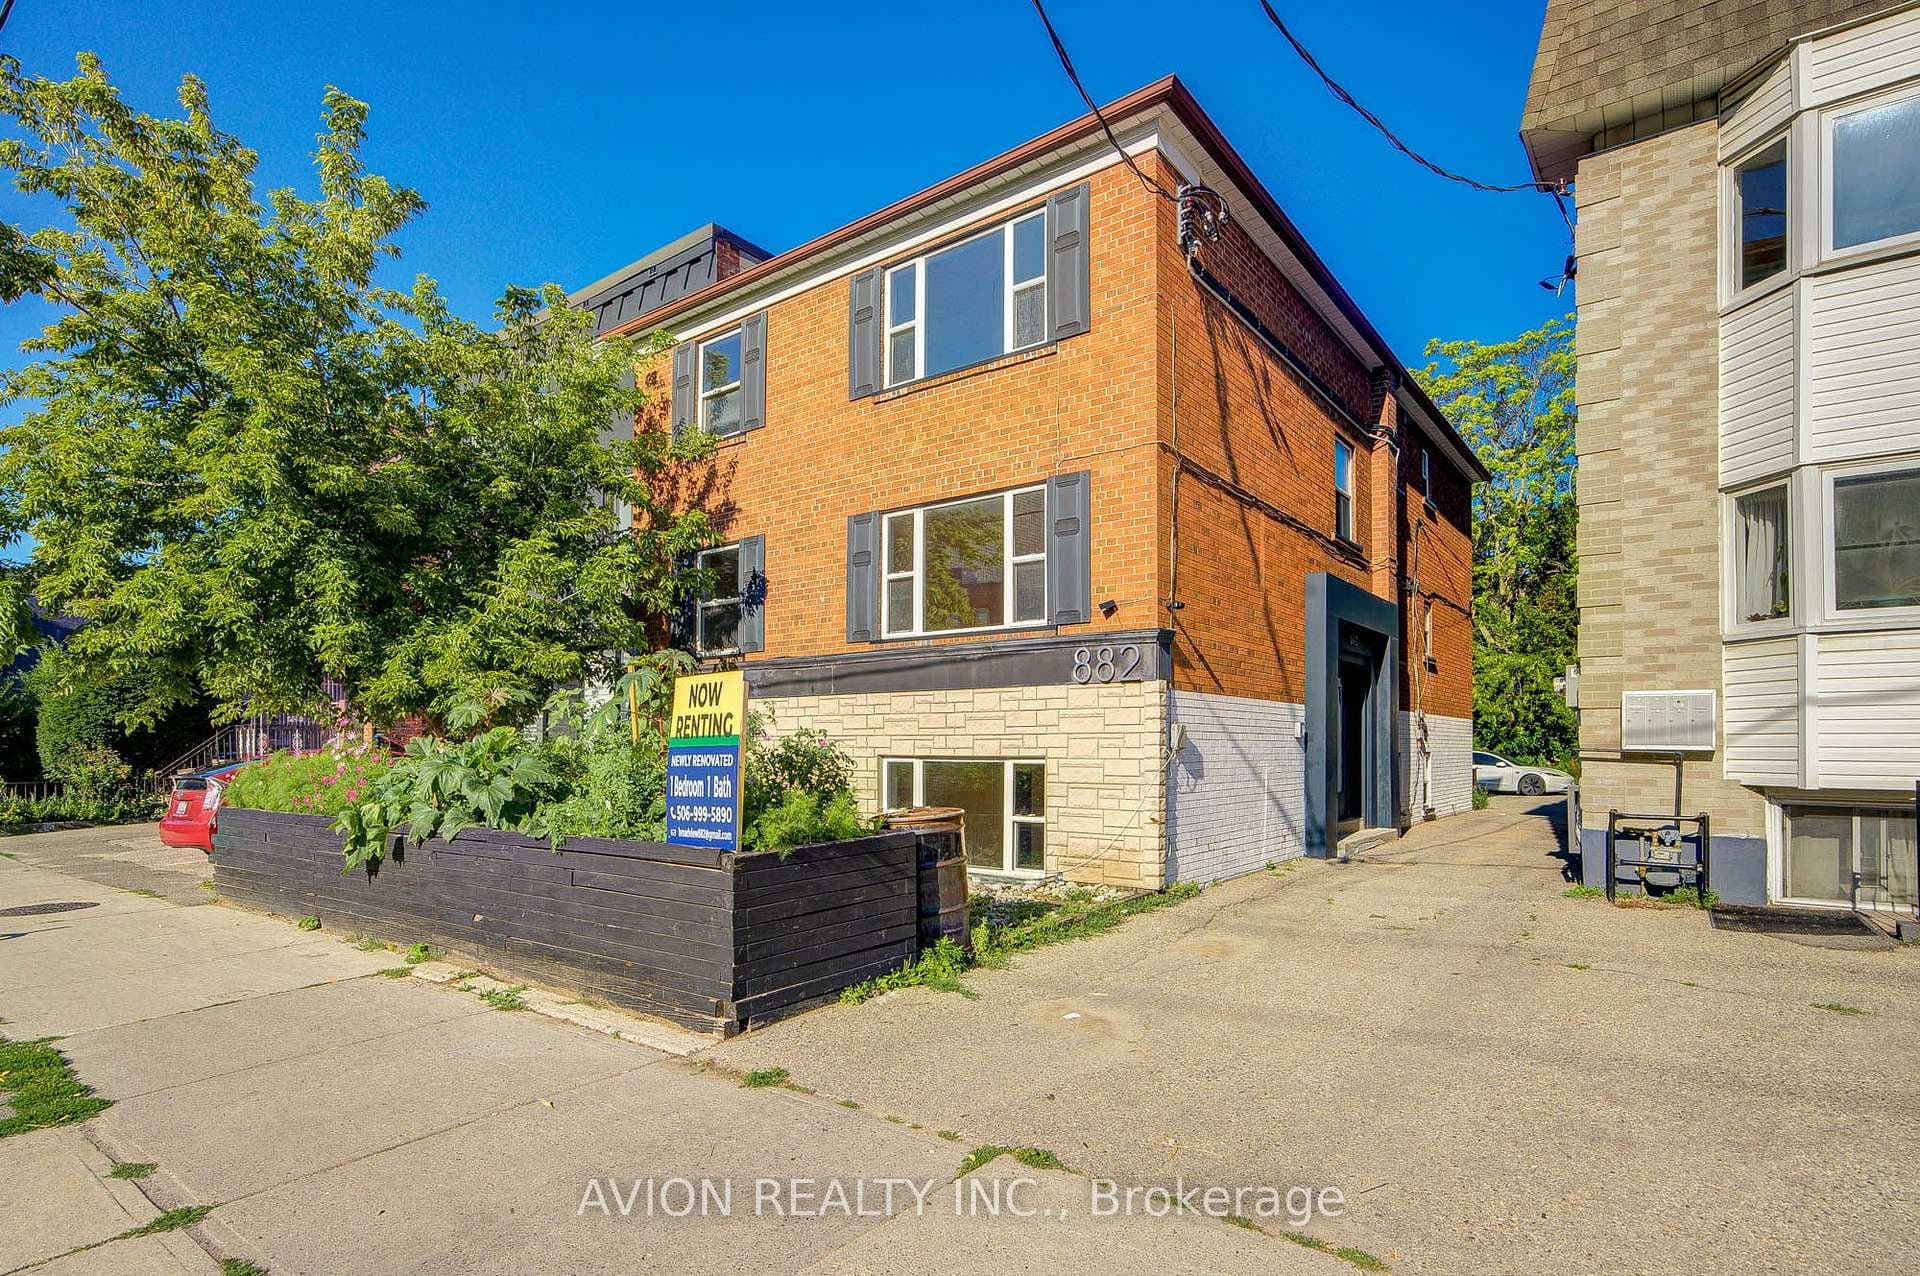
Photo of 1027 Pape Avenue Unit AFor Rent
$2,300
1027 Pape Avenue Unit A
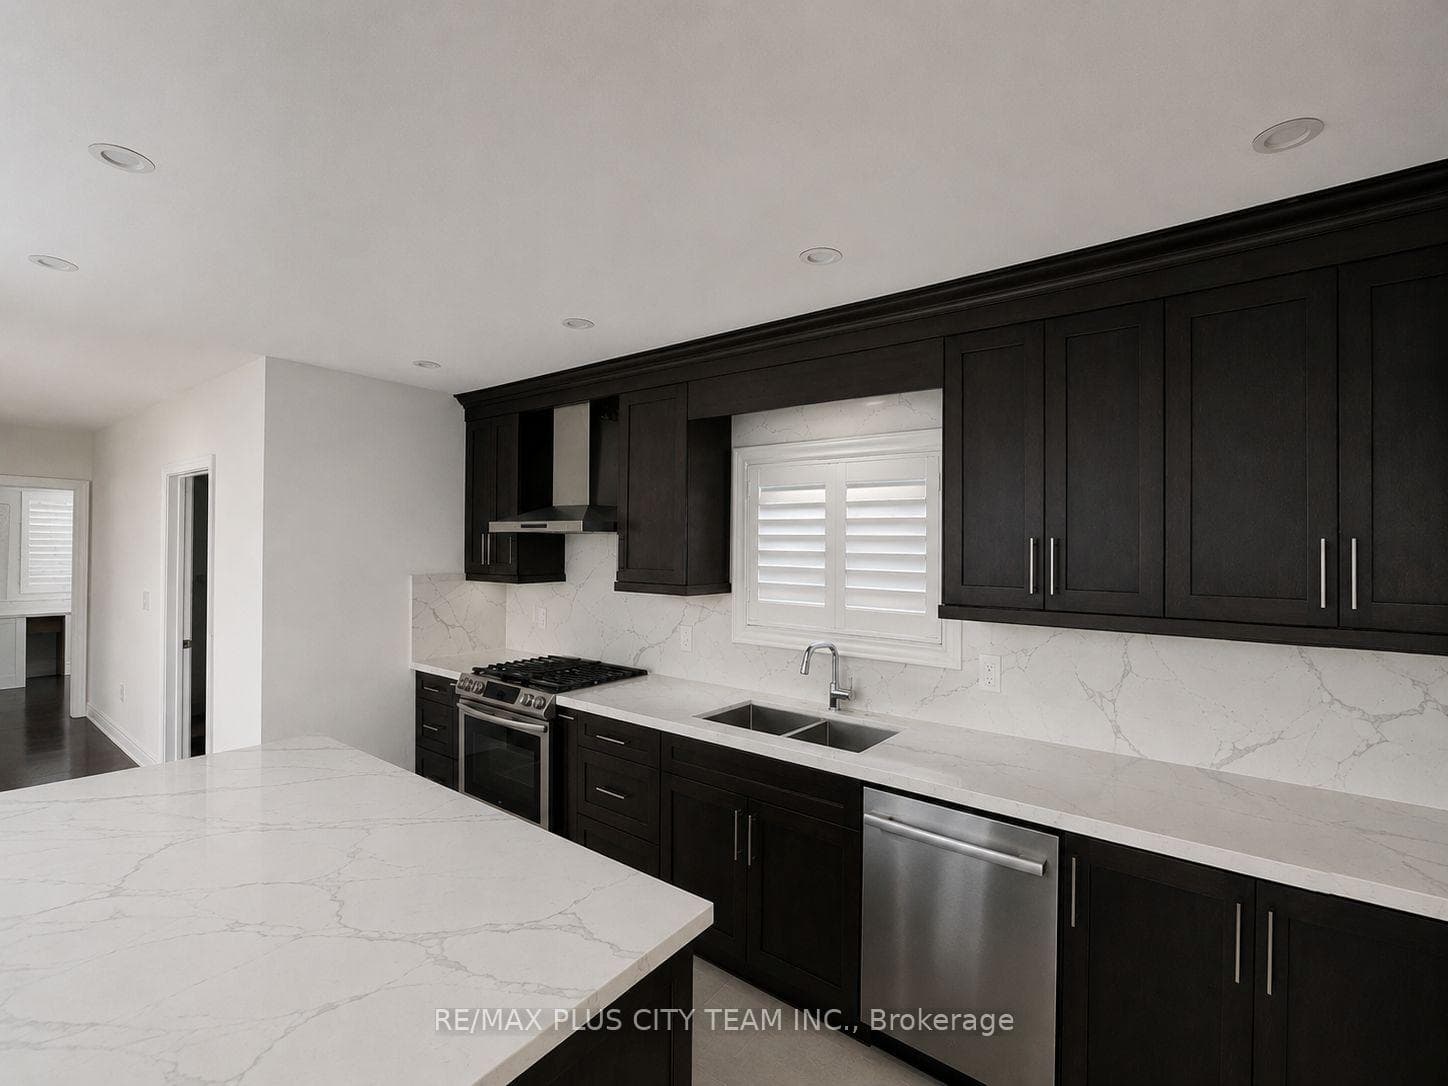
Client RemarksExperience elevated living in this newly built modern masterpiece in East York, offering over 5000 sq ft of exquisitely finished space. Designed with precision and style, this custom home features 4 spacious bedrooms, 6 luxurious bathrooms, a stunning open-concept layout, and a chef-inspired kitchen with built-in premium appliances. Gorgeous oak floors throughout create an ambiance of fluidity and calmness. Soaring 10-foot ceilings on the main level, 9-foot ceilings on second floor and in the basement. The finished basement boasts heated floors, ideal for a media lounge or gym, and has 2 additional bedrooms. Premium lighting, curated finishes, and meticulous attention to detail, define every corner of this home. Step outside to a professionally landscaped backyard with a large covered deck - perfect for entertaining. Oversized storage shed with ample space for all your outdoor accessories. Situated on a premium lot just 20 minutes from downtown Toronto, this home blends luxury, comfort, and convenience in one exceptional package. Too many features to list!
| MLS® Number | E12972958 |
| Status | Sold |
| Listing Type | For Lease |
| Property Type | Single Family Home |
| Interior Size | 3,000 sq ft |
| Lot Size | 5,800 sq ft |
| Beds / Baths | 6 bed · 6 bath |
| City | Danforth / East York |
| Postal Code | M4B 2X9 |
| Province | ON |
| Listed Date | April 9, 2026 |
| Brokerage | RE/MAX REALTRON REALTY INC. |
Sign in to reveal recent sold prices in this area.