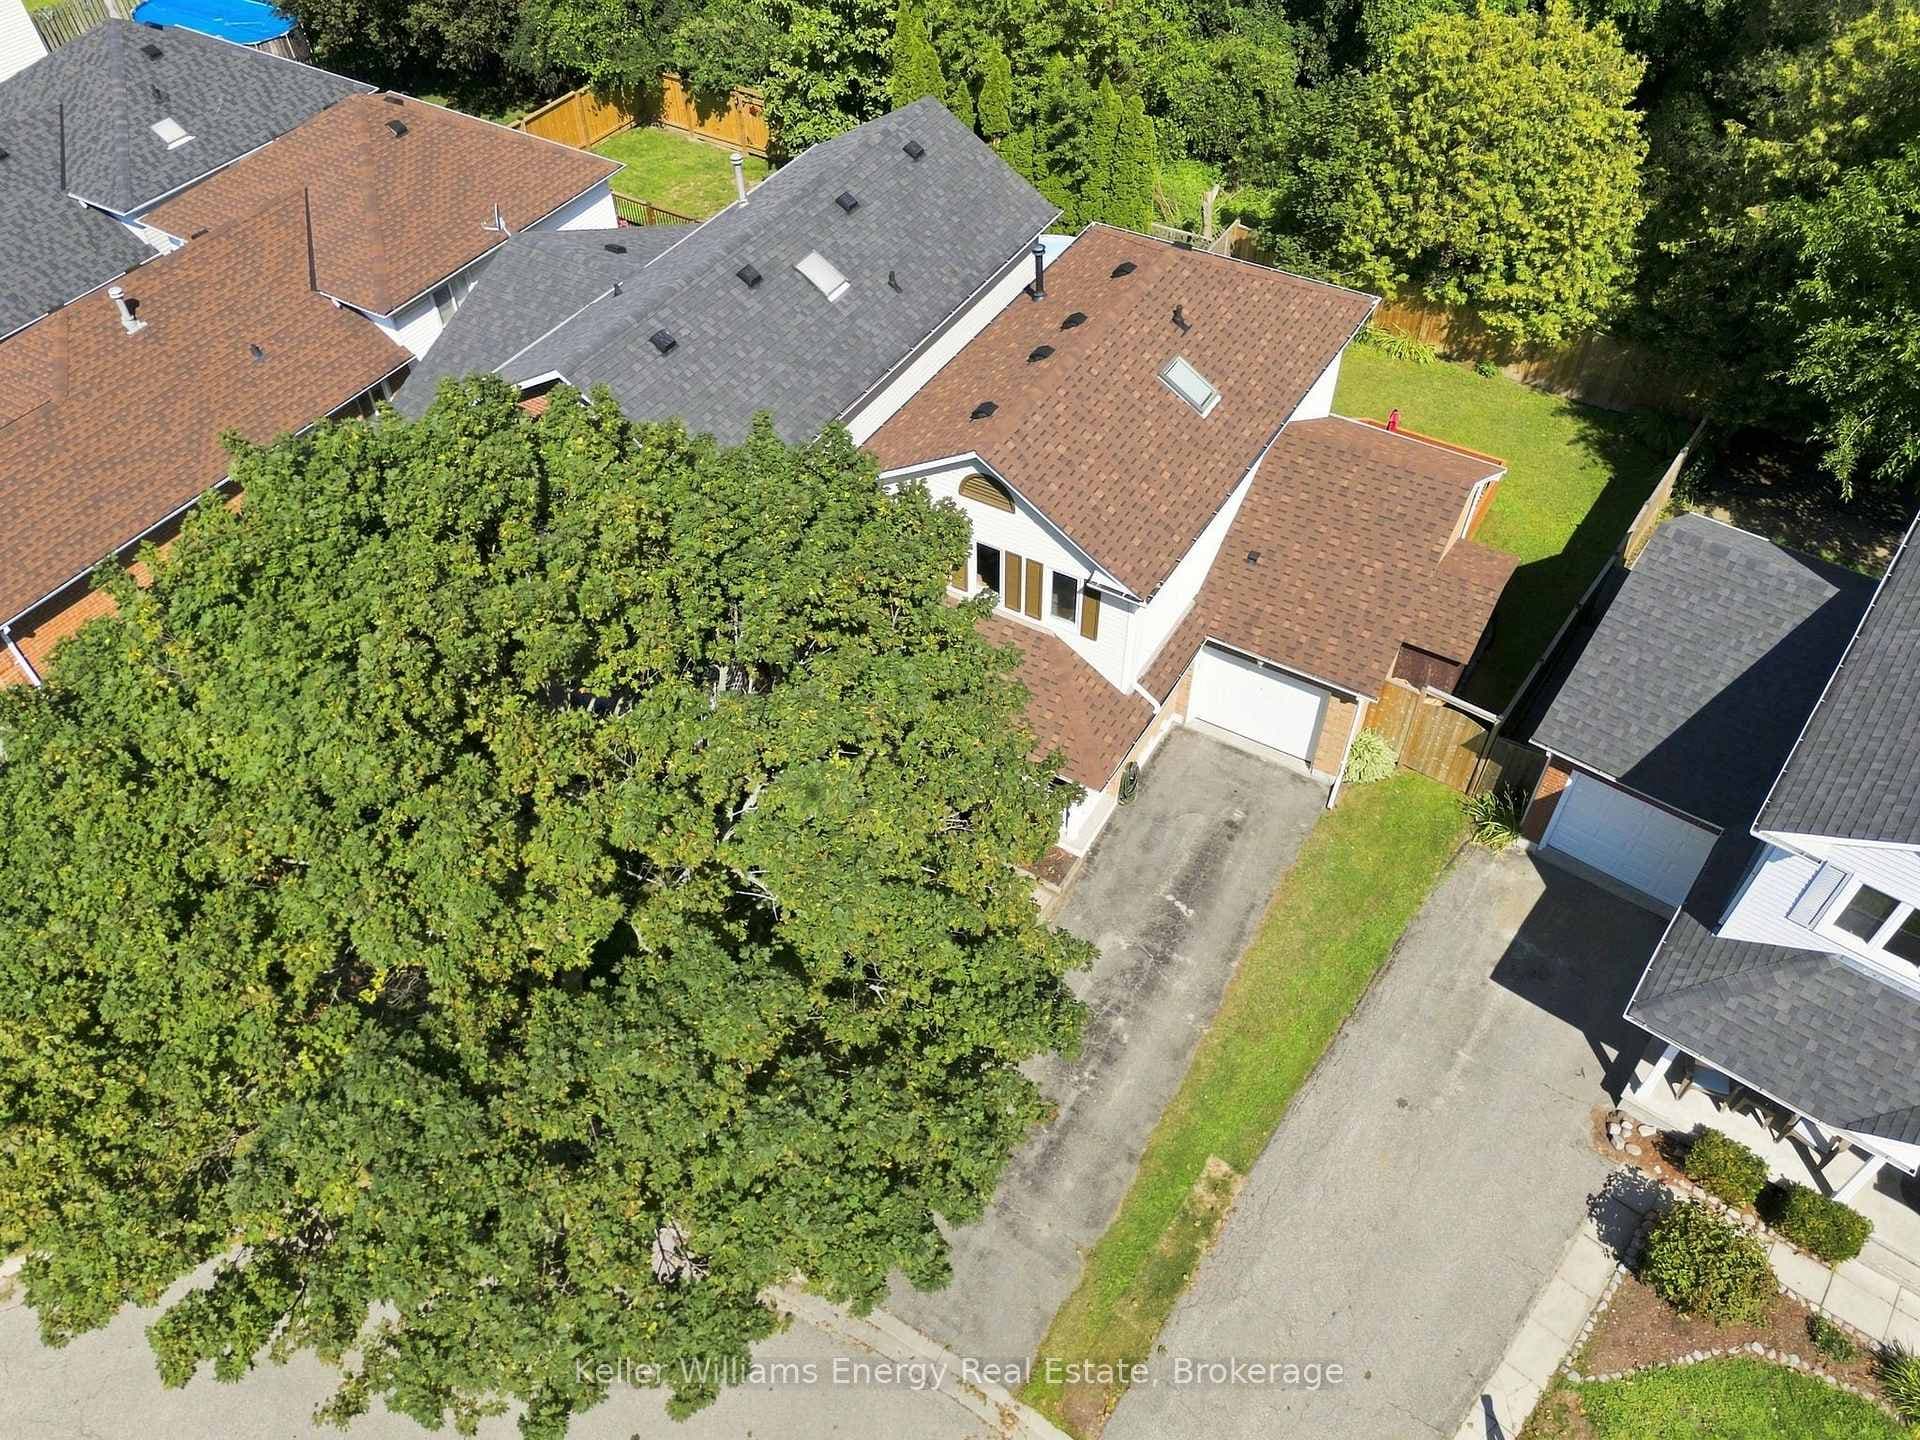
FrontJust Listed

$629,900
474 Meadowglade Road
Offers welcome anytime! Welcome to your new home, beautifully laid out, newly painted, and truly turn-key. The large foyer with a winding staircase creates an impressive first impression, complemented by an open concept design throughout. Approximately 1,800 sq ft above grade (not including the fully professionally finished basement), offering exceptional living space. The main floor features a spacious great room with a cozy gas fireplace, large bright windows, and modern LED lighting. The eat-in kitchen is bright and open, complete with quartz stone countertops and stainless steel appliances, with a walk-out to a large deck with pergola and a fully fenced backyard, perfect for entertaining. The main floor also includes a 2-piece bath and a convenient laundry area. The second floor offers a generously sized primary bedroom with double door entry, large windows, a walk-in closet, and a full-piece ensuite with separate shower and jet soaker tub. The second bedroom is spacious and currently used with additional office or den space. Tastefully updated throughout. The fully professionally finished basement adds incredible value with an additional bedroom, spacious living and family areas, a modern bathroom with bright windows, and a full cold room for extra storage. Perfectly sized for those looking to upsize or downsize into a comfortable, move-in-ready home, located on a quiet street in a unique neighborhood with minimal through traffic.
| MLS® Number | E12906056 |
| Status | Sold |
| Listing Type | For Sale |
| Property Type | Single Family Home |
| Interior Size | 1,500 sq ft |
| Beds / Baths | 4 bed · 4 bath |
| City | Clarington |
| Postal Code | L1E 0B1 |
| Province | ON |
| Listed Date | March 21, 2026 |
| Brokerage | RE/MAX COMMUNITY REALTY INC. |
Sign in to reveal recent sold prices in this area.