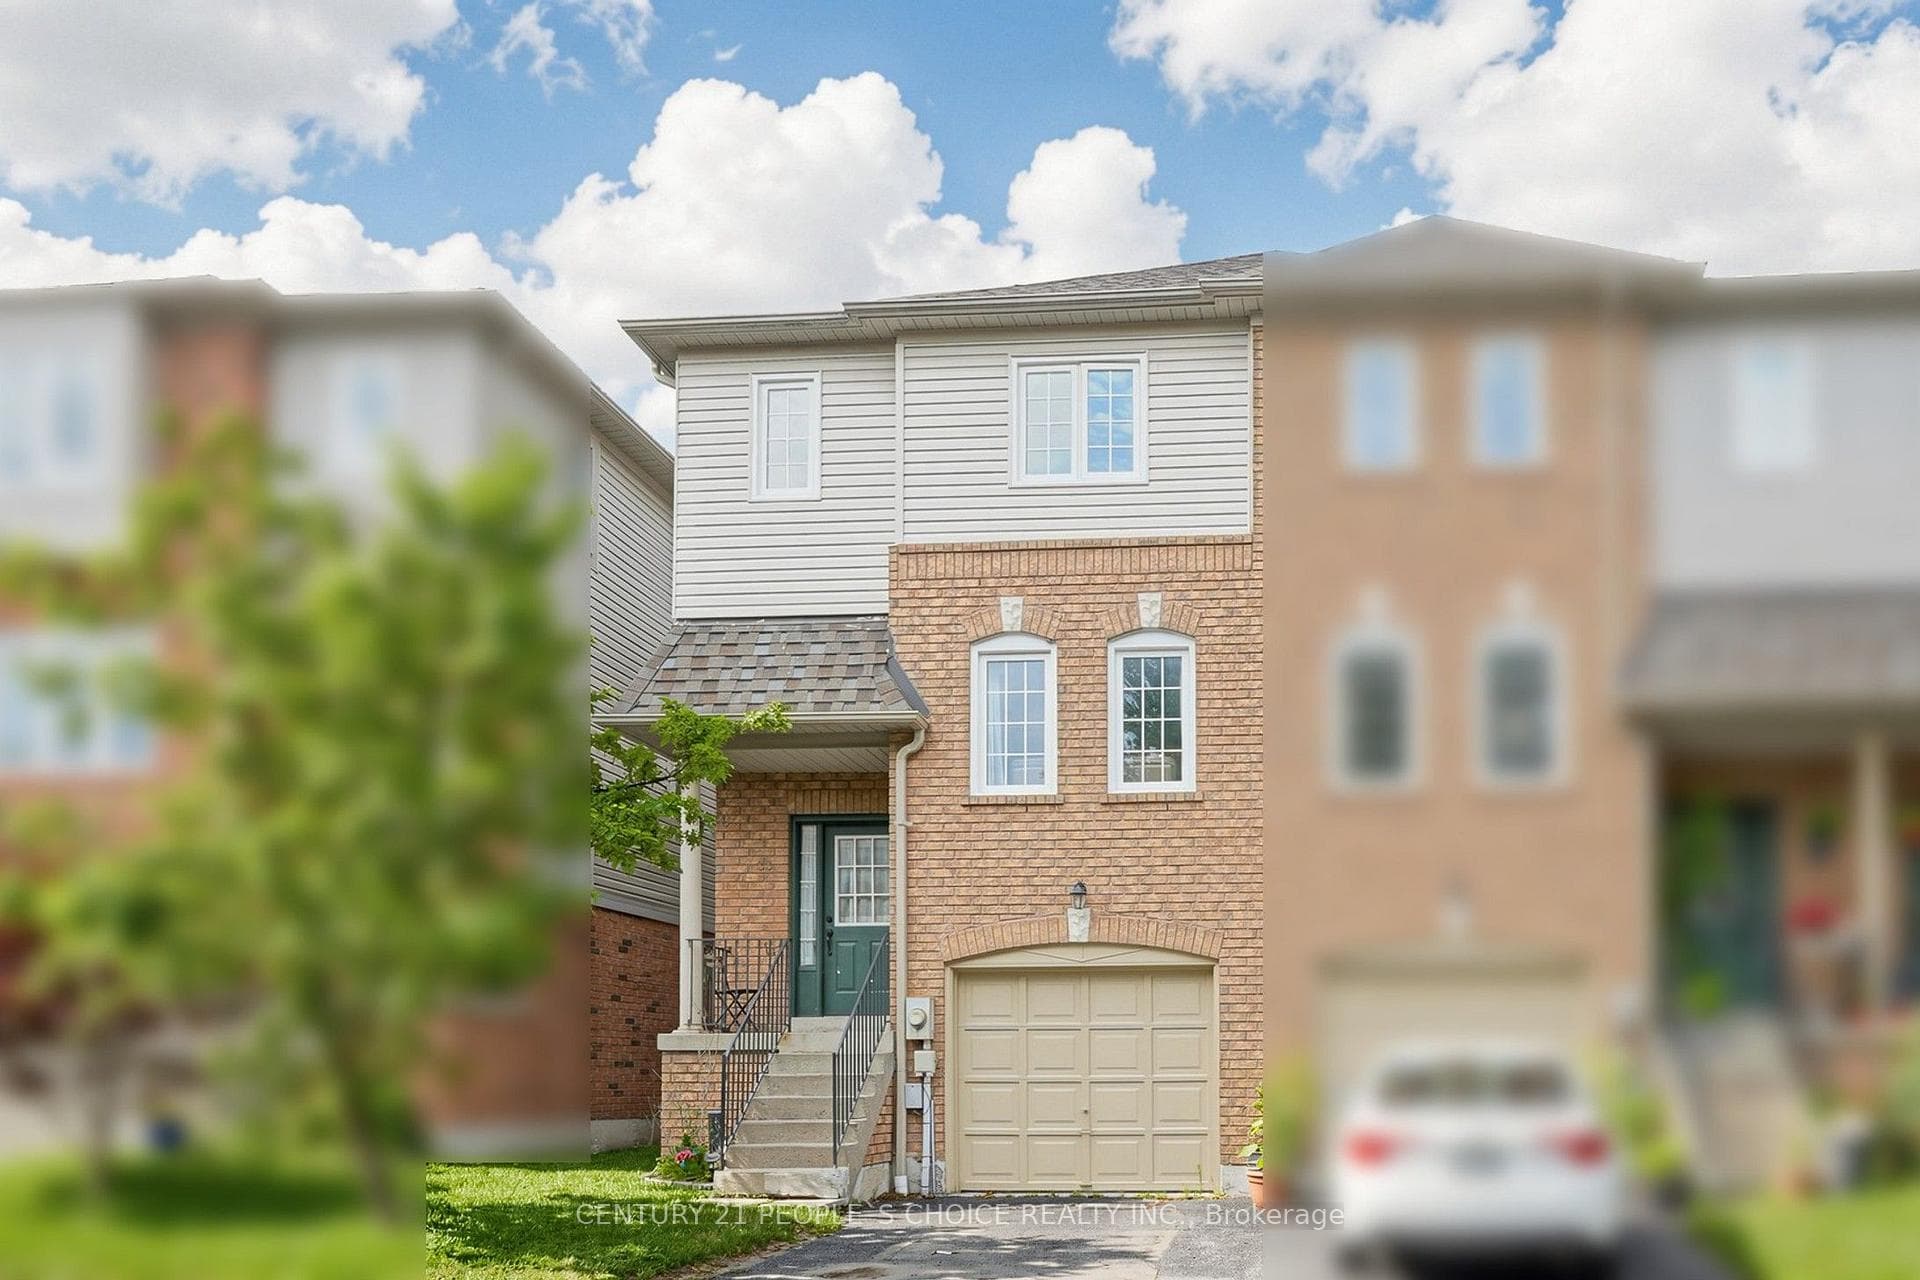
Photo of 33 Aspen Park Way Unit 15Just Listed
$599,900
33 Aspen Park Way Unit 15
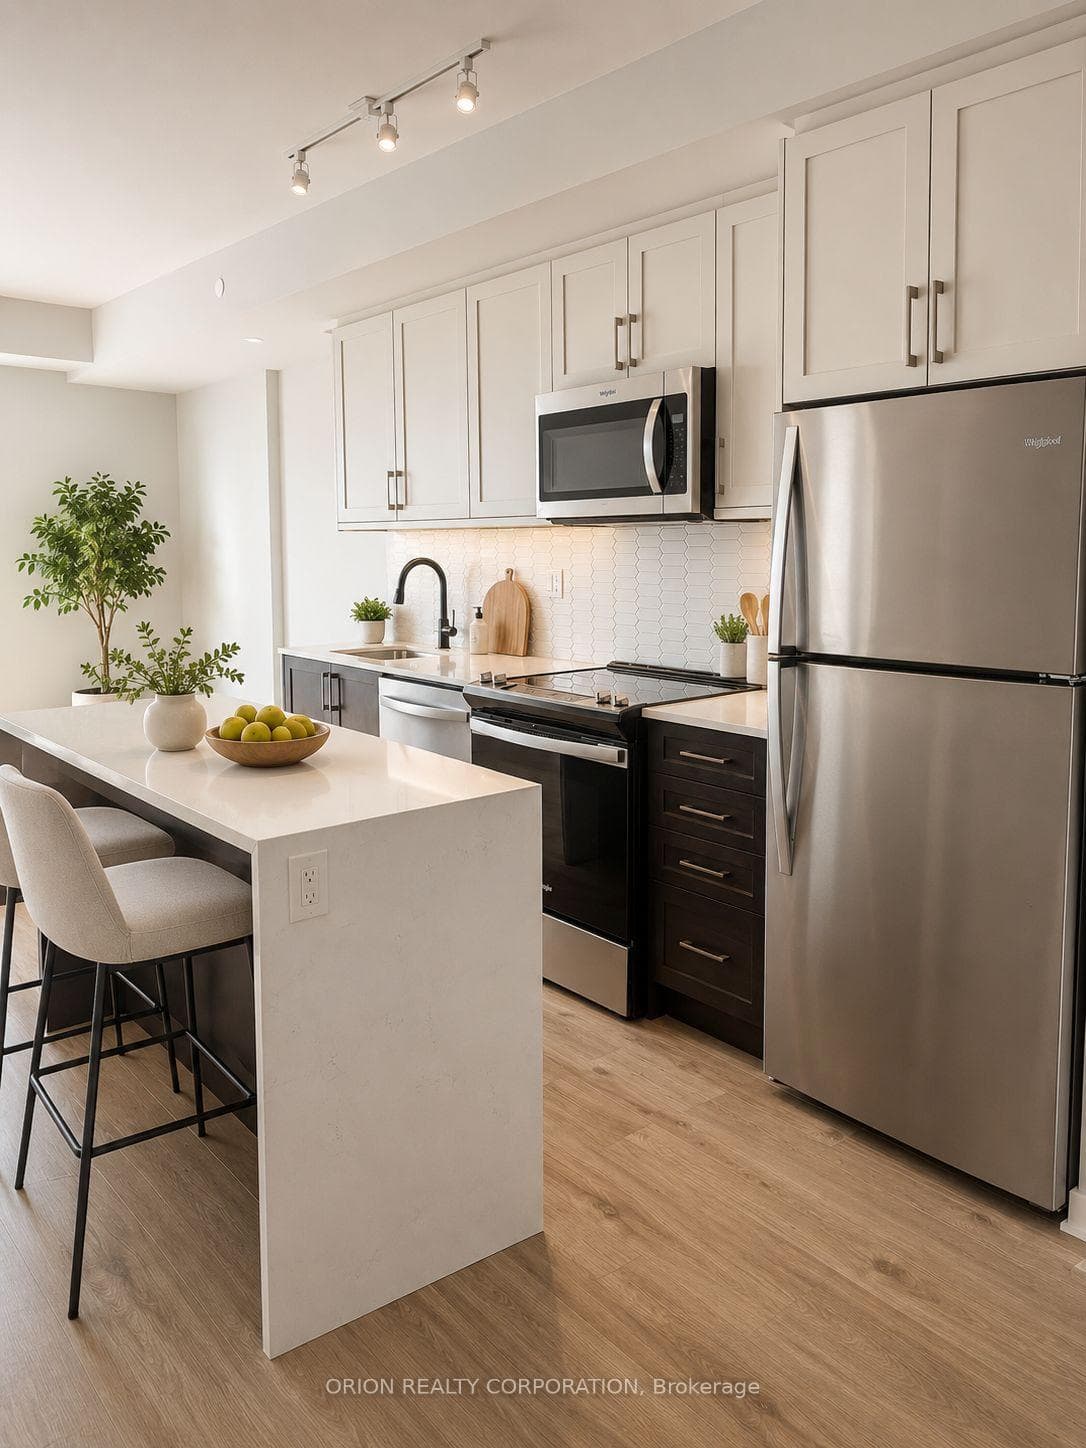
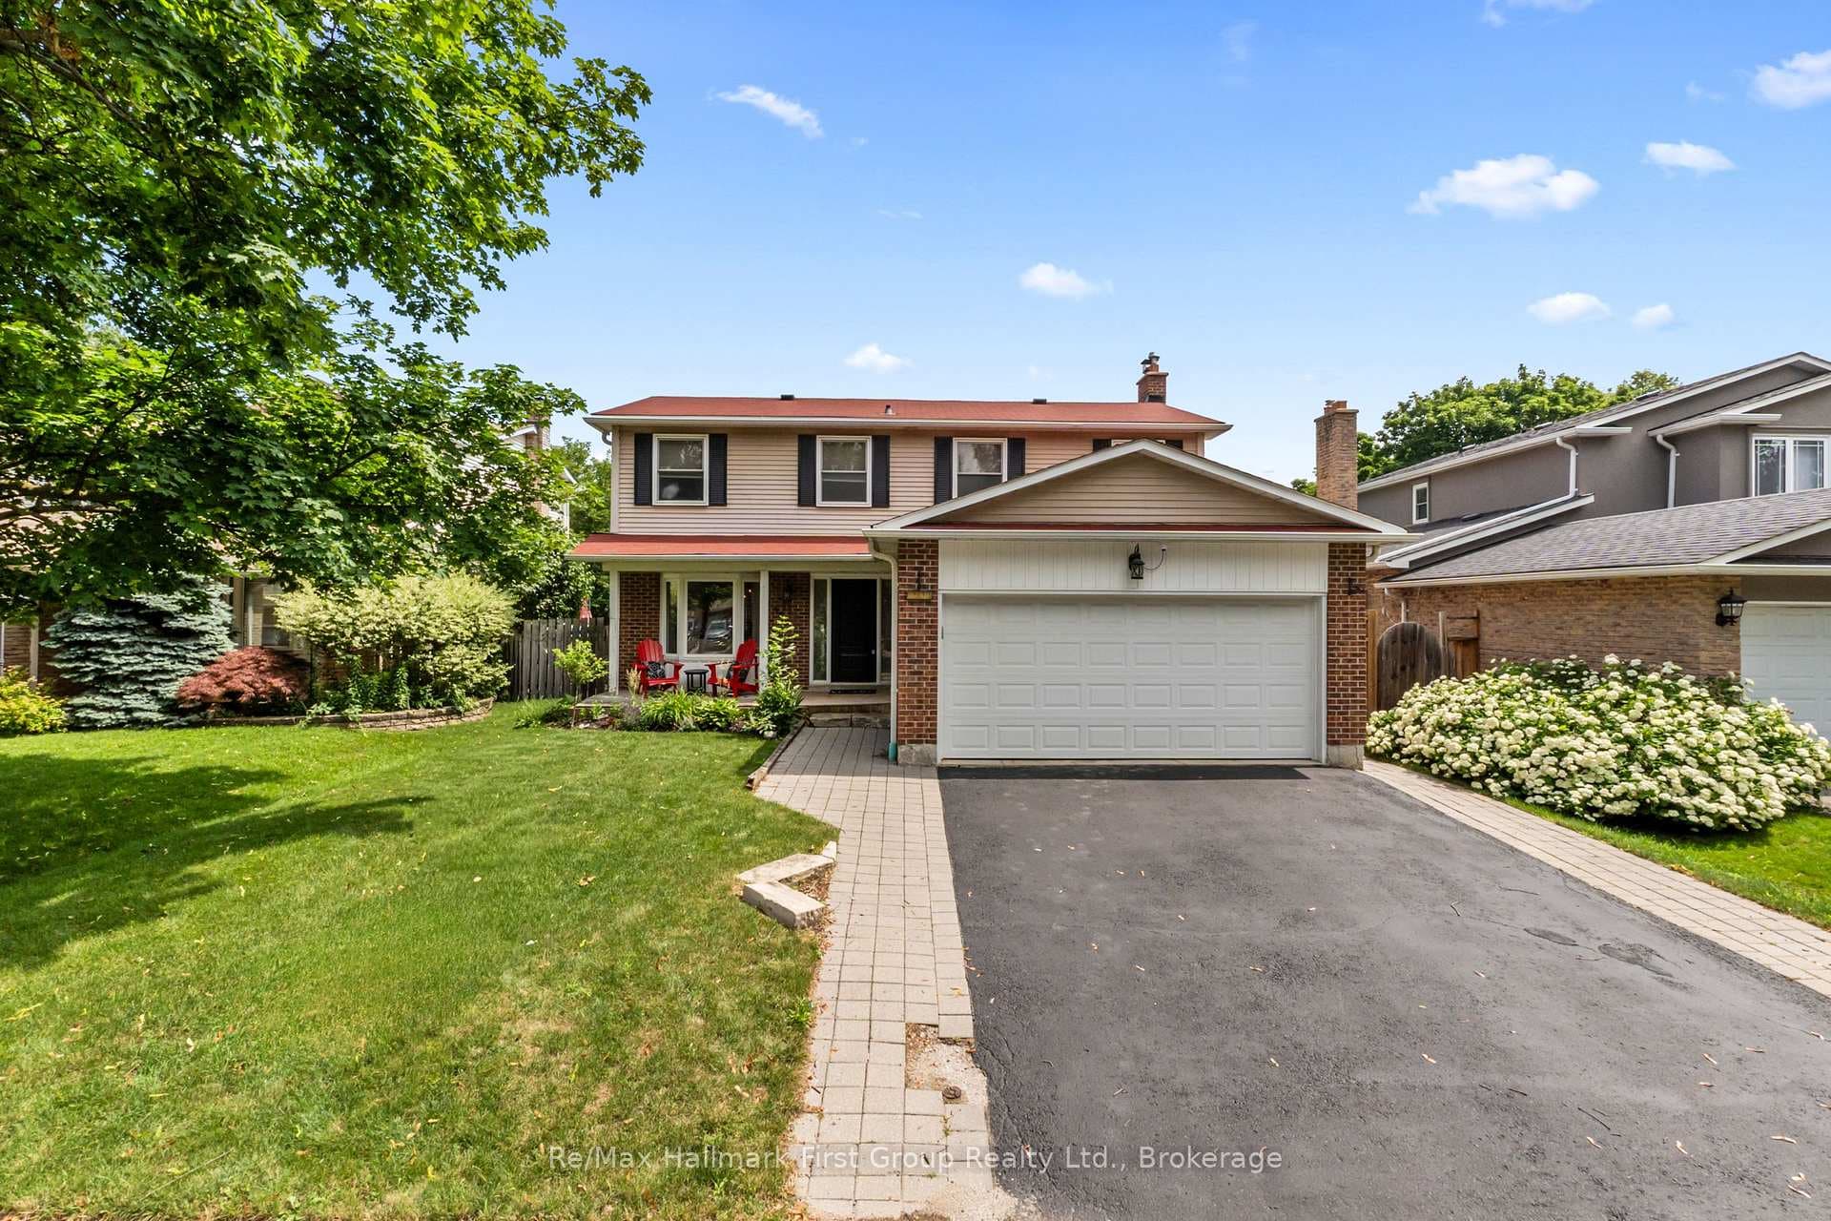
Incredible Opportunity To Own A Beautiful 4 Bedroom Detached Home, Sitting On A Premium Pie Shaped Lot With Inground Pool, In One Of Whitbys Most Sought-After Areas! Walking Distance To Trafalgar Castle School, Tons Of Beautiful Shops And Restaurants, And A Quick And Easy Commute To The Highway- Living On This Beautiful Downtown Whitby Street Is Both Quiet And Convenient! Main Level Features A Separate Front Living Room, Open Family Room/Dining Room With Walk-Out To Private Yard With Pool, 2-Pc Bath, Main Floor Laundry, And An Updated Custom Kitchen With Tons Of Cabinetry! Upper Level Features 4 Bedrooms Including A Primary With Its Own Ensuite Bath- Fully Renovated With Double Sinks And Custom Glass Shower. Updated 4-Pc Main Bath. Basement Is Finished With A Large Recroom And 2-Pc Bath. Double Garage Plus Extra-Deep Driveway That Easily Fits 4 Cars!
| MLS® Number | E11939009 |
| Status | Sold |
| Listing Type | For Sale |
| Property Type | Single Family Home |
| Interior Size | 0 sq ft |
| Beds / Baths | 4 bed · 4 bath |
| Neighbourhood | Downtown Whitby |
| City | Whitby |
| Postal Code | L1N 6G7 |
| Province | ON |
| Listed Date | January 24, 2025 |
| Brokerage | THE NOOK REALTY INC. |
Sign in to reveal recent sold prices in this area.