Photo of 24 Bramhall CircleJust Listed

$739,000
24 Bramhall Circle
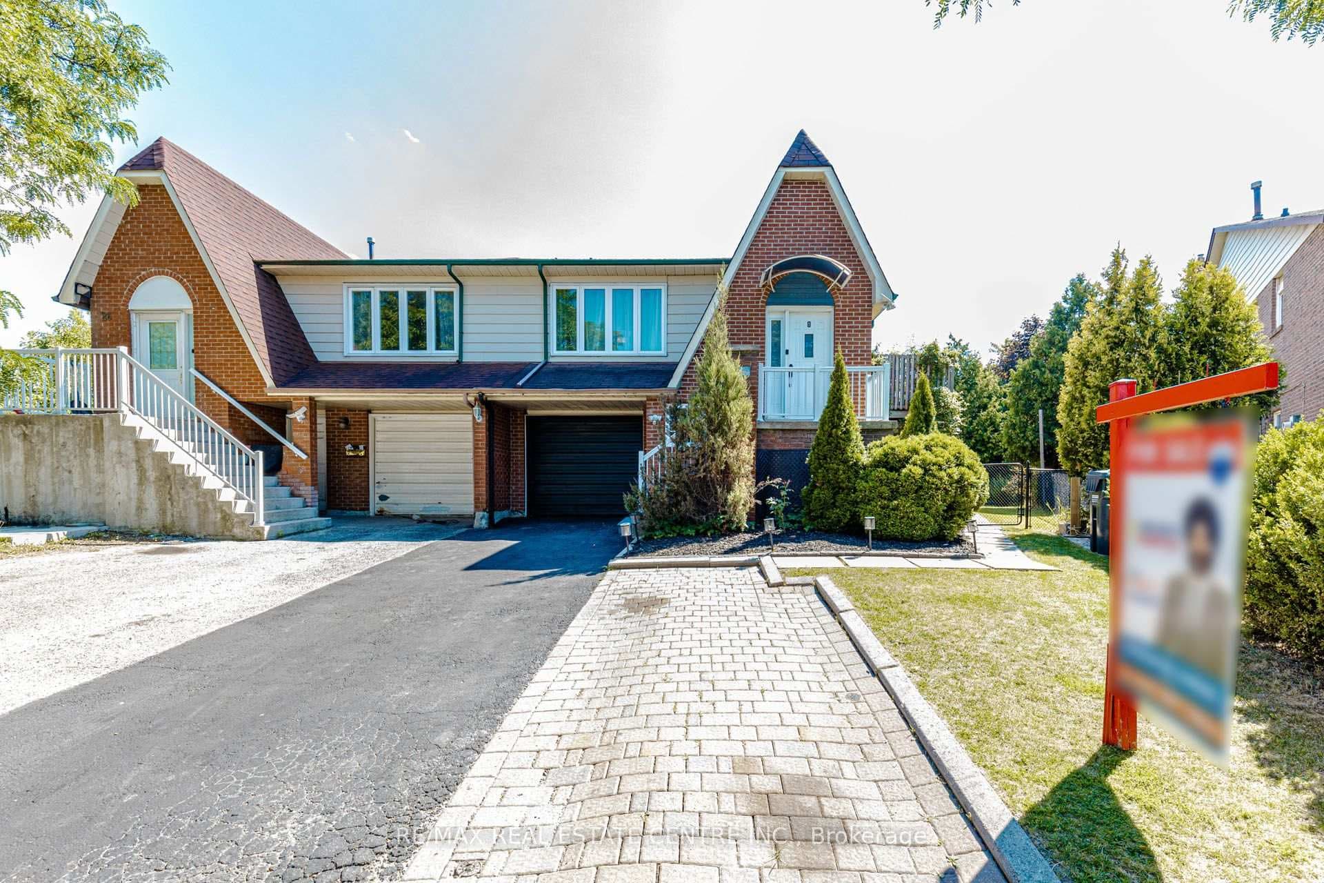
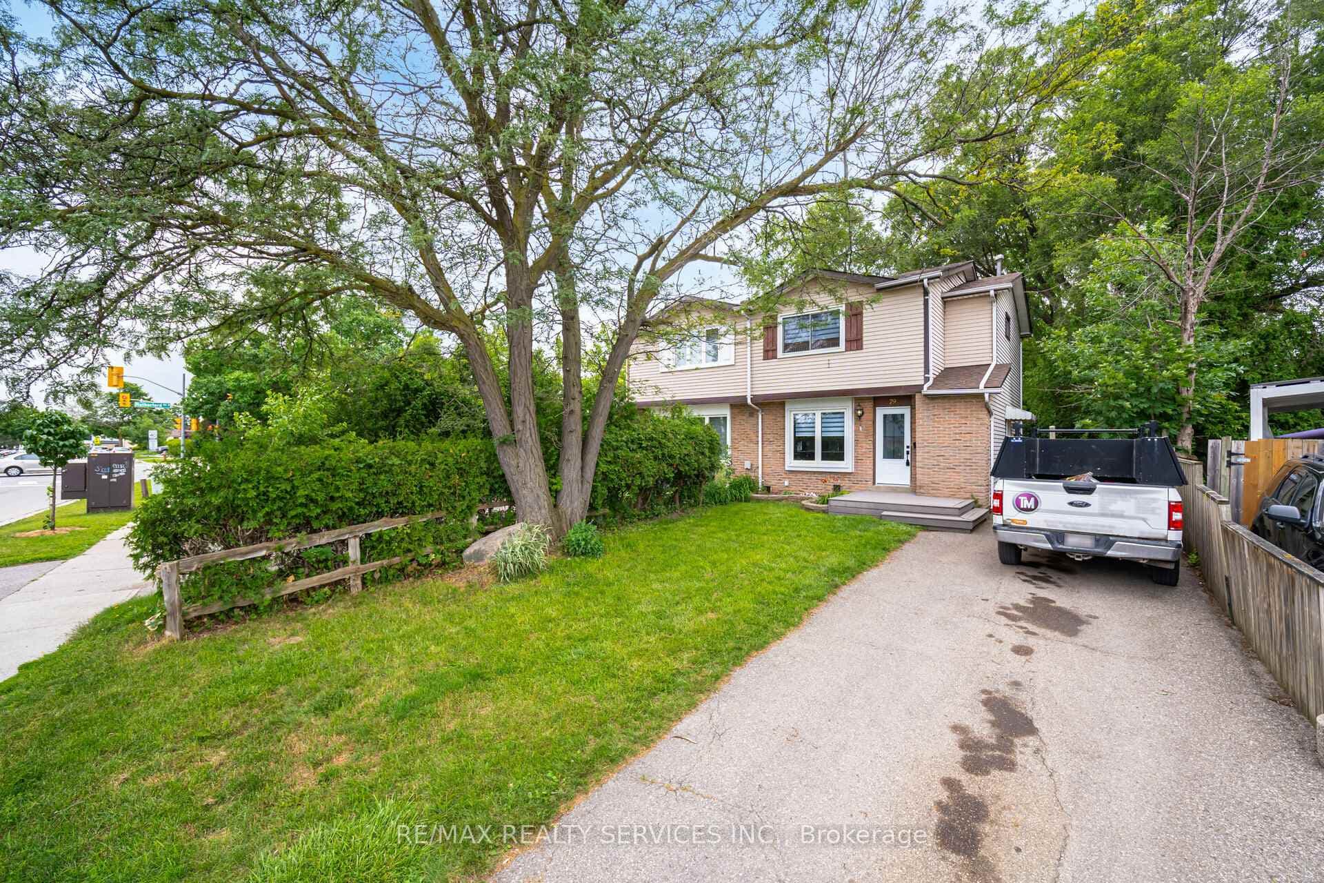
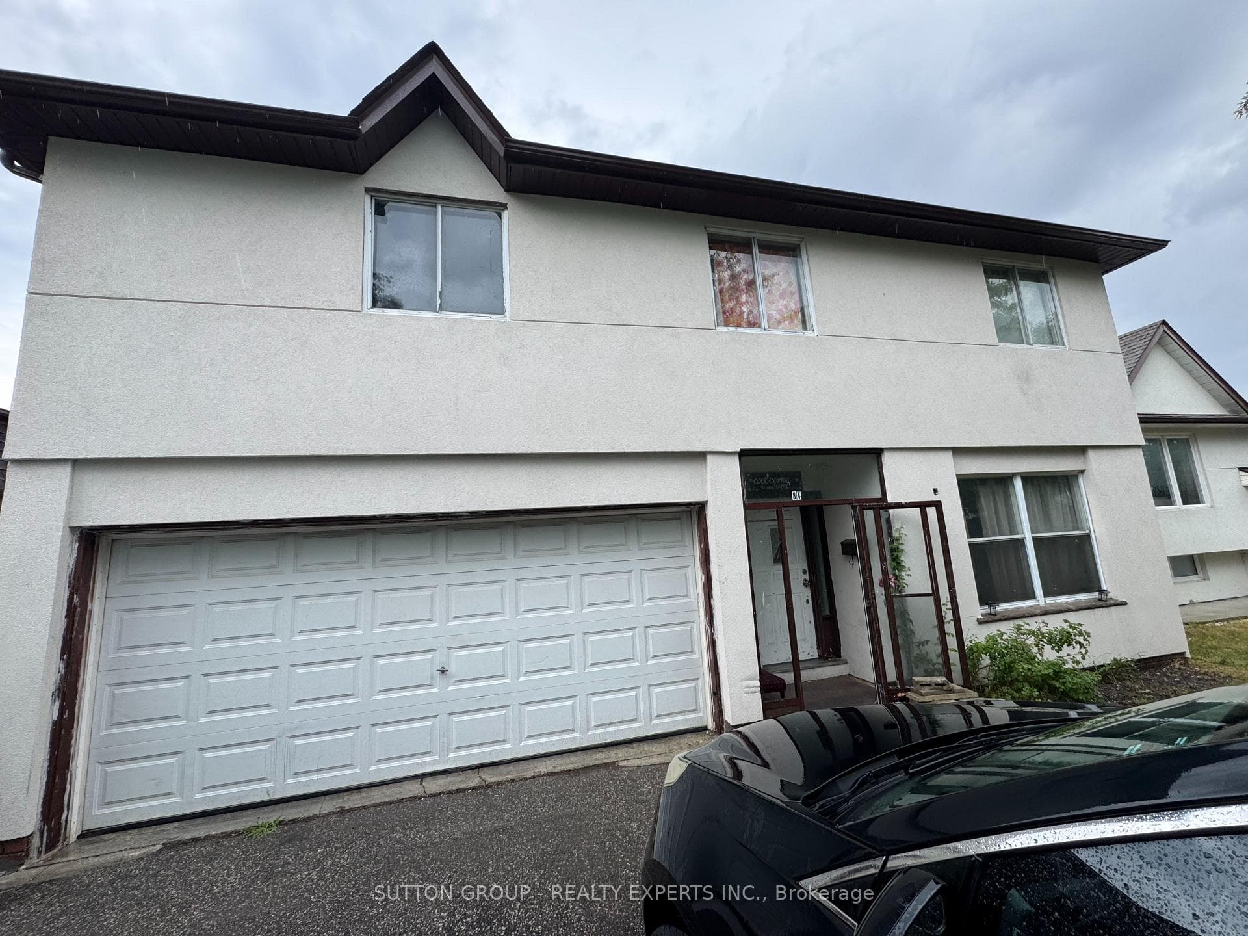
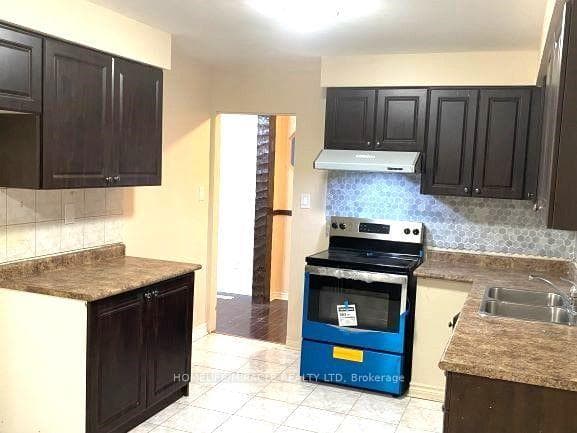
Welcome To This Stunning 4-Level Backsplit Featuring A Renovated Gourmet Kitchen With Elegant Cabinetry, Granite Countertops, S/S Appliances, Pot Lights, And A Breakfast Area Overlooking The Swimming Pool. A Bright & Spacious Living And Dining Room W/ A Bay Window. The Warm And Inviting Family Room Boasts Engineered Hardwood (2024), Smooth Ceilings (2024), W/O To The Deck, & A 3-Pc Bathroom. Three Good-Sized, Freshly Painted Bedrooms With Engineered Hardwood (2024) . Modern 4Pc Bathroom. The Finished Basement Includes A Fourth Bdr & Vinyl Flooring, With A Brand New Kitchen Featuring 7 Mm Vinyl Flooring, A Brand New Fridge & An Electric Cooktop (2025). Brand New Electrical Outlets And Light Switches Throughout (Jan 2025), A New Entrance Door (Jan 2025), And A Tankless Water Heater (Aug 2024), Basement Insulation (2024). Quick Access To Highways 410 And 407, Close To Transit And Schools, And Nearby Shopping. Set On A Stunning 158-Foot Deep Lot With An In-Ground Pool And No Rear Neighbors, This Home Offers A Serene, Cottage-Like Backyard Retreat. This Unbeatable Home Wont Last Long Act Fast!
| MLS® Number | W11940258 |
| Status | Sold |
| Listing Type | For Sale |
| Property Type | Semi-Detached |
| Interior Size | 0 sq ft |
| Beds / Baths | 4 bed · 2 bath |
| Neighbourhood | Madoc |
| City | Brampton |
| Postal Code | L6V 2E5 |
| Province | ON |
| Listed Date | January 24, 2025 |
| Brokerage | HOMELIFE/BAYVIEW REALTY INC. |
Sign in to reveal recent sold prices in this area.