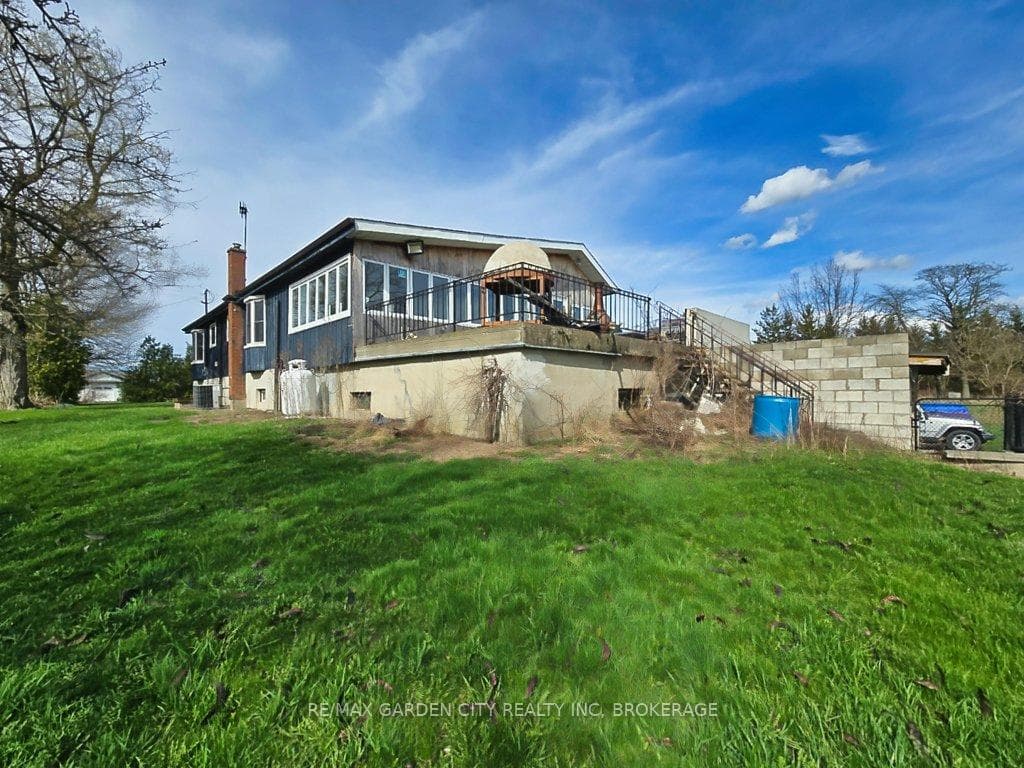
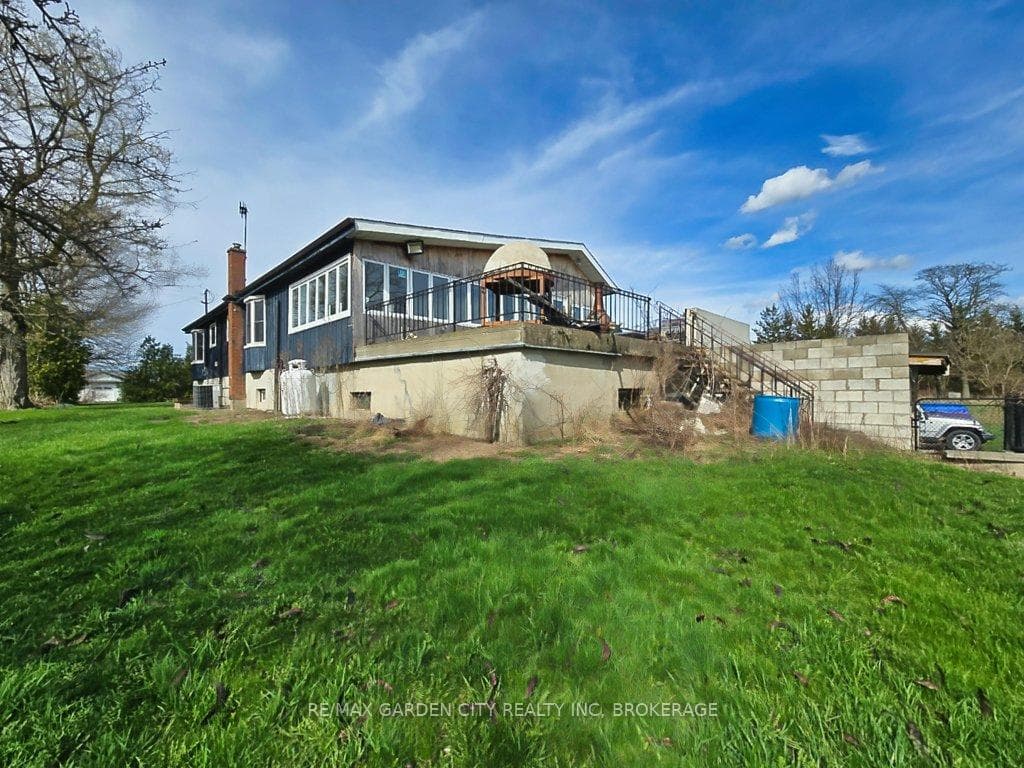
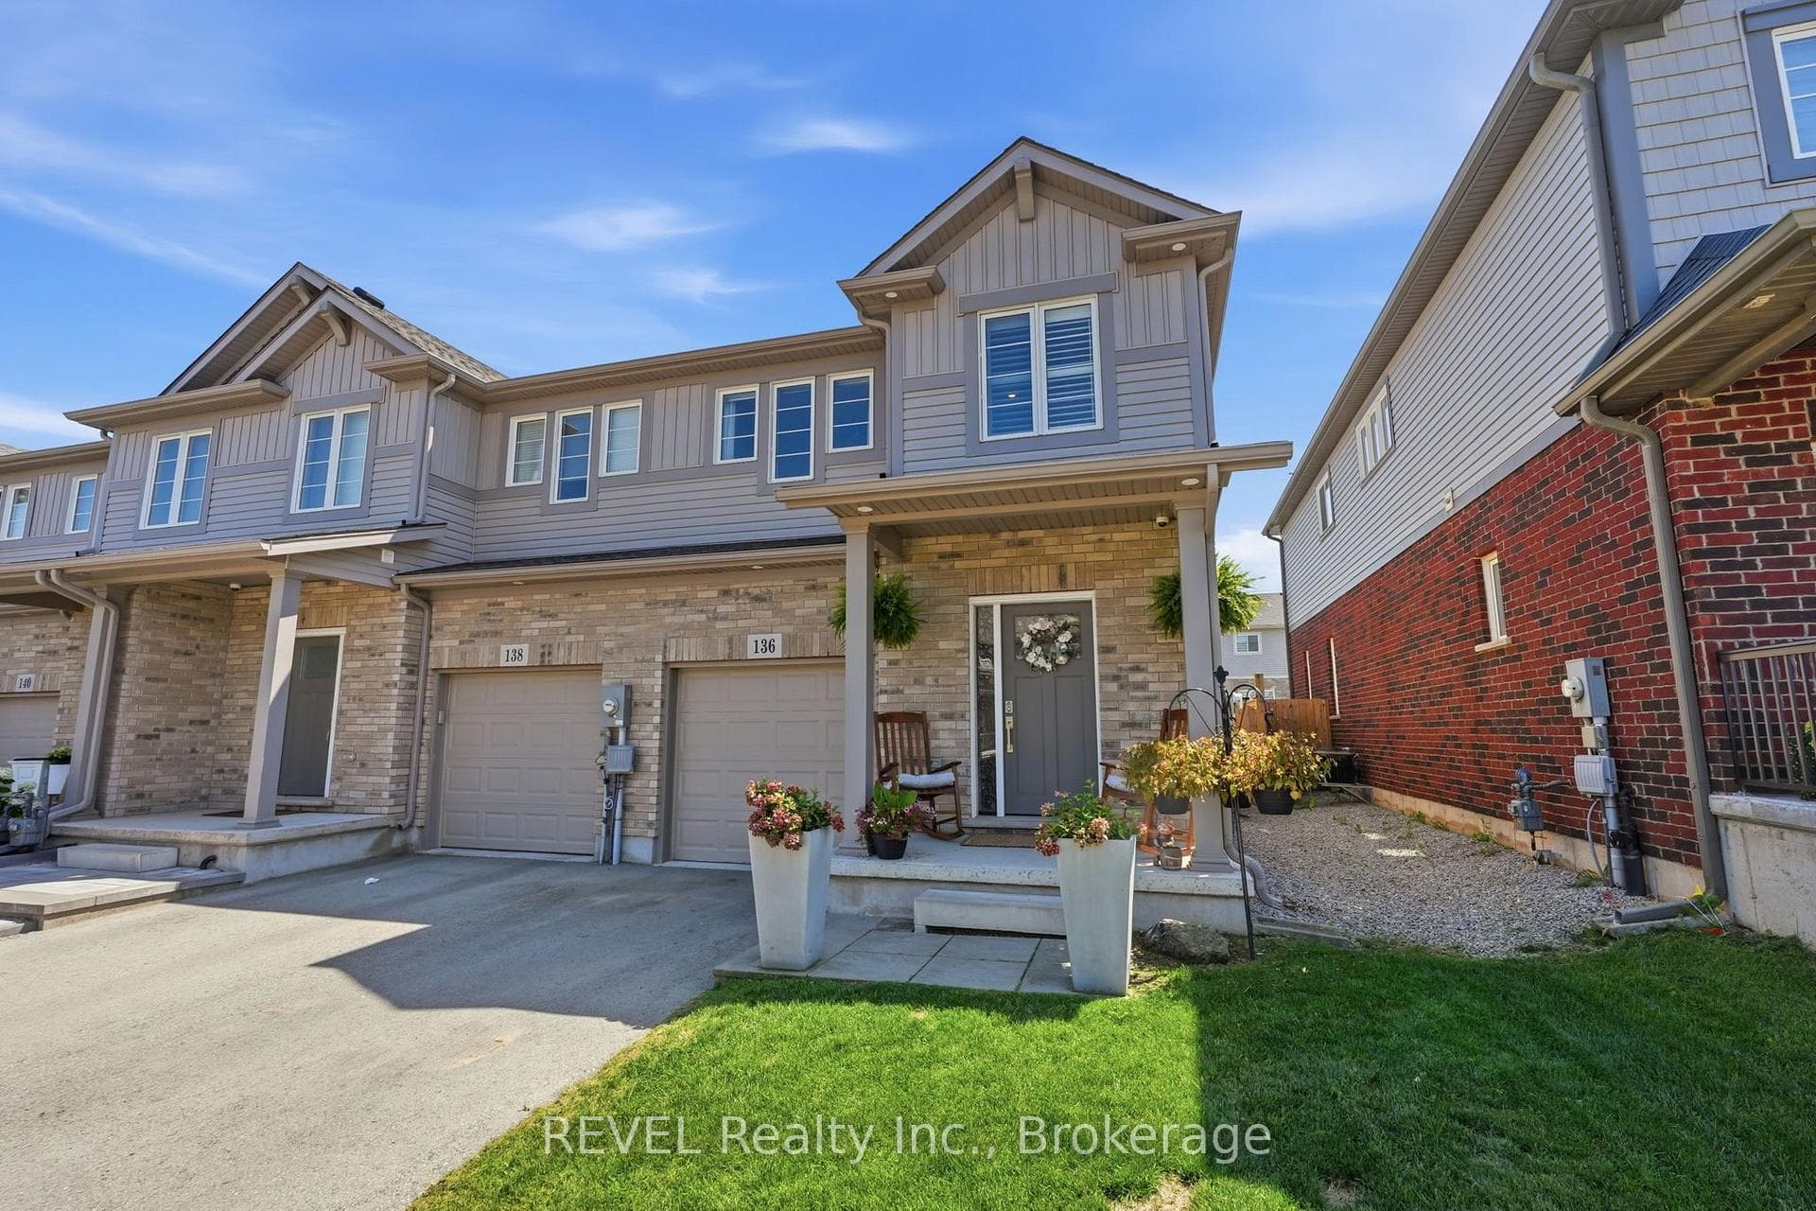
Photo of 136 Acacia Road RoadJust Listed
$669,900
136 Acacia Road Road
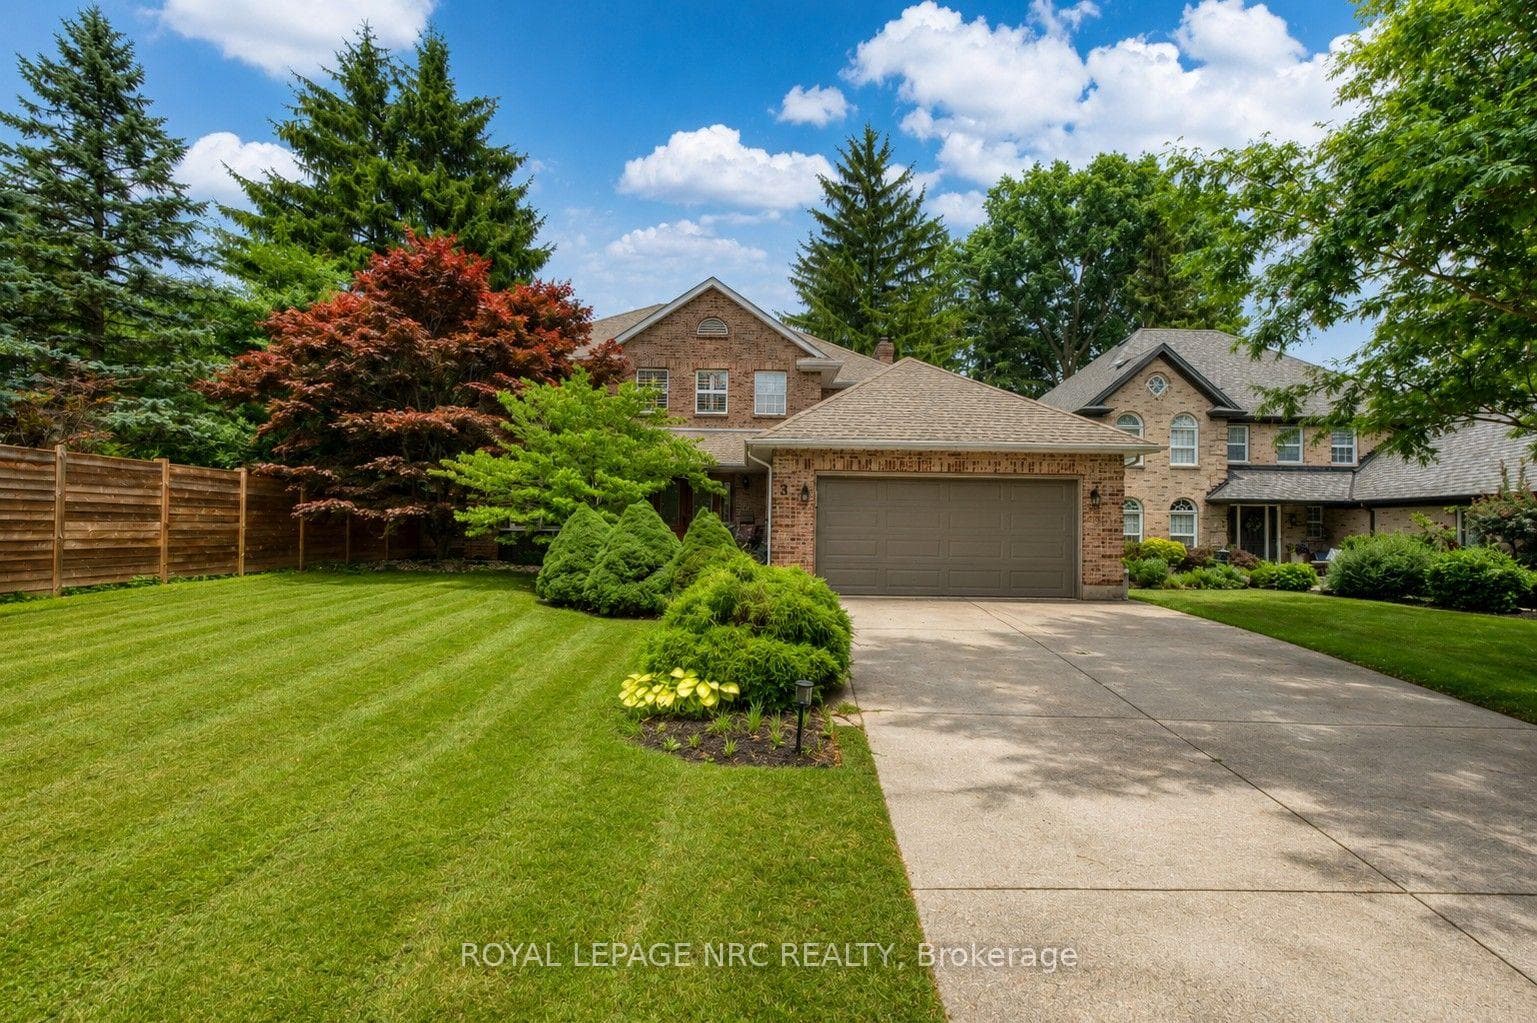
Welcome to 18 Alsop Avenue, where custom design highlights ultimate functionality fro any phase of life. As you enter, you are greeted with soaring vaulted ceilings above a picturesque family room around the fireplace. Brand new quartz countertops highlight the custom kitchen with above cabinet LED lighting that also lights up a full roll-out pantry. Luxury vinyl lines the entire main floor up to the main bathroom with a jetted tub, stone counter and custom cabinets, shelving and hideaway step for kids to reach the sink. The fully finished basement features a laundry room with custom built-in cabinets for storage, a large bedroom with ensuite privilege to a 3-piece bathroom with a brand new shower and heated floor. Down the hall we have the ultimate rec room - additional family living space, game room and workspace with a custom desk and built-in storage. Take a closer look behind the bookcase for yet another storage space! The highlight of this property is showcased in the large, fully fenced backyard. A composite deck sits just outside the back patio door along with a custom privacy screened stone patio, fireplace and seating area beautifully landscaped with low maintenance perennial gardens. To top it off, Cedars and mature trees provide a canopy and privacy for the ultimate playground. This house is just steps away from Wellington Heights public school and minutes from E.L Crossley secondary school and is surrounded by all of the ammenities that Pelham has to offer with parks, tennis, pickleball courts and the state of the art Meridian Community Centre for all of your fitness and activity programs. This is definitely a property you are not going to want to miss! Come check it out for yourself!
| MLS® Number | X9407332 |
| Status | Sold |
| Listing Type | For Sale |
| Property Type | Single Family Home |
| Interior Size | 2,577 sq ft |
| Beds / Baths | 4 bed · 2 bath |
| Exposure | East |
| City | Pelham |
| Postal Code | L0S 1C0 |
| Province | ON |
| Listed Date | March 5, 2026 |
| Brokerage | ROYAL LEPAGE NRC REALTY |
Sign in to reveal recent sold prices in this area.