Photo of 94 Niagara DriveJust Listed

$948,000
94 Niagara Drive
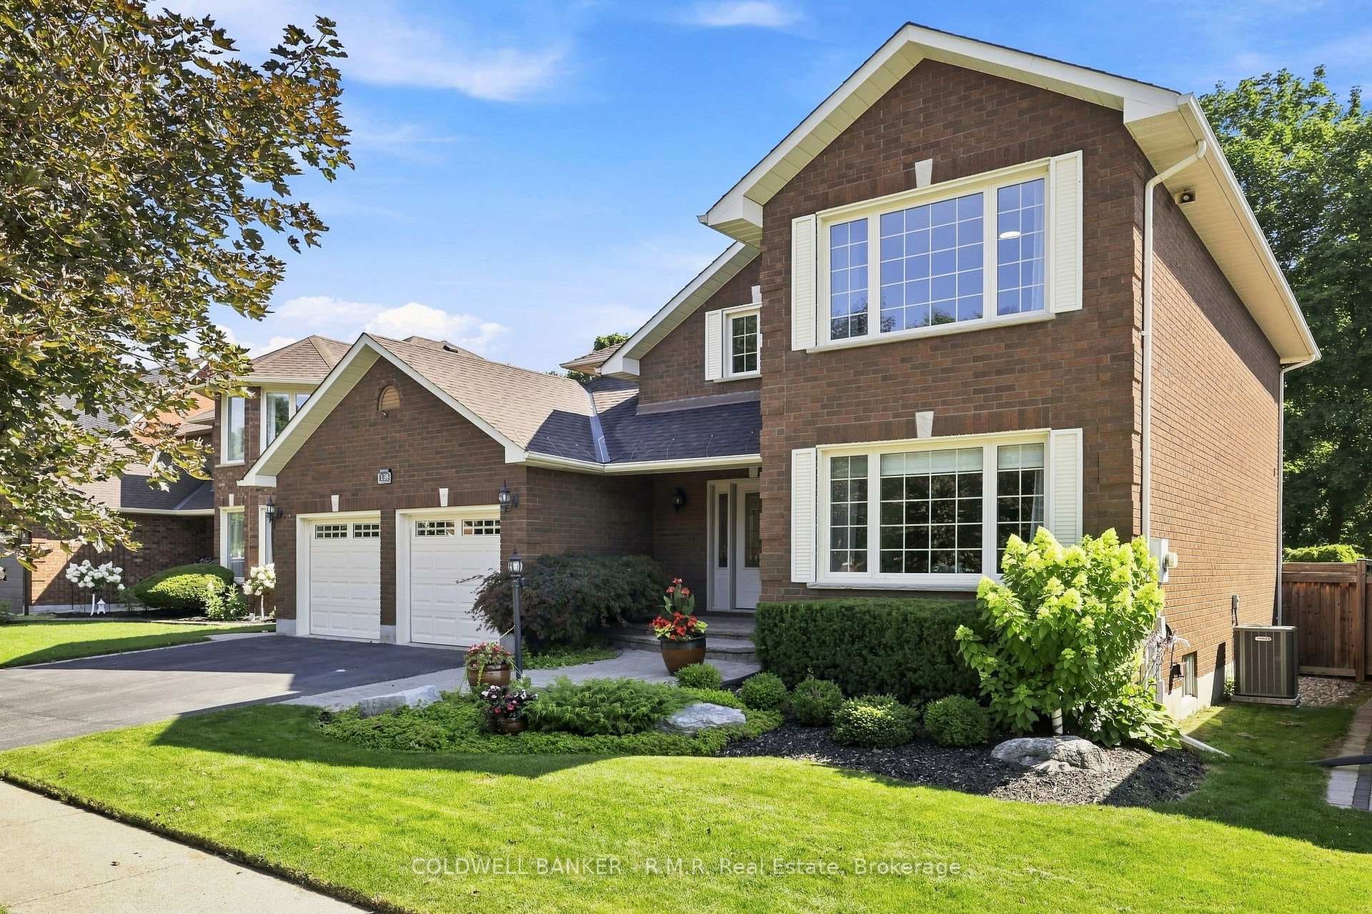
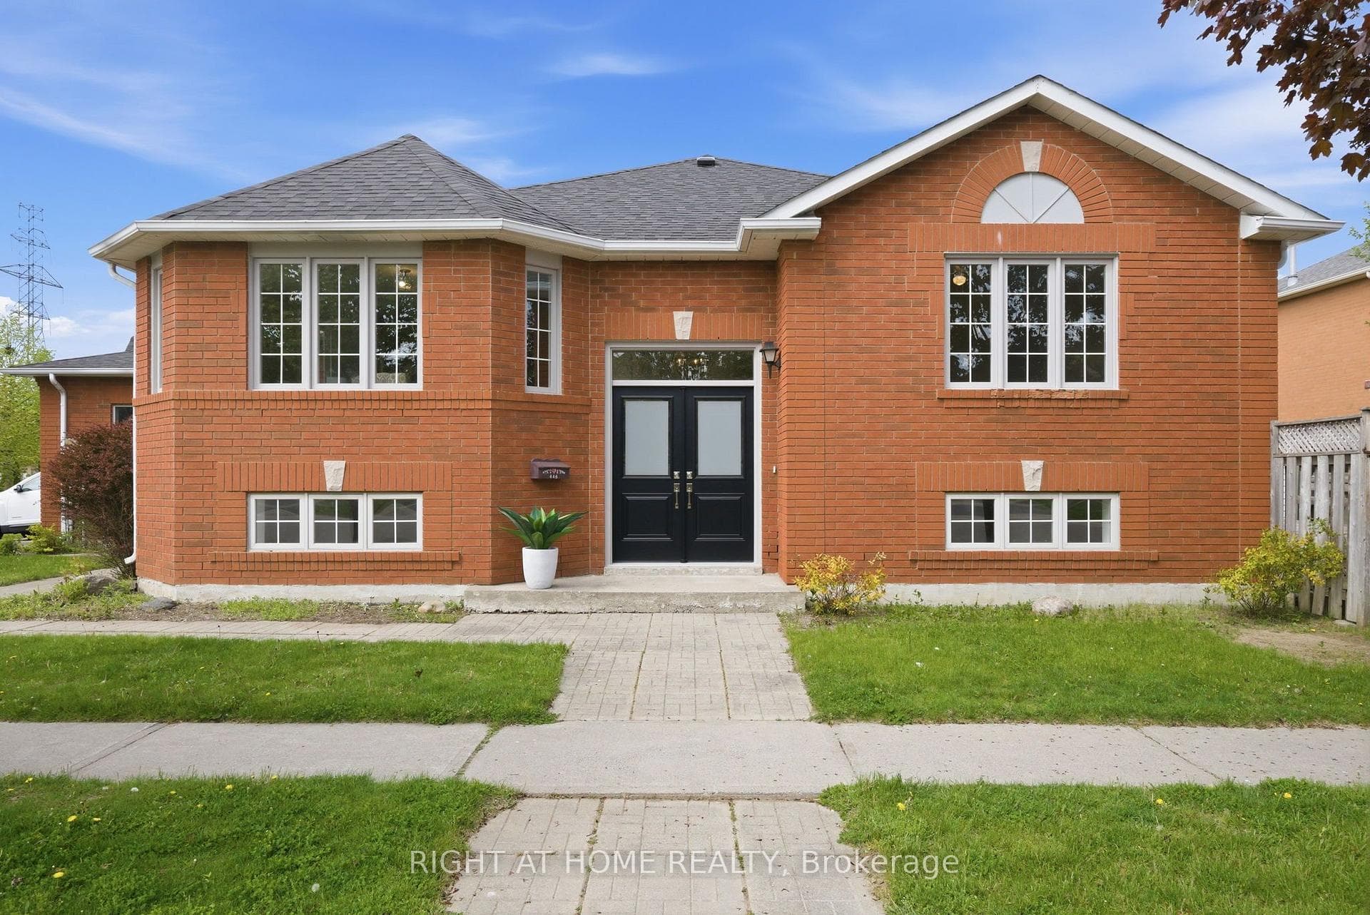
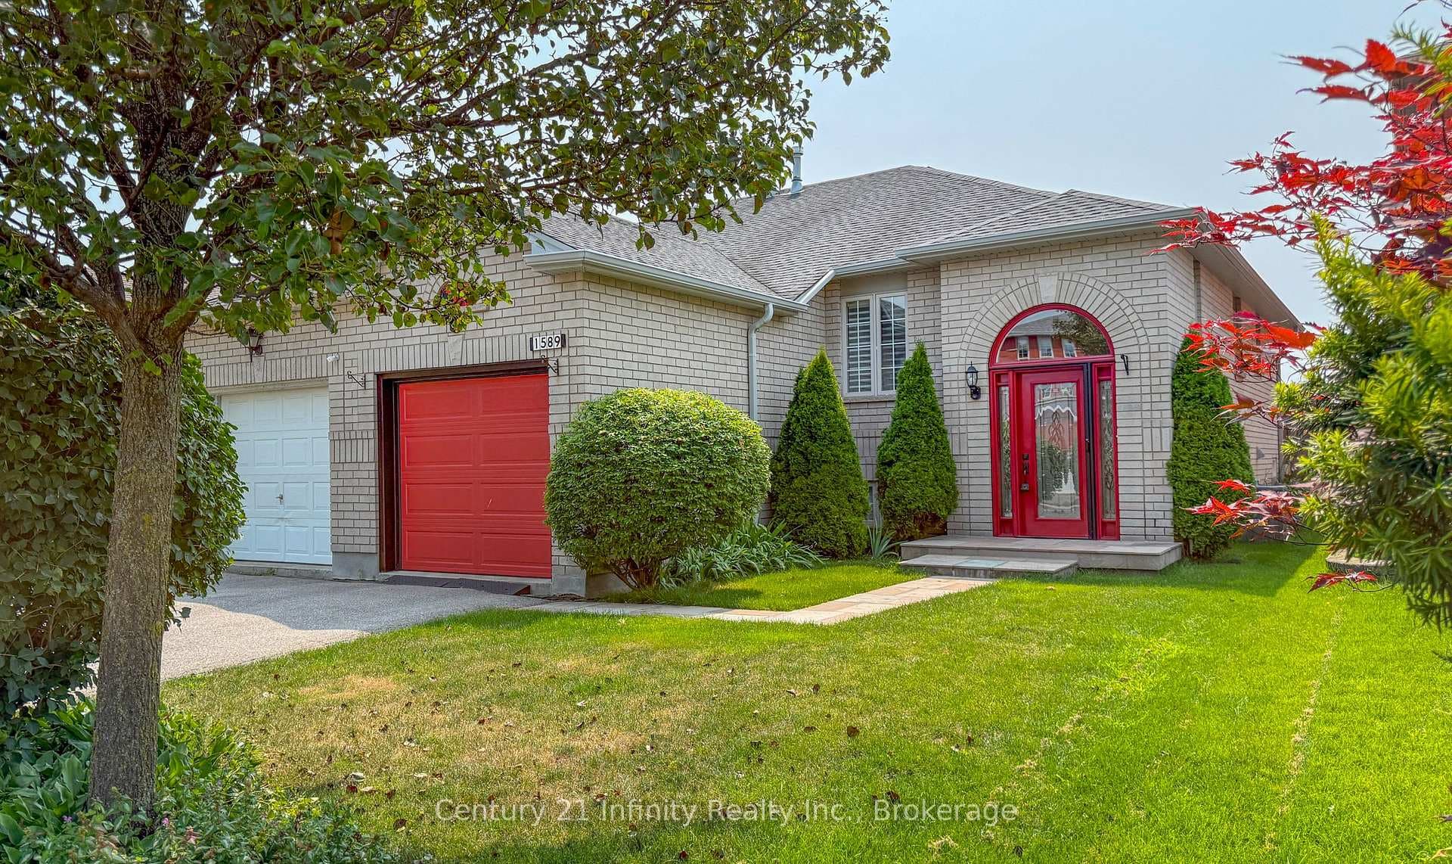
Welcome to the raised bungalow of your dreams on a massive corner ravine lot located in a tranquil hamlet of North Oshawa. The expansive main floor bathes in natural light and features huge windows, gleaming hardwood floors, a tasteful skylight, an elegant fireplace and beautiful crown moulding. The open-concept design seamlessly integrates the kitchen with the living room with easy access to the large deck creating an inviting space for gatherings and entertaining. The stylish eat-in kitchen is where contemporary design meets functionality and is outfitted with a massive kitchen island, high-end stainless steel appliances, modern cabinetry and quartz countertops. The bungalow style eliminates cumbersome stairs allowing for convenient access to the spacious bedrooms for anyone with mobility concerns.The primary bedroom features a huge walk closet with an updated ensuite bathroom. Heading down to the tastefully finished airy basement you'll find the ideal open concept in-law suite with huge windows which give the appearance of main floor living, a large bedroom, a 3 piece washroom, a spacious living room and a functional kitchen. The peaceful and private outdoor space has no neighbours in the back and comes complete with a modern 2 tiered deck, a high tech irrigation system and enough room for a garden. This home also features 200 Amp services, new windows throughout and new attic insulation. It centrally located close to Highway 407, Durham College and Ontario Tech and is the perfect home for first-time home buyer or downsizer.
| MLS® Number | E9252118 |
| Status | Sold |
| Listing Type | For Sale |
| Property Type | Single Family Home |
| Interior Size | 0 sq ft |
| Beds / Baths | 4 bed · 3 bath |
| Neighbourhood | Samac |
| City | Oshawa |
| Postal Code | L1G 7Y3 |
| Province | ON |
| Listed Date | August 13, 2024 |
| Brokerage | RE/MAX ROUGE RIVER REALTY LTD. |
Sign in to reveal recent sold prices in this area.