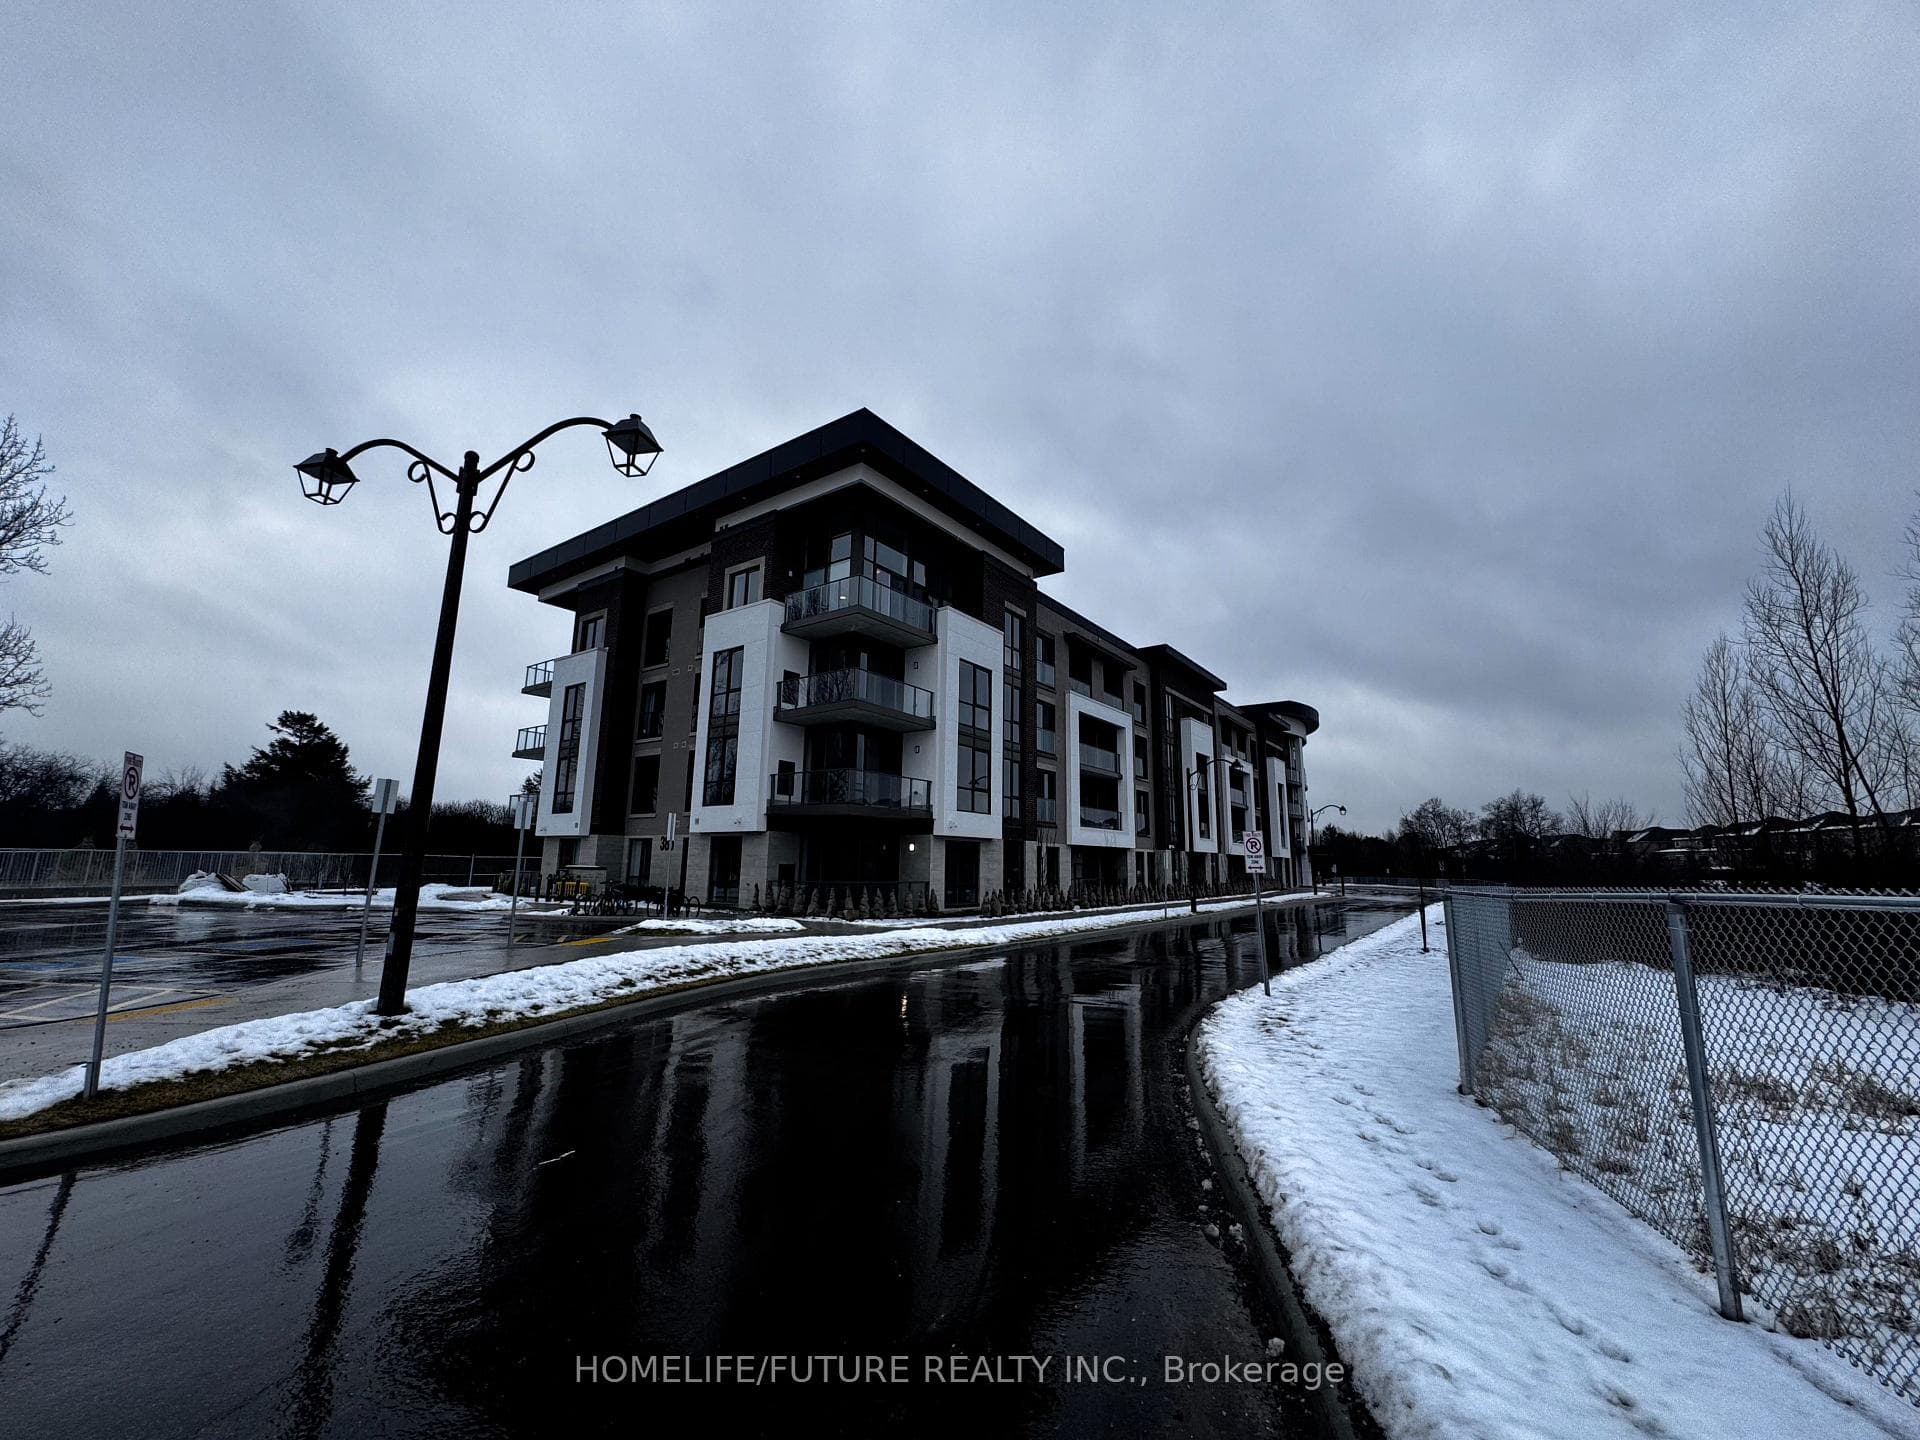
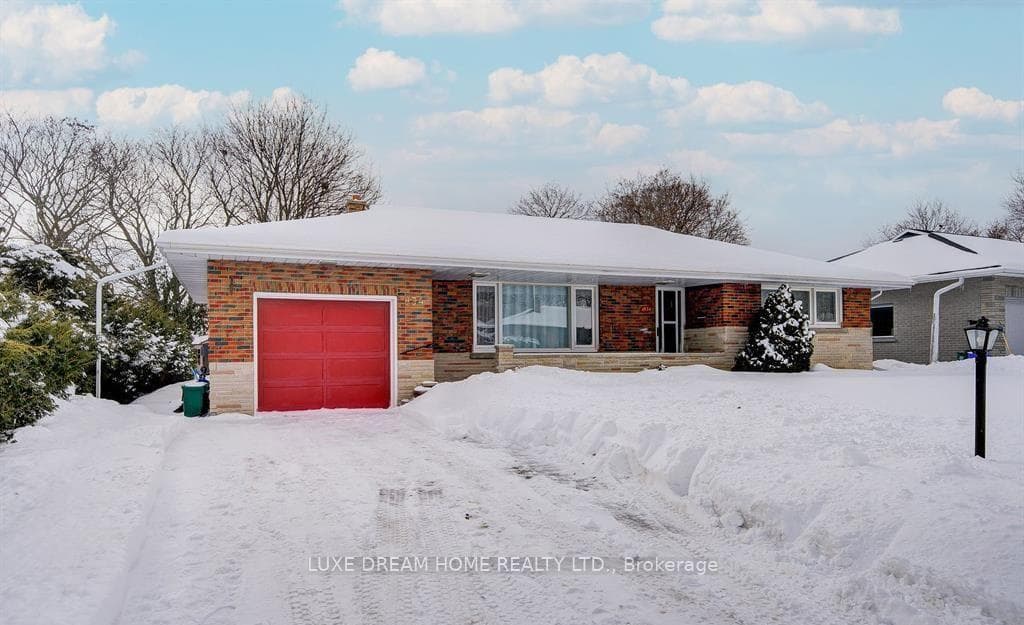
Photo of 834 Law StreetFor Rent
$2,500
834 Law Street
Bright, Spacious, Freshly Painted, 4 Bedrooms, 5 Bathrooms, Family Home with finished walkout basement located in the Park Ridge Community in North Oshawa is walking distance to top-rated public schools and catholic school. "The Ridgewood" model by Tribute features 2944 square feet of functional living space plus a bright finished walkout basement! The first floor features an Open Concept Layout including a spacious kitchen with access to the deck and backyard, large Family Room with gas fireplace, Formal Living room & Dining room, plus a main floor office perfect for work from home! The second floor boasts 4 Large Bedrooms, 3 bathrooms and a laundry room with lots of storage space. This home has no carpet! The 1st and 2nd floors have laminate flooring, the basement has vinyl flooring and the staircases are hardwood.
| MLS® Number | E12474503 |
| Status | Sold |
| Listing Type | For Lease |
| Property Type | Single Family Home |
| Interior Size | 2,500 sq ft |
| Beds / Baths | 4 bed · 5 bath |
| City | Oshawa |
| Postal Code | L1K 0R4 |
| Province | ON |
| Listed Date | May 6, 2026 |
| Brokerage | RE/MAX MILLENNIUM REAL ESTATE |
Sign in to reveal recent sold prices in this area.