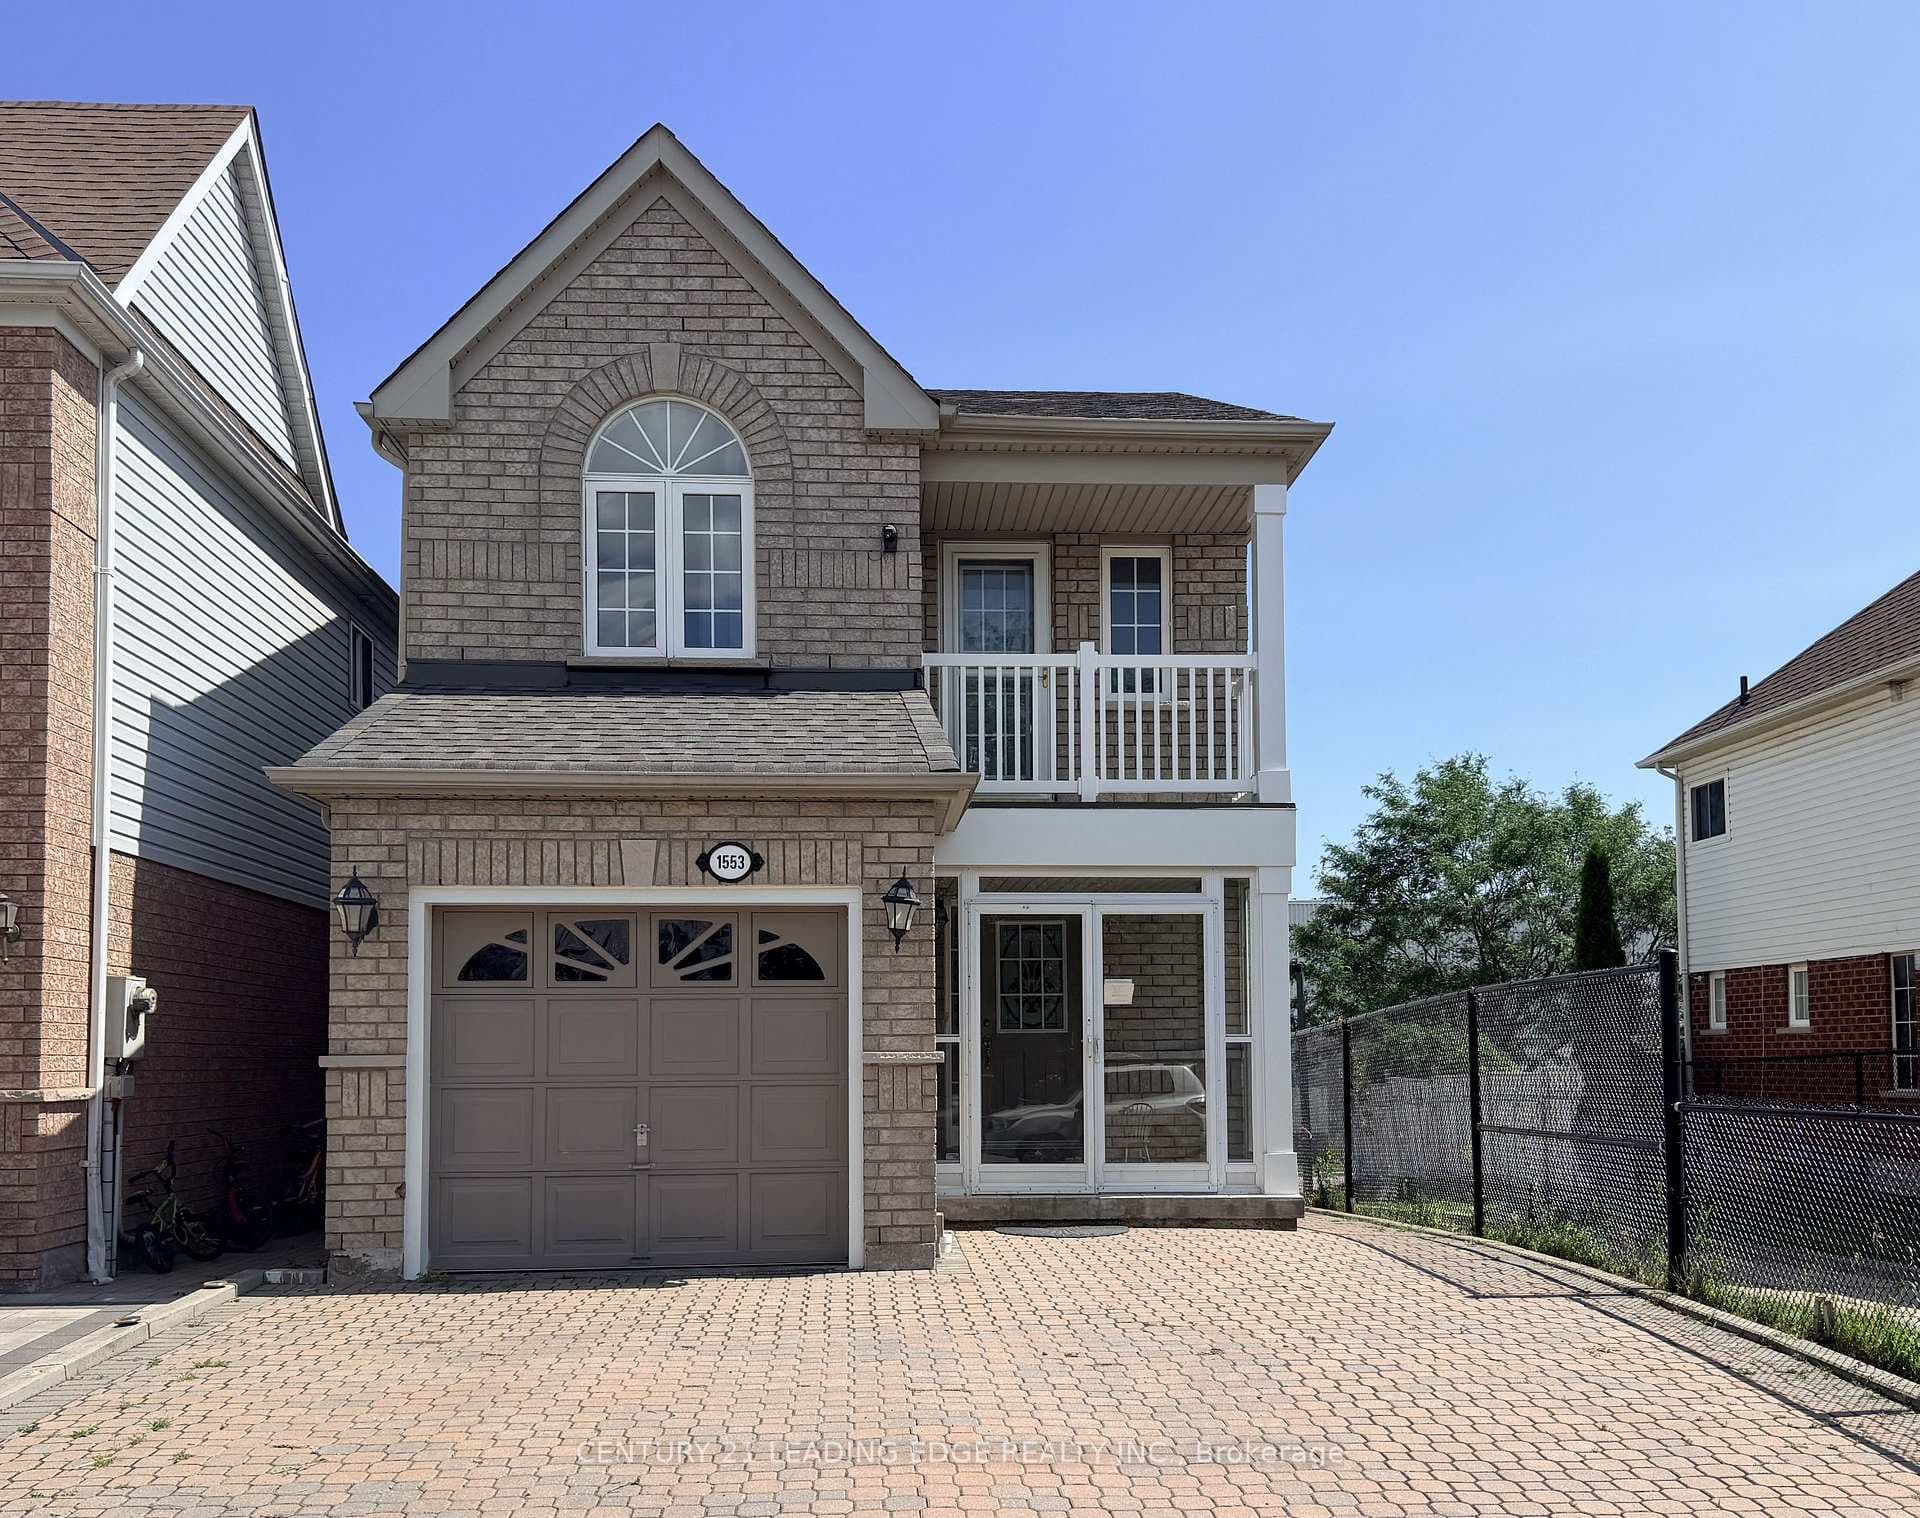
Photo of Address available upon requestJust Listed
$830,000
Address available upon request
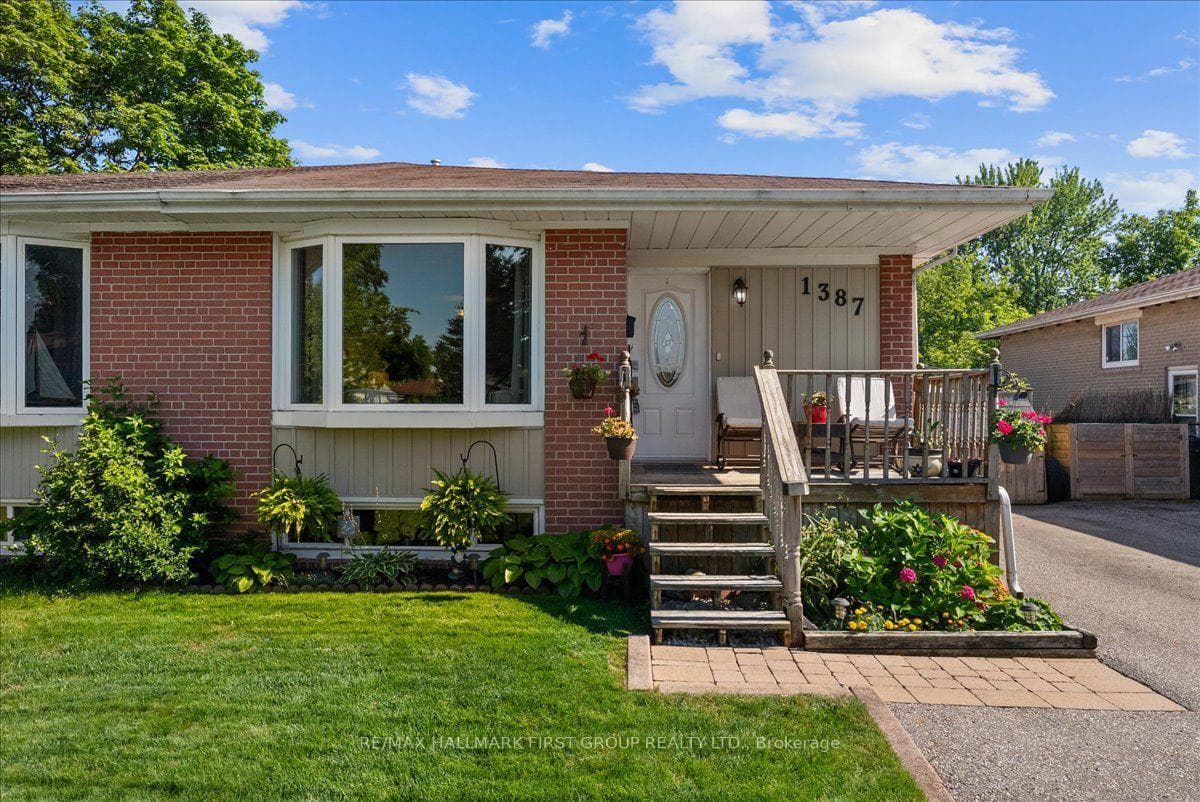
Welcome to Glendale's most spacious semi-detached model - a move-in ready, 5-level backsplit offering exceptional square footage, functional living space, incredible versatility for today's modern family. This bright, open-concept home features a covered front entry leading into a beautifully renovated chef-inspired kitchen complete with stainless steel appliances, abundant cabinetry, generous counter space, pantry storage, &seamless flow into the oversized dining area - perfect for entertaining. The dining room overlooks the show-stopping great room, creating an airy, connected layout ideal for both everyday living &hosting. The stunning great room boasts vaulted cathedral ceilings, a cozy fireplace, expansive windows for natural light, &a walkout to a fully fenced private backyard - ideal for kids, pets, outdoor entertaining, or creating your dream outdoor living space. Upstairs, the spacious primary retreat easily accommodates a king-sized suite &features a walk-in closet. Two additional generously sized bedrooms with double closets provide excellent space for growing families, guests, or work-from-home flexibility. The renovated four-piece bathroom offers modern finishes &turnkey convenience. The finished lower level provides valuable bonus living space - perfect for a media room, home office, gym, or playroom. The unfinished laundry area offers incredible potential for a future in-law suite, income-generating basement apartment, fourth bedroom, or additional bathroom - an ideal setup for multigenerational living or added resale value. With flexible living space, income potential, and thoughtful updates throughout, this turnkey Glendale home checks all the boxes for today's buyers seeking comfort, space, &long-term investment value. Updates & Renos: kitchen, all appliances, bathrooms, interior & exterior paint, eavestroughs, wood siding, patio doors, outdoor pot lights, BBQ gas line, front deck, flooring throughout, front door & screen.
| MLS® Number | E12819036 |
| Status | Sold |
| Listing Type | For Sale |
| Property Type | Semi-Detached |
| Interior Size | 1,100 sq ft |
| Beds / Baths | 3 bed · 2 bath |
| City | Pickering |
| Postal Code | L1V 2X5 |
| Province | ON |
| Listed Date | February 25, 2026 |
| Brokerage | RE/MAX HALLMARK FIRST GROUP REALTY LTD. |
Sign in to reveal recent sold prices in this area.