FrontJust Listed

$629,900
474 Meadowglade Road
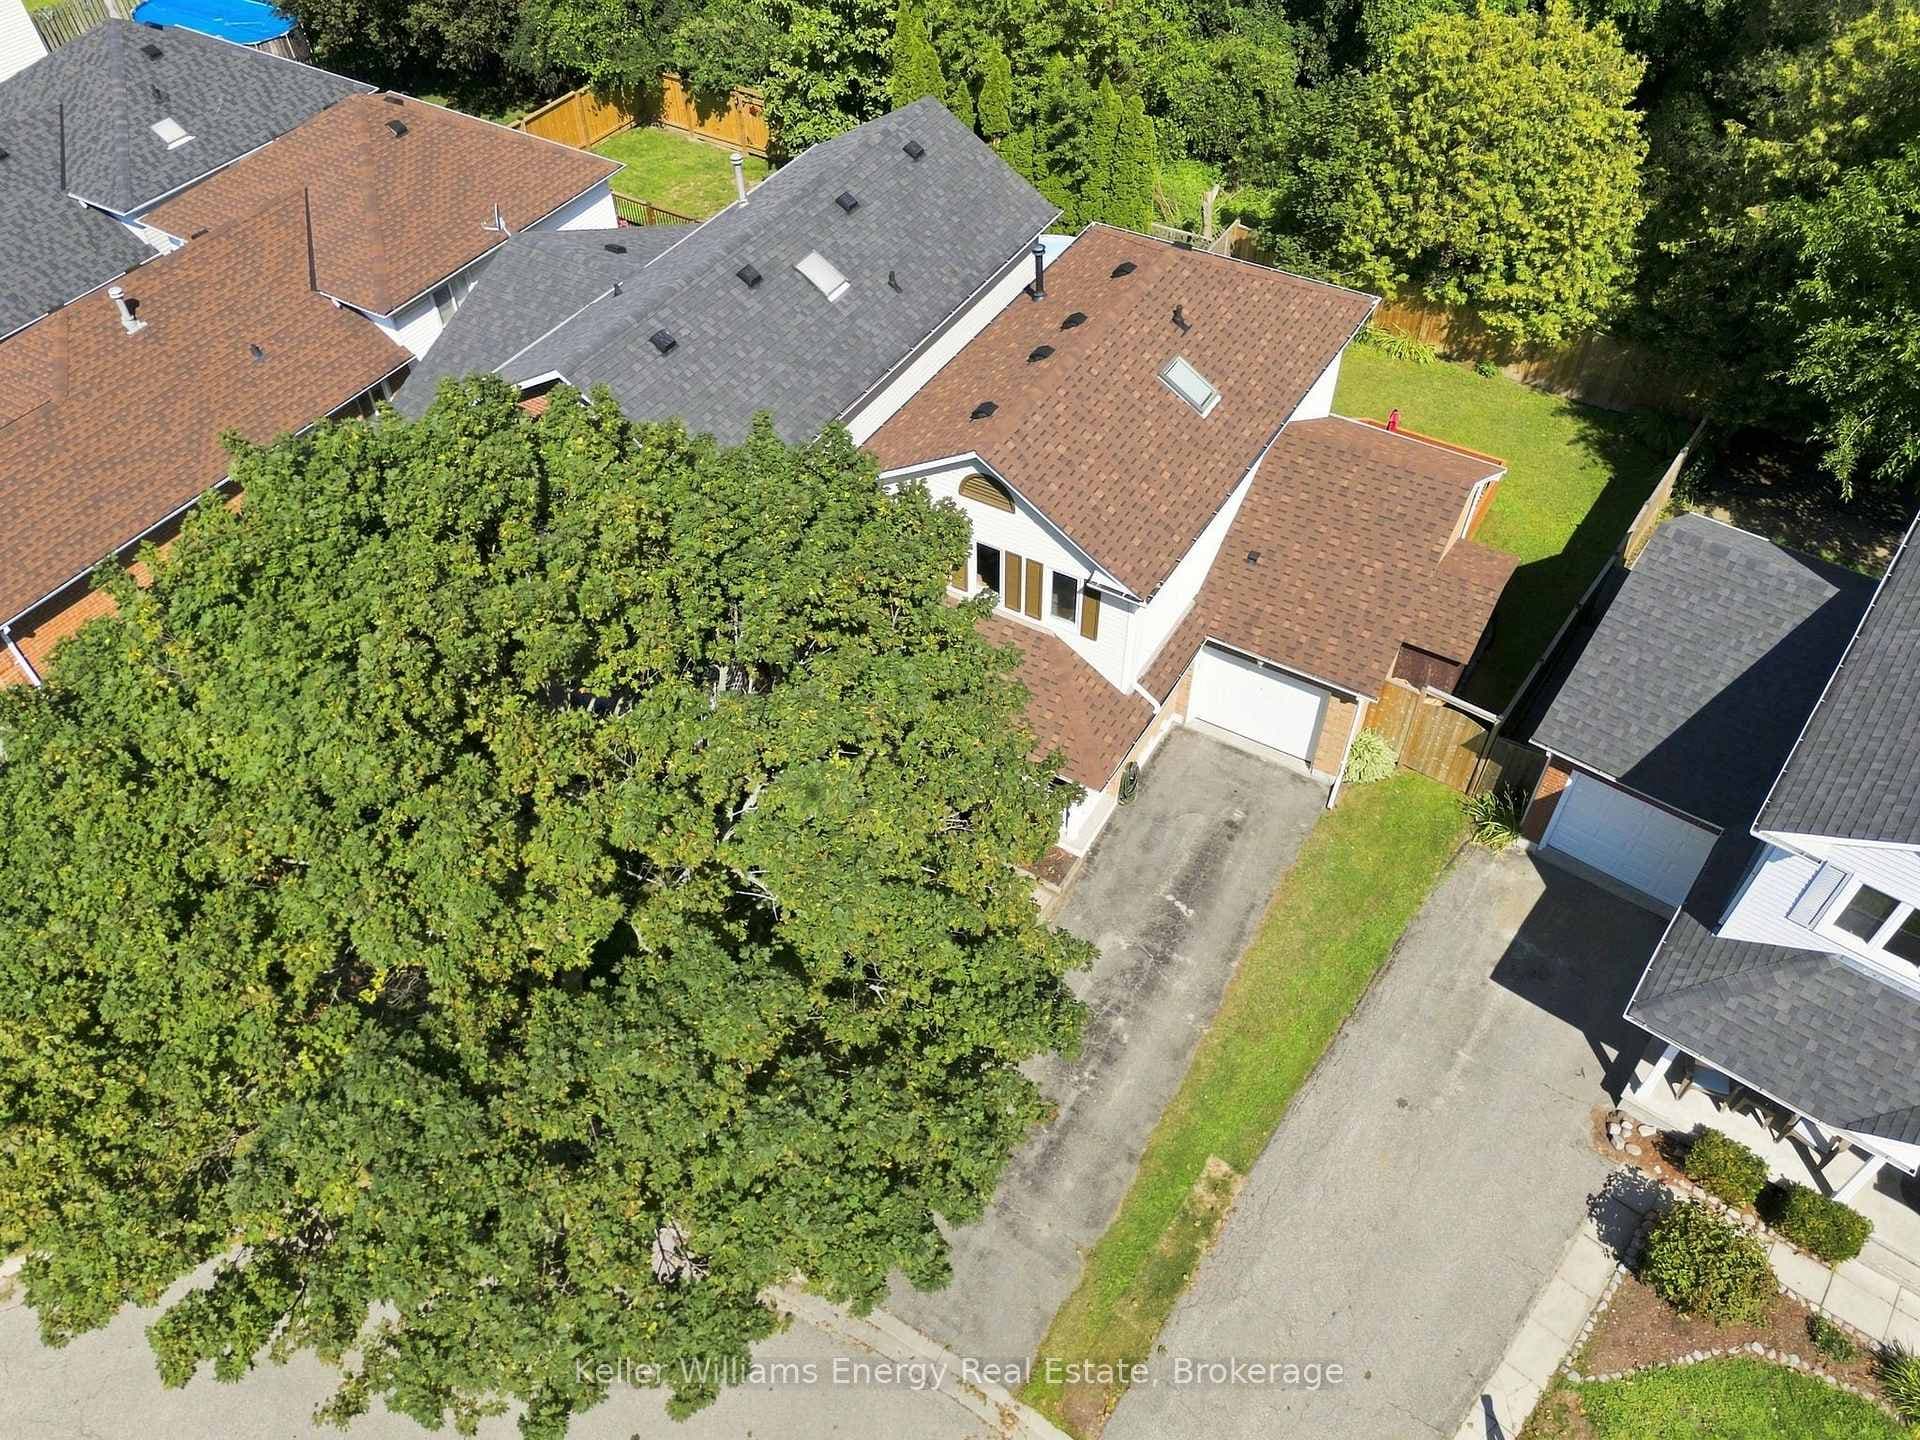
Welcome Home! Fantastic location minutes from the 401. Family friendly neighbourhood close to all amenities including parks, schools and shopping. This 4 bedroom open concept home boasts 9ft ceilings and hardwood floors throughout the main floor. Huge kitchen and eat in area with stainless steel appliances, granite counters and pantry overlooking the family room with gas fireplace. Large windows with a walkout to a large composite deck and manicured lawns perfect for entertaining. Main floor laundry room with garage access. The second floor features a loft area and 4 generous sized bedrooms. A grand primary bedroom with double door entry, walk in closet as well as a 5 piece ensuite. The 2nd bedroom also features a walk in closet as well as its own private 4 piece ensuite. The 3rd and 4th bedrooms share a jack and jill washroom. Huge unspoilt basement is ready for your own personal touch - home theatre? gym? In law suite? the choices are yours. Rough in for additional washroom.
| MLS® Number | E9257590 |
| Status | Sold |
| Listing Type | For Sale |
| Property Type | Single Family Home |
| Interior Size | 2,500 sq ft |
| Beds / Baths | 4 bed · 4 bath |
| City | Clarington |
| Postal Code | L1E 0C4 |
| Province | ON |
| Listed Date | January 31, 2026 |
| Brokerage | ROYAL HERITAGE REALTY LTD. |
Sign in to reveal recent sold prices in this area.