Photo of 14800 Yonge StreetJust Listed

$299,000
14800 Yonge Street
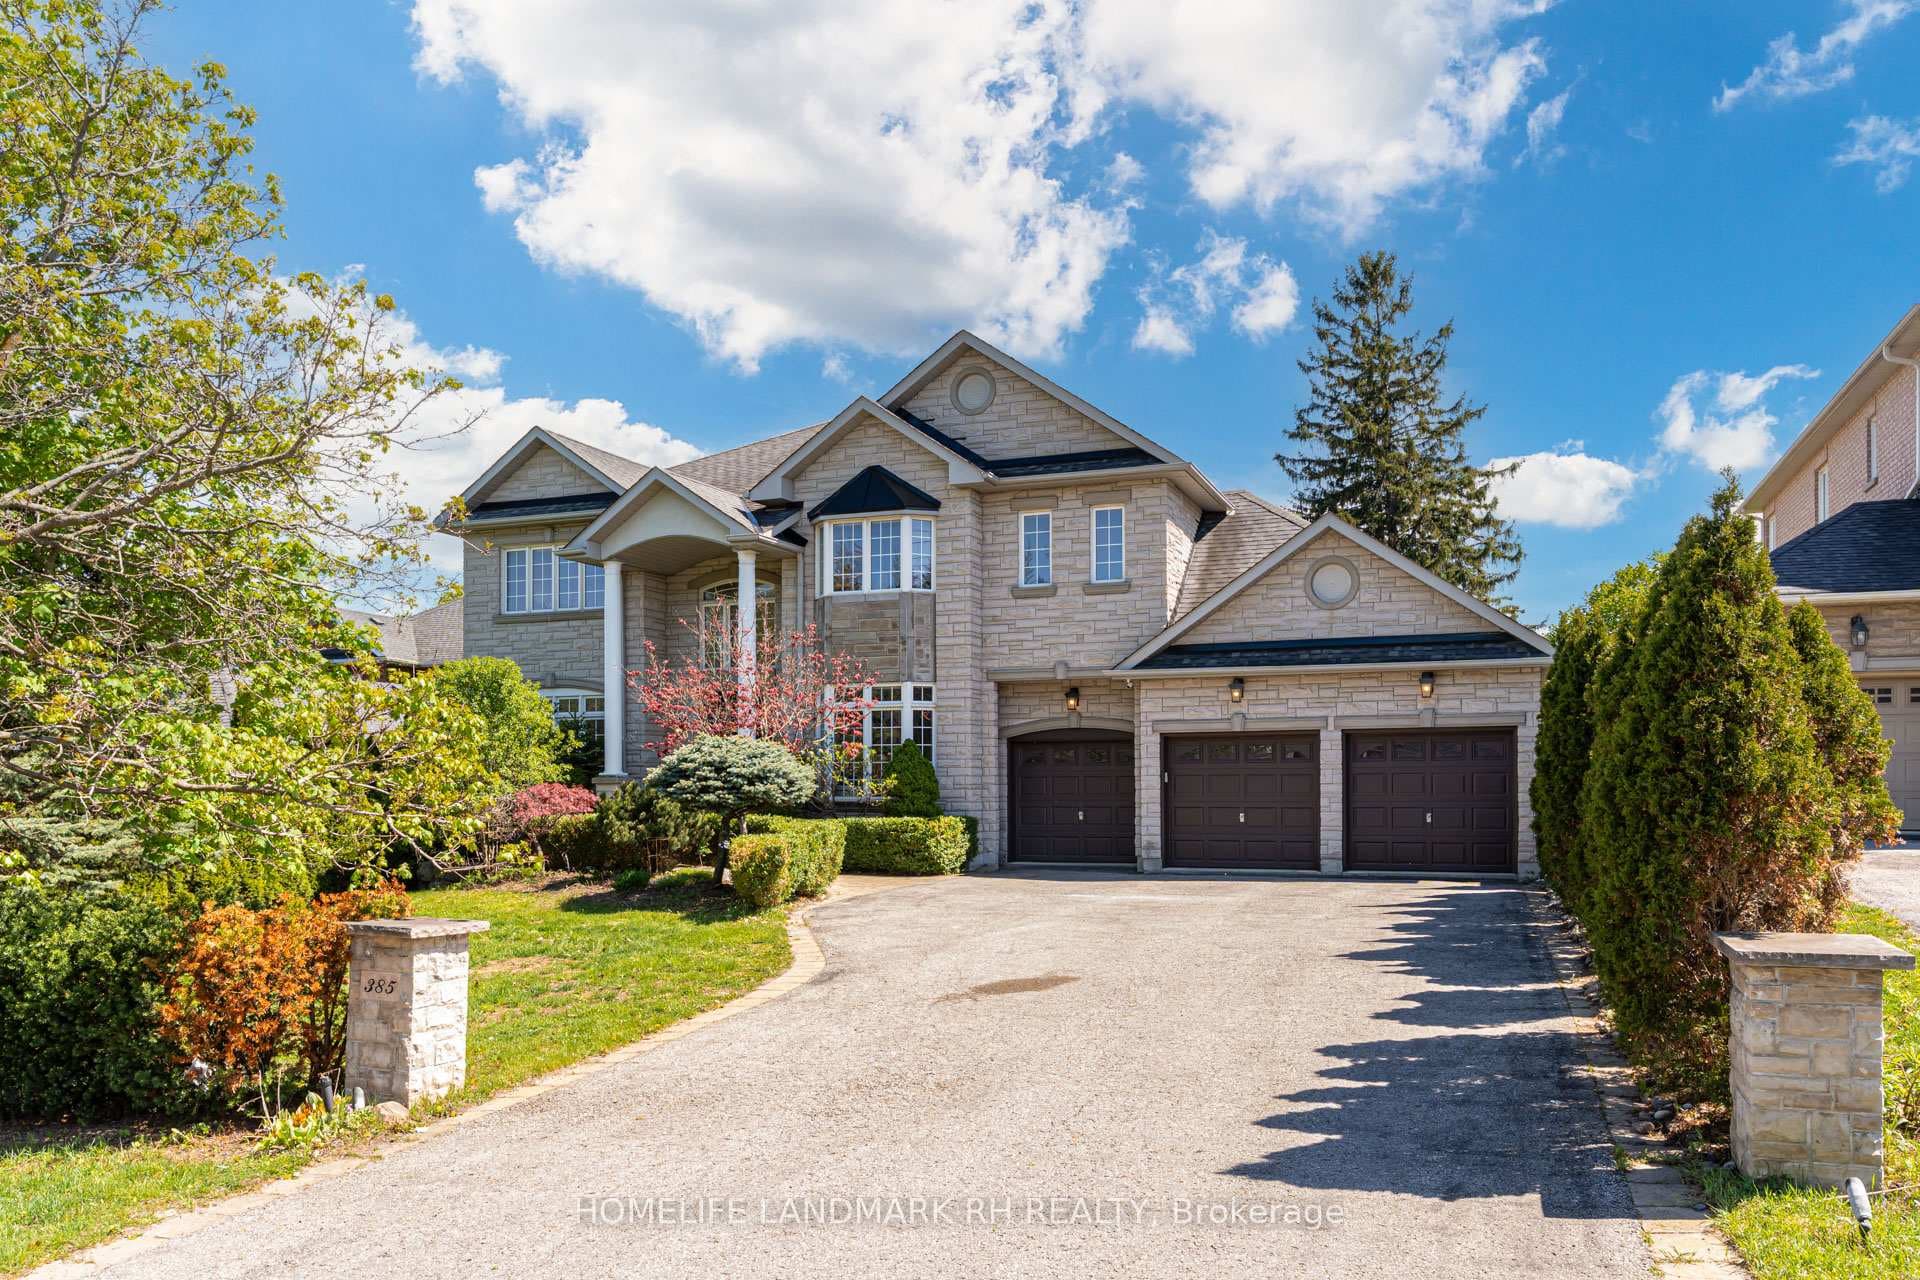
Nestled in desirable Aurora Highlands, this stunning 4502 square foot home is perfect for large families offering 5 + 2 bedrooms and triple garage. Main level features gorgeous Walnut hardwood floors and an open-concept living, dining and den area, ideal for hosting large gatherings with extended table settings. Newly renovated kitchen boasts center island, quartz countertops, subway tile backsplash and a built-in entertainment bar in the breakfast room. A cozy sunken sitting area is perfect for morning coffee. Each of the 5 spacious bdrms includes Jack & Jill ensuite bathrooms. Primary suite serves as a true sanctuary featuring double door entry to a versatile 5th bedroom which can be used as an additional office or nursery. The suite also includes double garden doors leading to a private balcony, spacious sitting area and a new spa style ensuite bath with a standalone tub. Finished lower level offers nanny's quarters with ensuite bath, a huge recreation area with billiards room & wet bar, games area, craft room or dining area. A large second bedroom serves as a functional exercise room. This home truly offers something for everyone!
| MLS® Number | N9074856 |
| Status | Sold |
| Listing Type | For Sale |
| Property Type | Single Family Home |
| Interior Size | 3,500 sq ft |
| Beds / Baths | 7 bed · 4 bath |
| Neighbourhood | Aurora Highlands |
| City | Aurora |
| Postal Code | L4G 6L5 |
| Province | ON |
| Listed Date | January 30, 2026 |
| Brokerage | ROYAL LEPAGE YOUR COMMUNITY REALTY |
Sign in to reveal recent sold prices in this area.