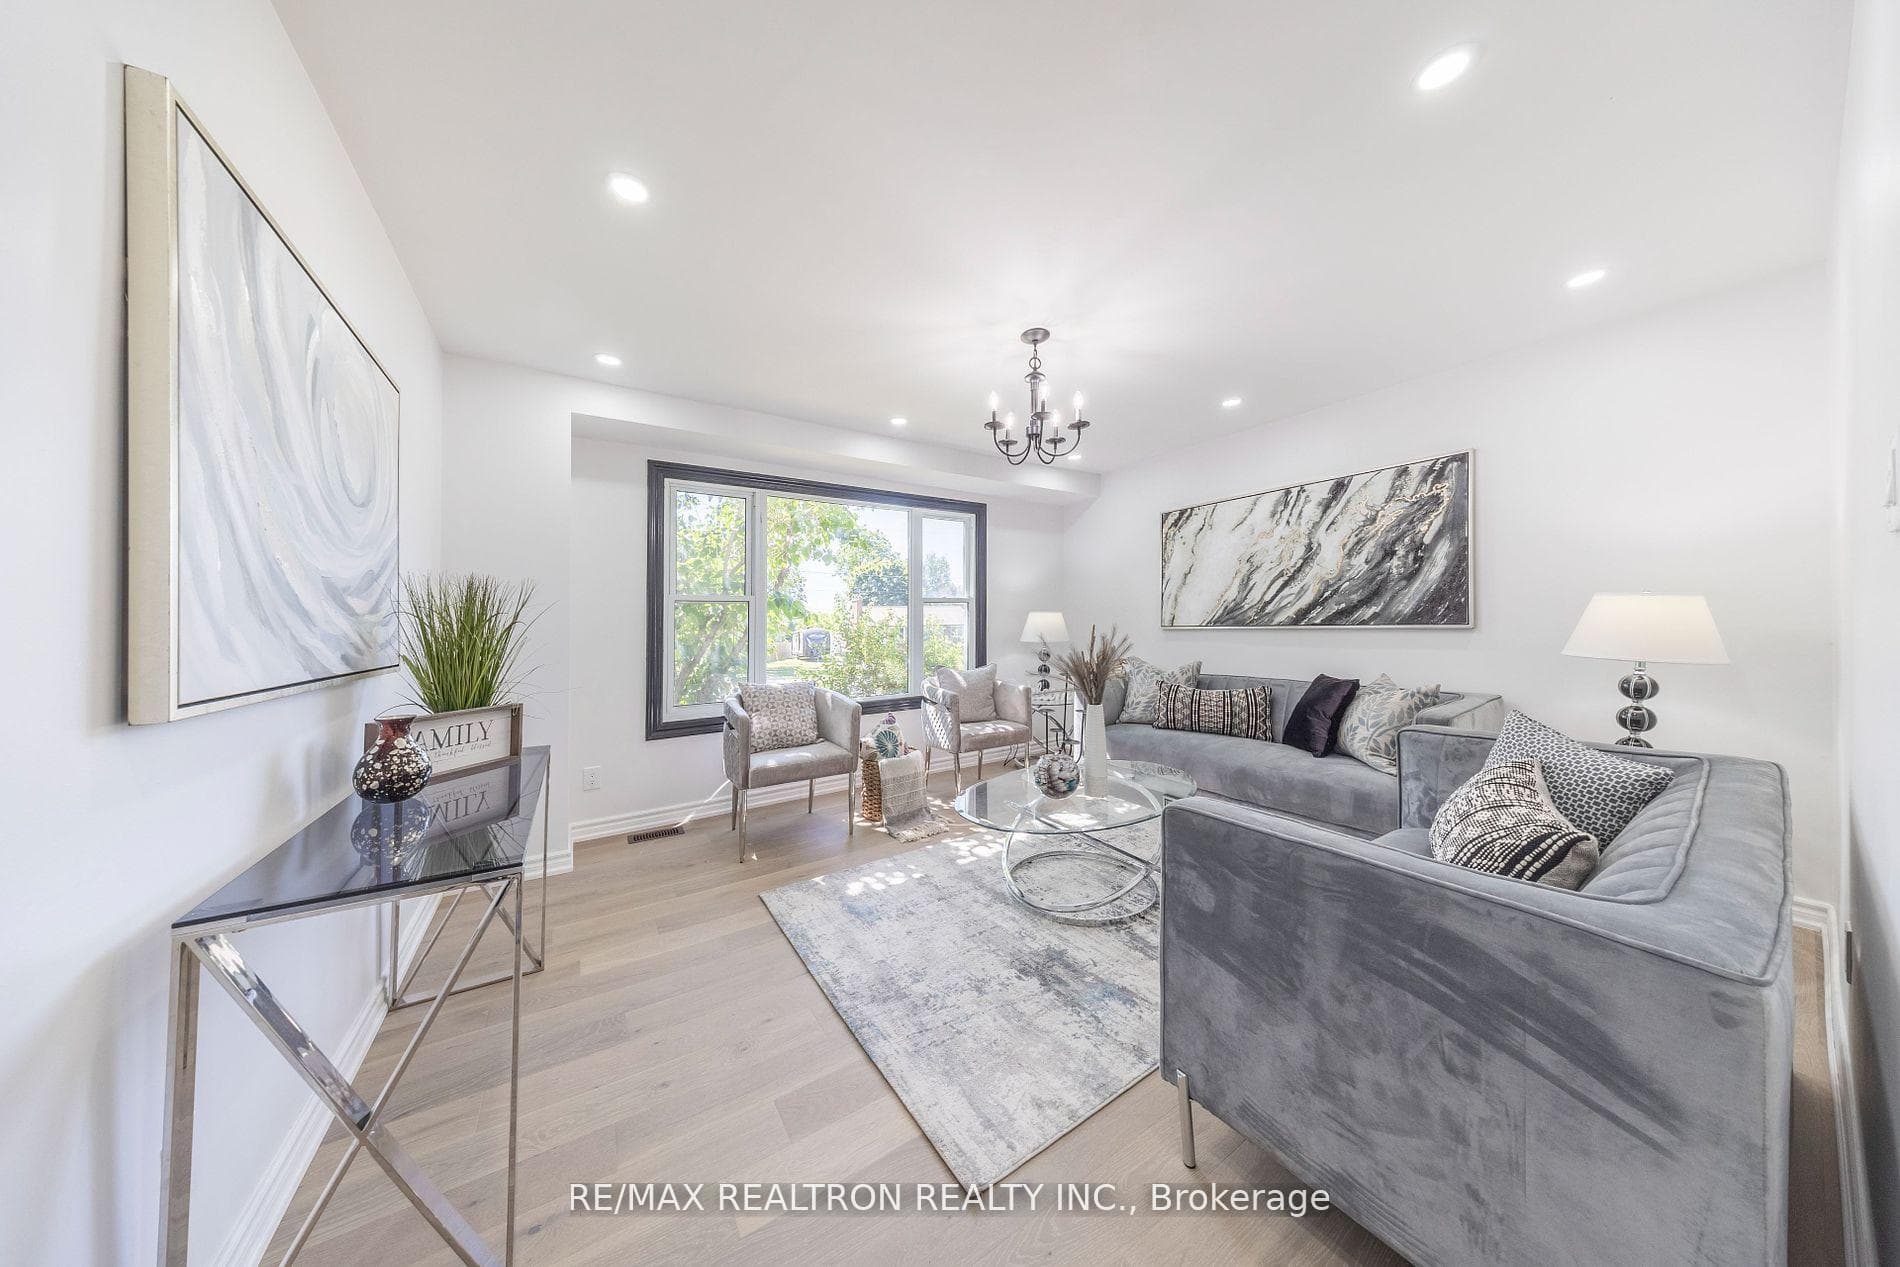
Photo of 439 Wilson RoadFor Rent

$2,499
439 Wilson Road
Beautiful Brand-New Walk-Out Basement Apartment in a Legal Duplex! Welcome to this bright and spacious newly finished walk-out suite offering over 1,200 sq ft of stylish living space. Be the first to live in this stunning 1-bedroom + office + den apartment. Everything is brand new, from the cabinetry and flooring to the appliances and finishes. This legal duplex features a walk-out basement that fills the home with natural light, creating a warm and inviting atmosphere. The modern kitchen is equipped with brand-new stainless-steel appliances, sleek cabinetry, and plenty of counter space. The open-concept layout provides flexibility for dining and relaxation, while the additional office and den offer a versatile layout allowing for multiple uses. Enjoy the comfort of a private entrance, in-unit laundry, and a spacious layout that feels like home. Located in one of Oshawa's most desirable neighborhoods, you'll be close to schools, parks, shopping, and everyday amenities.
| MLS® Number | E12540542 |
| Status | Sold |
| Listing Type | For Lease |
| Property Type | Single Family Home |
| Interior Size | 3,000 sq ft |
| Lot Size | 5,347 sq ft |
| Beds / Baths | 1 bed · 2 bath |
| City | Oshawa |
| Postal Code | L1K 0R4 |
| Province | ON |
| Listed Date | March 27, 2026 |
| Brokerage | ROYAL LEPAGE FRANK REAL ESTATE |
Sign in to reveal recent sold prices in this area.